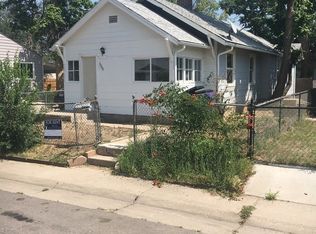
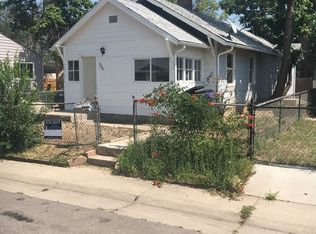
Opportunity knocks in one of Denver’s up-and-coming neighborhoods! This probate estate property is full of potential and ready for its next chapter. With a little vision and updating, this home can truly shine while building instant sweat equity. The main level features original hardwood floors, 2 bedrooms, and 1 bathroom. The full basement offers a blank canvas with endless possibilities—add 1 to 2 additional bedrooms, a bathroom, family room, home office, or flex space to maximize value and functionality. Situated on a leveled lot, the large backyard provides ample room for outdoor living, gardening, or the future addition of a detached garage.
Conveniently located near public transportation, bus stops, light rail, new parks, RiNo Art District, Downtown Denver, Interstate 70, and Interstate 25, this property offers easy access to everything Denver has to offer. A fantastic opportunity for homeowners, investors, or renovators looking to create something special. Please see private remarks for additional details regarding offers.
Pre-foreclosure
Est. $318,700
4956 Milwaukee Street, Denver, CO 80216
2beds
1,450sqft
Single Family Residence
Built in 1952
4,420 Square Feet Lot
$318,700 Zestimate®
$220/sqft
$-- HOA
What's special
Full basementLeveled lotOriginal hardwood floors
- 235 days
- 14
- 0
Zillow last checked:
Listing updated:
Listed by:
Cesar Reyes 303-523-0789 cesarreyes78@gmail.com,
Megastar Realty
Source: REcolorado as distributed by MLS GRID,MLS#: 4811692
Facts & features
Interior
Bedrooms & bathrooms
- Bedrooms: 2
- Bathrooms: 1
- Full bathrooms: 1
- Main level bathrooms: 1
- Main level bedrooms: 2
Bedroom
- Level: Main
Bedroom
- Level: Main
Bathroom
- Level: Main
Heating
- Forced Air, Natural Gas
Cooling
- None
Features
- Flooring: Wood
- Basement: Full
Interior area
- Total structure area: 1,450
- Total interior livable area: 1,450 sqft
- Finished area above ground: 725
- Finished area below ground: 0
Property
Parking
- Total spaces: 2
- Details: Off Street Spaces: 2
Features
- Levels: One
- Stories: 1
Lot
- Size: 4,420 Square Feet
- Features: Level
Details
- Parcel number: 213310013
- Zoning: E-SU-D
- Special conditions: Standard
Construction
Type & style
- Home type: SingleFamily
- Property subtype: Single Family Residence
Materials
- EIFS
- Foundation: Structural
- Roof: Composition
Condition
- Fixer
- Year built: 1952
Utilities & green energy
- Sewer: Public Sewer
- Water: Public
Community & HOA
Community
- Subdivision: Cawkers Addition
HOA
- Has HOA: No
Location
- Region: Denver
Financial & listing details
- Price per square foot: $220/sqft
- Tax assessed value: $382,700
- Annual tax amount: $1,971
- Date on market: 4/28/2026
- Listing terms: Cash,Conventional,FHA,VA Loan
- Exclusions: None
- Ownership: Estate
- Road surface type: Paved
Foreclosure details
Estimated market value
$318,700
$300,000 - $338,000
$2,300/mo
Price history
| Date | Event | Price |
|---|---|---|
| 5/29/2026 | Sold | $325,000$224/sqft |
Source:  REcolorado as distributed by MLS GRID #4811692 Report a problem REcolorado as distributed by MLS GRID #4811692 Report a problem | ||
| 5/11/2026 | Pending sale | $325,000$224/sqft |
Source: REcolorado as distributed by MLS GRID #4811692 Report a problem | ||
| 4/28/2026 | Listed for sale | $325,000+225%$224/sqft |
Source: REcolorado as distributed by MLS GRID #4811692 Report a problem | ||
| 12/6/2010 | Listing removed | $100,000$69/sqft |
Source: ZipRealty Inc. - Denver, CO #832598 Report a problem | ||
| 10/7/2010 | Listed for sale | $100,000$69/sqft |
Source: ZipRealty Inc. - Denver, CO #832598 Report a problem | ||
| 2/11/2010 | Sold | $100,000$69/sqft |
Source: Public Record Report a problem | ||
| 12/19/2009 | Listed for sale | $100,000$69/sqft |
Source: ZipRealty, Inc. #832598 Report a problem | ||
Public tax history
| Year | Property taxes | Tax assessment |
|---|---|---|
| 2025 | $1,971 +2.2% | $26,980 +8.4% |
| 2024 | $1,929 +31.6% | $24,890 -10.6% |
| 2023 | $1,466 +3.6% | $27,840 +51.1% |
| 2022 | $1,415 -4.3% | $18,430 -2.8% |
| 2021 | $1,479 +2.9% | $18,960 -4.9% |
| 2020 | $1,437 +10.3% | $19,927 -0.7% |
| 2019 | $1,304 | $20,067 +19.1% |
| 2018 | $1,304 +0.3% | $16,850 |
| 2017 | $1,300 +45.5% | $16,850 +47.4% |
| 2016 | $893 +28.9% | $11,430 |
| 2015 | $693 0% | $11,430 +37.1% |
| 2014 | $693 +1.8% | $8,340 |
| 2013 | $681 +17.9% | $8,340 +3% |
| 2012 | $578 +14.9% | $8,100 +2.5% |
| 2011 | $503 +2.2% | $7,900 +4.6% |
| 2010 | $492 +27.6% | $7,550 |
| 2009 | $385 -0.2% | $7,550 -34.6% |
| 2008 | $386 +4.6% | $11,540 |
| 2007 | $369 -49.4% | $11,540 +4.7% |
| 2006 | $730 -2.4% | $11,020 |
| 2005 | $748 +147.4% | $11,020 -7.6% |
| 2003 | $302 -49.1% | $11,930 +18.1% |
| 2002 | $593 | $10,100 +27.8% |
| 2001 | -- | $7,900 |
Find assessor info on the county website
Monthly payment
Climate risks
Neighborhood: Elyria Swansea
Nearby schools
Schools provided by the listing agent
- Elementary: Swansea
- Middle: DSST: Cole
- High: Manual
- District: Denver 1
Source: REcolorado as distributed by MLS GRID. This data may not be complete. We recommend contacting the local school district to confirm school assignments for this home.
Similar homes
- $299,9002 bd1 ba1k sqft4501 Milwaukee Street, Denver, CO 80216For Sale

 MLS ID #4219773, Erick Ibarra, Guide Real Estate. REcolorado as distributed by MLS GRID
 - $325,0002 bd1 ba850 sqft4144 Saint Paul Street, Denver, CO 80216For Sale
 MLS ID #4957517, Tim Stoverink, LUX Real Estate Company ERA Powered. REcolorado as distributed by MLS GRID
 - $--2 bd1 ba1.7k sqft3000 Jasmine St, Denver, CO 80207Auction
 Auction.com 2
 - $319,9002 bd1 ba825 sqft4807 Clayton Street, Denver, CO 80216For Sale
 MLS ID #4561581, Joe Manzanares, The Devonshire Company. REcolorado as distributed by MLS GRID
 - $430,0003 bd2 ba1.4k sqft4430 Adams Street, Denver, CO 80216For SaleMLS ID #9494995, Alese Wordley, The Resource Group LLC. REcolorado as distributed by MLS GRID
- $349,0003 bd3 ba1k sqft4651 Josephine Street, Denver, CO 80216For SaleMLS ID #3343600, Mina Henderson, Keller Williams Realty Downtown LLC. REcolorado as distributed by MLS GRID
- $359,9992 bd1 ba779 sqft4330 Adams Street, Denver, CO 80216For SaleMLS ID #6741199, Cory Williams, eXp Realty, LLC. REcolorado as distributed by MLS GRID
- $399,9002 bd1 ba771 sqft5062 Fillmore Street, Denver, CO 80216For SaleMLS ID #5301345, Michaela Schmitz, Your Castle Real Estate Inc. REcolorado as distributed by MLS GRID
- $379,0003 bd1 ba1.2k sqft4130 Saint Paul Street, Denver, CO 80216For SaleMLS ID #8063593, Lonnie Dreiling, Dreiling Real Estate Co. REcolorado as distributed by MLS GRID
- $360,0002 bd2 ba942 sqft4430 Columbine Street, Denver, CO 80216For SaleMLS ID #8741639, Josefina Escalante, Escalante Real Estate. REcolorado as distributed by MLS GRID
- $350,0003 bd1 ba1k sqft4662 Lincoln Street, Denver, CO 80216For SaleMLS ID #5522506, Contessa Quintana, Allure Realty. REcolorado as distributed by MLS GRID
- $372,0003 bd1 ba847 sqft4341 Steele Street, Denver, CO 80216For SaleMLS ID #2057983, Corby Williams, Rock Real Estate. REcolorado as distributed by MLS GRID
- $375,0004 bd1 ba1.7k sqft4651 Sherman Street, Denver, CO 80216For SaleMLS ID #2281335, Hana Boone, Berkshire Hathaway HomeServices Colorado Real Estate, LLC. REcolorado as distributed by MLS GRID
- $354,0004 bd2 ba1.3k sqft4344 N Columbine Street, Denver, CO 80216For SaleMLS ID #9745667, Jordan Harris, LoKation Real Estate. REcolorado as distributed by MLS GRID
- $345,0001 bd2 ba1.1k sqft4333 N Sherman Street, Denver, CO 80216For SaleMLS ID #7141438, Michelle Martinez, Skytan Real Estate LLC. REcolorado as distributed by MLS GRID
- $409,9003 bd2 ba1.1k sqft4736 Vine Street, Denver, CO 80216For SaleMLS ID #7265912, Kenneth Crounse, Brokers Guild Homes. REcolorado as distributed by MLS GRID
- $385,0002 bd1 ba882 sqft4767 High Street, Denver, CO 80216For SaleMLS ID #1566926, Darren Fogel, MB Denver Colorado Realty Source. REcolorado as distributed by MLS GRID
- $375,0002 bd1 ba878 sqft4644 High Street, Denver, CO 80216For SaleMLS ID #4354382, Vicki Wimberly, Coldwell Banker Realty 28. REcolorado as distributed by MLS GRID
- $374,5003 bd1 ba1.1k sqft6410 Grape Street, Commerce City, CO 80022For SaleMLS ID #9585751, Austin Lanpher, Real Broker, LLC DBA Real. REcolorado as distributed by MLS GRID
- $315,0002 bd1 ba880 sqft5457 E 36th Avenue, Denver, CO 80207For SaleMLS ID #7076462, David Jimenez, Greenwood Estates Realty LLC. REcolorado as distributed by MLS GRID
