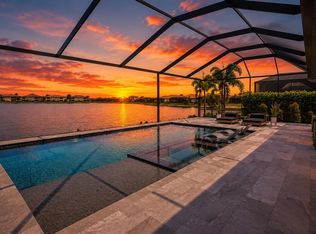
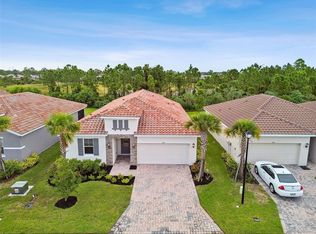
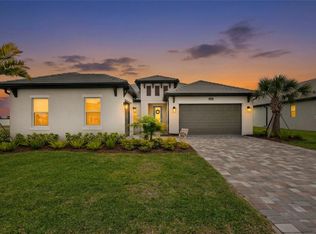
Under contract-accepting backup offers. Only a handful of homes are left in Aria! This is a closeout community....when they're sold your chance for a NEW Neal Signature Home in this gated exclusive community will be gone. This is THE LAST CORTINA IN ARIA! WHERE YOUR NEXT CHAPTER FEELS ELEVATED. This is more than a home — it’s the reward for years of hard work and the freedom to enjoy what’s next. A thoughtfully curated CORTINA BY NEAL SIGNATURE HOMES, semi-custom built with extensive upgrades, designed for comfort, beauty, and effortless living. With 3 bedrooms, 2 baths, and 2,455 square feet, the open layout flows naturally from the expansive Great Room to a showpiece kitchen and out to a CUSTOM WATERSCAPES POOL & SPA overlooking tranquil POND VIEWS — the kind of setting that makes morning coffee and sunset evenings feel intentional. The heart of the home is anchored by a LEVEL 4 QUARTZ WATERFALL ISLAND in VALENTE PEARL, GE CAFÉ APPLIANCES, 36" GAS COOKTOP, WALL OVEN COMBO, WALK-IN PANTRY, and LEVEL 4 CUSTOM CABINETRY. Wide-plank WOOD FLOORING, CROWN MOLDING, TRAY CEILINGS, and 8-FOOT INTERIOR DOORS add warmth and architectural presence without excess. The Primary Suite offers a spa-inspired retreat with FULL GLASS SHOWER ENCLOSURE, CEILING-HEIGHT TILE, QUARTZ COUNTERS, DUAL SINKS, and thoughtful upgrades throughout. IMPACT-RESISTANT GLASS, SMART HOME FEATURES, NATURAL GAS, IRRIGATION, TILE ROOF, and a 3-CAR SPLIT GARAGE provide peace of mind and practicality. The OUTDOOR KITCHEN ROUGH-IN and CLEARVIEW CAGE create seamless indoor-outdoor living without the maintenance burden. Located in Aria with RESORT-STYLE POOL, FITNESS CENTER, SIDEWALKS, LOW HOA FEES, and NO CDD. This is low-maintenance luxury designed for living well — not just living large.
Under contract
Price cut: $24K (6/4)
$875,000
496 BOCELLI DRIVE, NORTH VENICE, FL 34275
3beds
2,455sqft
:
Get pre-qualified$6,044/mo
Single Family Residence
Built in 2024
8,542 Square Feet Lot
$839,900 Zestimate®
$356/sqft
$538/mo HOA
What's special
Resort-style poolQuartz countersOutdoor kitchen rough-inWall oven comboTile roofCeiling-height tileWide-plank wood flooring
- 150 days |
- 232 |
- 13 |
Zillow last checked:
Listing updated:
Listed by:
Amanda Lebiszczak 912-655-2774,
CHARLES RUTENBERG REALTY INC 727-538-9200
Source: Stellar MLS,MLS#: TB8482319 Originating MLS: Suncoast Tampa
Originating MLS: Suncoast Tampa
Facts & features
Interior
Bedrooms & bathrooms
- Bedrooms: 3
- Bathrooms: 2
- Full bathrooms: 2
Rooms
- Room types: Den/Library/Office, Utility Room
Primary bedroom
- Features: Walk-In Closet(s)
- Level: First
- Area: 225 Square Feet
- Dimensions: 15x15
Bedroom 2
- Features: Walk-In Closet(s)
- Level: First
- Area: 165 Square Feet
- Dimensions: 15x11
Bedroom 3
- Features: Built-in Closet
- Level: First
- Area: 143 Square Feet
- Dimensions: 13x11
Great room
- Level: First
- Area: 459 Square Feet
- Dimensions: 27x17
Kitchen
- Level: First
- Area: 209 Square Feet
- Dimensions: 19x11
Office
- Level: First
- Area: 165 Square Feet
- Dimensions: 15x11
Heating
- Central, Natural Gas
Cooling
- Central Air
Appliances
- Included: Oven, Cooktop, Dishwasher, Disposal, Gas Water Heater, Microwave, Range Hood, Refrigerator
- Laundry: Gas Dryer Hookup, Inside, Laundry Room, Washer Hookup
Features
- Crown Molding, Open Floorplan, Smart Home, Stone Counters, Tray Ceiling(s), Walk-In Closet(s)
- Flooring: Carpet, Hardwood
- Doors: Sliding Doors
- Windows: Hurricane Shutters/Windows
- Has fireplace: No
Interior area
- Total structure area: 3,325
- Total interior livable area: 2,455 sqft
Property
Parking
- Total spaces: 3
- Parking features: Garage Door Opener, Split Garage
- Attached garage spaces: 3
- Details: Garage Dimensions: 22x31
Features
- Levels: One
- Stories: 1
- Patio & porch: Screened
- Exterior features: Irrigation System, Lighting
- Has private pool: Yes
- Pool features: Child Safety Fence, Gunite, Lighting, Screen Enclosure, Tile
- Has spa: Yes
- Has view: Yes
- View description: Trees/Woods, Pond
- Has water view: Yes
- Water view: Pond
Lot
- Size: 8,542 Square Feet
- Features: FloodZone, Landscaped, Sidewalk
- Residential vegetation: Trees/Landscaped
Details
- Parcel number: 0389160105
- Special conditions: None
Construction
Type & style
- Home type: SingleFamily
- Architectural style: Mediterranean
- Property subtype: Single Family Residence
Materials
- Block, Stucco
- Foundation: Slab
- Roof: Tile
Condition
- Completed
- New construction: Yes
- Year built: 2024
Details
- Builder model: Cortina
- Builder name: Neal Signature Homes
- Warranty included: Yes
Utilities & green energy
- Sewer: Public Sewer
- Water: Public
- Utilities for property: Electricity Connected, Natural Gas Connected, Public, Sewer Connected, Sprinkler Recycled, Underground Utilities, Water Connected
Green energy
- Water conservation: Drip Irrigation, Irrig. System-Rainwater from Ponds, Irrigation-Reclaimed Water, Fl. Friendly/Native Landscape
Community & HOA
Community
- Features: Deed Restrictions, Fitness Center, Irrigation-Reclaimed Water, Pool, Sidewalks
- Security: Smoke Detector(s)
- Pet fee: $0 monthly
- Subdivision: ARIA PHASE III
HOA
- Has HOA: Yes
- Amenities included: Clubhouse, Fence Restrictions, Fitness Center, Gated, Pickleball Court(s), Pool, Spa/Hot Tub
- Services included: Community Pool, Maintenance Grounds, Manager, Pool Maintenance, Recreational Facilities
- HOA fee: $538 monthly
- HOA name: Castle Group/Connie Bittle
- HOA phone: 754-225-2480
Location
- Region: Nokomis
Financial & listing details
- Price per square foot: $356/sqft
- Tax assessed value: $765,500
- Annual tax amount: $2,207
- Date on market: 3/3/2026
- Cumulative days on market: 292 days
- Listing terms: Cash,Conventional,FHA,VA Loan
- Ownership: Fee Simple
- Total actual rent: 0
- Electric utility on property: Yes
- Road surface type: Paved, Asphalt
Estimated market value
$839,900
$798,000 - $882,000
$4,909/mo
Price history
| Date | Event | Price |
|---|---|---|
| 7/10/2026 | Contingent | $875,000$356/sqft |
Source:  Stellar MLS #TB8482319 Report a problem Stellar MLS #TB8482319 Report a problem | ||
| 6/4/2026 | Price change | $875,000-2.7%$356/sqft |
Source: Stellar MLS #TB8482319 Report a problem | ||
| 3/3/2026 | Price change | $899,000-5.4%$366/sqft |
Source: Stellar MLS #TB8482319 Report a problem | ||
| 1/30/2026 | Price change | $949,990+5.6%$387/sqft |
Source: Stellar MLS #A4666628 Report a problem | ||
| 10/23/2025 | Price change | $899,990+0.6%$367/sqft |
Source:  Neal Communities Report a problem Neal Communities Report a problem | ||
| 10/3/2025 | Price change | $894,990-9.6%$365/sqft |
Source: Stellar MLS #A4666628 Report a problem | ||
| 9/18/2025 | Listed for sale | $989,990$403/sqft |
Source: Neal Communities Report a problem | ||
Public tax history
| Year | Property taxes | Tax assessment |
|---|---|---|
| 2025 | $11,100 +382.8% | $728,370 +377% |
| 2024 | $2,299 -0.6% | $152,700 +2% |
| 2023 | $2,313 +7.2% | $149,710 +10% |
| 2022 | $2,158 | $136,100 |
| 2021 | -- | -- |
Find assessor info on the county website
Monthly payment
Est. payment
Payment breakdown
Explore the cost of this home by adjusting the details. Changes won't be saved.Climate risks
Neighborhood: Northeast Venice
Nearby schools
GreatSchools rating
- 8/10Laurel Nokomis SchoolGrades: PK-8Distance: 2.6 mi
- 7/10Venice Senior High SchoolGrades: 9-12Distance: 4.2 mi
Schools provided by the listing agent
- Elementary: Laurel Nokomis Elementary
- Middle: Laurel Nokomis Middle
- High: Venice Senior High
Source: Stellar MLS. This data may not be complete. We recommend contacting the local school district to confirm school assignments for this home.
- $691,7003 bd2 ba2.4k sqft500 Bocelli Dr, Nokomis, FL 34275Off Market
- $975,000-- bd-- ba-- sqft492 Bocelli Dr, Nokomis, FL 34275Sold
- $975,0003 bd3 ba2.4k sqft504 Bocelli Dr, Nokomis, FL 34275New Construction

- $949,9003 bd2 ba2.4k sqft488 Bocelli Dr, Nokomis, FL 34275Off Market
- $885,0003 bd4 ba2.6k sqft508 Bocelli Dr, Nokomis, FL 34275Sold
- $818,6003 bd2 ba2.4k sqft321 Aria Dr, Nokomis, FL 34275Off Market
- $885,0003 bd3 ba2.6k sqft484 Bocelli Dr, Nokomis, FL 34275Sold
- $900,000-- bd-- ba-- sqft512 Bocelli Dr, Nokomis, FL 34275Sold
A local agent can set up tours, give advice and negotiate with sellers.
A local lender can help you make sure your offer is ready when you are.
Similar homes
- $889,9993 bd4 ba2.2k sqft157 VERAZA COURT, NOKOMIS, FL 34275For Sale
 MLS ID #A4698203, Veronika Serikov, PREFERRED SHORE LLC. Stellar MLS
 - $700,0003 bd3 ba2.3k sqft5617 SCARLOTTI STREET, NOKOMIS, FL 34275For Sale
 MLS ID #N6144527, Rick Tritschler, Jr., RE/MAX ALLIANCE GROUP. Stellar MLS
 - $587,0004 bd3 ba2.3k sqft620 NASTURTIUM COURT, NOKOMIS, FL 34275For Sale
 MLS ID #A4651556, ALLEN Smith, IV, RE/MAX ALLIANCE GROUP. Stellar MLS
 - $645,0004 bd3 ba2.3k sqft1652 LUGANO CIRCLE, NOKOMIS, FL 34275For Sale
 MLS ID #A4688738, Catie Seip, EXP REALTY LLC. Stellar MLS
 - $885,0004 bd4 ba3.5k sqft10187 MILKY WAY CIRCLE, SARASOTA, FL 34241For SaleMLS ID #A4690808, Dawnelle Lanners, KW COASTAL LIVING III. Stellar MLS
- $1,075,0003 bd4 ba2.8k sqft6075 SAWGRASS LAKE COURT, NOKOMIS, FL 34275For SaleMLS ID #O6417214, Cristina Porretto, THE AGENCY FL. Stellar MLS
- $1,175,0003 bd3 ba2.9k sqft1154 KINGS WAY DRIVE, NOKOMIS, FL 34275For SaleMLS ID #A4692023, Ashley Wallace, COLDWELL BANKER REALTY. Stellar MLS
- $829,9904 bd4 ba2.7k sqft17988 FOXTAIL LOOP, VENICE, FL 34293New ConstructionStellar MLS
- $930,0003 bd3 ba2.4k sqft26512 KEY SANDS STREET, ENGLEWOOD, FL 34223For SaleMLS ID #A4681275, Carol Burdelik, LPT REALTY, LLC. Stellar MLS
- $849,0004 bd4 ba2.3k sqft12938 PINNACLE LANE, VENICE, FL 34293For SaleMLS ID #N6144474, Donald Utschig, GULF SHORES REALTY ERA POWERED. Stellar MLS
- $874,9993 bd3 ba2.2k sqft2415 W PRICE BOULEVARD, NORTH PORT, FL 34286For SaleMLS ID #C7515168, Chelsea Nelli-Casias, MARINA PARK REALTY LLC. Stellar MLS
- $739,0003 bd4 ba2.6k sqft19168 JALISCA STREET, VENICE, FL 34293For SaleMLS ID #N6143544, Scott Swonger, HOMESMART. Stellar MLS
- $574,9005 bd4 ba2.8k sqft506 SUN CHASER DRIVE, NOKOMIS, FL 34275For SaleMLS ID #N6144206, Erik Dunigan, EVOLVE REAL ESTATE. Stellar MLS
- $649,6884 bd4 ba2.7k sqft6913 PRAIRIE OAK WAY, NOKOMIS, FL 34275New ConstructionStellar MLS
- $825,0004 bd3 ba2.4k sqft6325 RIVO LAKES BOULEVARD, SARASOTA, FL 34241For SaleMLS ID #A4696525, Tracy Anderson, EXP REALTY LLC. Stellar MLS
- $629,0004 bd3 ba2.3k sqft15537 FOXTAIL LANE, NOKOMIS, FL 34275For SaleMLS ID #A4669505, Adrian Alanis Arredondo, THE ORANGE REAL ESTATE GROUP. Stellar MLS
- $999,0003 bd3 ba2.4k sqft10105 BEACHWALK DRIVE, ENGLEWOOD, FL 34223For SaleMLS ID #N6144928, Caleb Frick, SHARK TOOTH REALTY. Stellar MLS
- $512,1504 bd3 ba2.5k sqft184 SHADY EDGE LOOP, NOKOMIS, FL 34275New ConstructionStellar MLS
- $645,0003 bd2 ba2.3k sqft12365 VIESTE COURT, VENICE, FL 34293For SaleMLS ID #N6145000, J R Smith, RE/MAX PALM REALTY OF VENICE. Stellar MLS
- $715,0004 bd4 ba2.9k sqft9016 TEQUILA SUNRISE DRIVE, SARASOTA, FL 34241For SaleMLS ID #A4700698, Mark Singer, FINE PROPERTIES. Stellar MLS
