Nestled in one of the most popular neighborhoods in Raleigh (Glenwood North Townhomes) is this beautiful 3-bed, 2.5 bath END UNIT townhouse. Freshly painted walls and beautiful hardwood floors greet you as you walk in and notice the spacious living room, dining room, and kitchen. On the other side of the living room is a perfect office/playroom space leading out to a private screened porch perfect for morning coffees or evening relaxation. Upstairs, you'll find a primary suite with tray ceilings and a large primary bath, a second large bedroom with a spacious walk-in closet. The third bedroom is no slouch either, nor is the laundry room and 2nd full bathroom. So much space in this 1,840 sq ft beauty! Oh yeah, let me tell you about the neighborhood. Glenwood North features a beautiful clubhouse, large community swimming pool, and a fitness center. Sidewalks throughout make it perfect for an evening stroll. Oh, and then there's the location: Just minutes from I-440 and I-540 makes everything in Raleigh quickly accessible. Also just 10 minutes from the airport! This end-unit townhouse is almost too good to be true. Come see it ASAP because it won't last long!
Pending
$420,000
4961 Lady Of The Lake Dr, Raleigh, NC 27612
3beds
1,840sqft
Townhouse
Built in 2005
2,613 Square Feet Lot
$413,500 Zestimate®
$228/sqft
$180/mo HOA
What's special
Large community swimming poolBeautiful hardwood floorsLaundry roomPrivate screened porchLarge primary bathSidewalks throughoutDining room
- 51 days
- 57
- 1
Zillow last checked:
Listing updated:
Listed by:
Geoff Boone 919-906-1040,
Real Estate By Design
Source: Doorify MLS,MLS#: 10187543
Facts & features
Interior
Bedrooms & bathrooms
- Bedrooms: 3
- Bathrooms: 3
- Full bathrooms: 2
- 1/2 bathrooms: 1
- Main level bathrooms: 1
Primary bedroom
- Level: Second
- Area: 172.8 Square Feet
- Dimensions: 12.0 x 14.4
Bedroom 2
- Level: Second
- Area: 168 Square Feet
- Dimensions: 12.0 x 14.0
Bedroom 3
- Level: Second
- Area: 125.28 Square Feet
- Dimensions: 10.8 x 11.6
Dining room
- Level: Main
- Area: 132.48 Square Feet
- Dimensions: 9.6 x 13.8
Other
- Level: Main
- Area: 48.41 Square Feet
- Dimensions: 4.7 x 10.3
Family room
- Level: Main
- Area: 165.6 Square Feet
- Dimensions: 12.0 x 13.8
Kitchen
- Level: Main
- Area: 122.04 Square Feet
- Dimensions: 10.8 x 11.3
Laundry
- Level: Second
- Area: 28.08 Square Feet
- Dimensions: 5.4 x 5.2
Living room
- Level: Main
- Area: 97.17 Square Feet
- Dimensions: 7.9 x 12.3
Heating
- Fireplace(s), Forced Air
Cooling
- Central Air
Appliances
- Included: Dryer, Dishwasher, Electric Range, Microwave, Refrigerator, Washer
- Laundry: Laundry Room
Features
- Breakfast Bar, Ceiling Fan(s), Crown Molding, Double Vanity, Pantry, Recessed Lighting, Tray Ceiling(s), Vaulted Ceiling(s), Walk-In Closet(s), Smooth Ceilings
- Flooring: Carpet, Ceramic Tile, Hardwood
- Number of fireplaces: 1
- Fireplace features: Gas Log, Living Room
Interior area
- Total structure area: 1,840
- Total interior livable area: 1,840 sqft
- Finished area above ground: 1,840
- Finished area below ground: 0
Property
Parking
- Total spaces: 2
- Parking features: Driveway, Garage, See Remarks
- Garage spaces: 1
- Has uncovered spaces: Yes
- Details: Visitor parking across the street
Features
- Levels: Two
- Stories: 2
- Patio & porch: Screened
- Exterior features: Rain Gutters
Lot
- Size: 2,613 Square Feet
Details
- Parcel number: 078610279307000 0335147
- Zoning: R-10
- Special conditions: Standard
Construction
Type & style
- Home type: Townhouse
- Architectural style: Traditional
- Property subtype: Townhouse
Materials
- Stone Veneer, Vinyl Siding
- Foundation: Slab
- Roof: Shingle
Condition
- New construction: No
- Year built: 2005
Utilities & green energy
- Sewer: Public Sewer
- Water: Public
Community & HOA
Community
- Features: Curbs, Clubhouse, Fitness Center, Playground, Pool, Suburban, Sidewalks
- Subdivision: Glenwood North Townhomes
HOA
- Has HOA: Yes
- Amenities included: Clubhouse, Fitness Center, Landscaping, Maintenance Grounds, Management, Pool
- Services included: Maintenance Grounds, Snow Removal, Road Maintenance
- HOA fee: $180 monthly
- HOA name: Glenwood North HOA
- HOA phone: 919-233-7660
Location
- Region: Raleigh
Financial & listing details
- Price per square foot: $228/sqft
- Tax assessed value: $380,354
- Annual tax amount: $3,337
- Date on market: 8/20/2026
- Listing agreement: Exclusive Right To Sell
- Listing terms: Cash,Conventional,FHA,VA Loan
- Ownership type: Townhouse
- Road surface type: Asphalt
Estimated market value
$413,500
$393,000 - $434,000
$2,047/mo
Price history
| Date | Event | Price |
|---|---|---|
| 9/9/2026 | Pending sale | $420,000$228/sqft |
Source:  Doorify MLS #10187543 Report a problem Doorify MLS #10187543 Report a problem | ||
| 8/20/2026 | Listed for sale | $420,000+46.9%$228/sqft |
Source: Doorify MLS #10187543 Report a problem | ||
| 4/28/2020 | Sold | $286,000+0%$155/sqft |
Source: Doorify MLS #2308884 Report a problem | ||
| 3/30/2020 | Pending sale | $285,900$155/sqft |
Source: Keller Williams Legacy #2308884 Report a problem | ||
| 3/19/2020 | Listed for sale | $285,900+7.9%$155/sqft |
Source: Keller Williams Legacy #2308884 Report a problem | ||
| 9/29/2017 | Sold | $265,000-1.1%$144/sqft |
Source: Public Record Report a problem | ||
| 8/12/2017 | Pending sale | $268,000$146/sqft |
Source: Carolina's Choice Real Estate #2144642 Report a problem | ||
| 8/8/2017 | Listed for sale | $268,000+41.1%$146/sqft |
Source: Carolina's Choice Real Estate #2144642 Report a problem | ||
| 8/31/2012 | Sold | $190,000-2.1%$103/sqft |
Source: Doorify MLS #1835824 Report a problem | ||
| 10/18/2005 | Sold | $194,000$105/sqft |
Source: Public Record Report a problem | ||
Public tax history
| Year | Property taxes | Tax assessment |
|---|---|---|
| 2025 | $3,337 +0.4% | $380,354 |
| 2024 | $3,323 +14.5% | $380,354 +43.8% |
| 2023 | $2,904 +7.6% | $264,547 |
| 2022 | $2,699 +4% | $264,547 |
| 2021 | $2,594 +1.8% | $264,547 |
| 2020 | $2,547 | $264,547 +26.4% |
| 2019 | -- | $209,241 |
| 2018 | -- | $209,241 |
| 2017 | $2,197 +2.1% | $209,241 |
| 2016 | $2,152 -5.3% | $209,241 -3.8% |
| 2015 | $2,273 +5.4% | $217,551 |
| 2014 | $2,156 | $217,551 |
| 2013 | -- | $217,551 |
| 2012 | -- | $217,551 |
| 2011 | -- | $217,551 |
| 2010 | -- | $217,551 |
| 2009 | -- | $217,551 |
| 2008 | -- | -- |
| 2007 | -- | -- |
Find assessor info on the county website
Monthly payment
Est. payment
Payment breakdown
Explore the cost of this home by adjusting the details. Changes won't be saved.Climate risks
Neighborhood: Northwest Raleigh
Nearby schools
Schools provided by the listing agent
- Elementary: Wake - York Elementary
- Middle: Wake - Oberlin Middle
- High: Wake - Needham Broughton High
Source: Doorify MLS. This data may not be complete. We recommend contacting the local school district to confirm school assignments for this home.
- $365,6003 bd3 ba1.8k sqft4963 Lady Of The Lake Dr, Raleigh, NC 27612Off Market
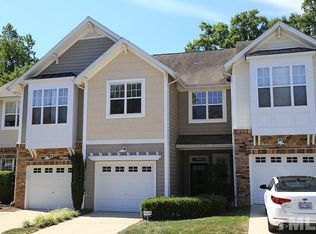
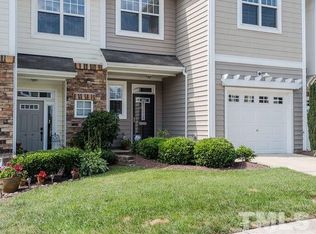
- $379,600-- bd2 ba1.7k sqft4965 Lady Of The Lake Dr, Raleigh, NC 27612Off Market
- $363,9003 bd3 ba1.6k sqft4967 Lady Of The Lake Dr, Raleigh, NC 27612Off Market
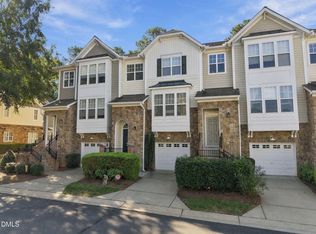
- $385,4003 bd3 ba1.8k sqft4969 Lady Of The Lake Dr, Raleigh, NC 27612Off Market
Similar homes
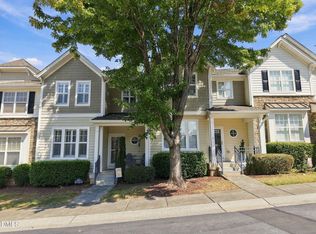
- $437,5004 bd4 ba2.2k sqft5011 Lady Of The Lake Dr, Raleigh, NC 27612For Sale
 MLS ID #10197182, Laura Lennon. Doorify MLS
 - $425,0003 bd3 ba2k sqft4627 Kings Garden Rd, Raleigh, NC 27612For Sale
 MLS ID #10194427, Angie Cole. Doorify MLS
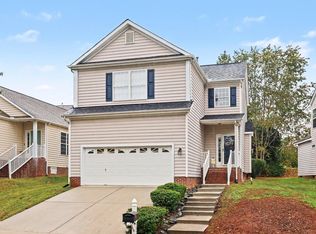
 - $424,9003 bd3 ba1.6k sqft4921 Delta Lake Dr, Raleigh, NC 27612For Sale
 MLS ID #10196898, Kristina Ellis-Godoy. Doorify MLS
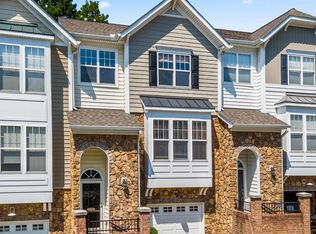
 - $410,0004 bd4 ba2.3k sqft5831 Cameo Glass Way, Raleigh, NC 27612For Sale
 MLS ID #10190456, Derrick Thornton. Doorify MLS
 - $391,0004 bd4 ba2.3k sqft5108 Lady Of The Lake Dr, Raleigh, NC 27612For SaleMLS ID #10189357, Thomas Ladane Shoupe. Doorify MLS
- $412,0004 bd4 ba2.2k sqft5916 Longeria Ct, Raleigh, NC 27612For SaleMLS ID #10182260, Matt Steele. Doorify MLS
- $399,9004 bd4 ba2.2k sqft6134 Braidwood Ct, Raleigh, NC 27612For SaleMLS ID #10191711, Gerardo Silvestri. Doorify MLS
- $399,9504 bd4 ba2.3k sqft6140 Braidwood Ct, Raleigh, NC 27612For SaleMLS ID #10187532, Tina Caul. Doorify MLS
- $435,0004 bd4 ba2.2k sqft6102 Braidwood Ct, Raleigh, NC 27612For SaleMLS ID #10174596, Kevin McGraw. Doorify MLS
- $415,0004 bd4 ba2.3k sqft8331 Primanti Blvd, Raleigh, NC 27612For SaleMLS ID #10194346, Tiffany Bonaparte- Hampton. Doorify MLS
- $449,0003 bd2 ba1.3k sqft5916 Royal Coach Ct, Raleigh, NC 27612For SaleMLS ID #10194617, Jenny Sloan. Doorify MLS
- $400,0003 bd2 ba1.3k sqft5045 Delta Lake Dr, Raleigh, NC 27612For SaleMLS ID #10190859, Haleigh Skye Vernon. Doorify MLS
- $335,0003 bd3 ba1.5k sqft5442 Echo Ridge Rd, Raleigh, NC 27612For SaleMLS ID #10186013, Ellen Nightingale. Doorify MLS
- $359,0004 bd3 ba1.9k sqft5674 Hamstead Xing, Raleigh, NC 27612For SaleMLS ID #10191419, Tip Iuliucci. Doorify MLS
- $350,0003 bd4 ba1.9k sqft6253 Pesta Ct, Raleigh, NC 27612For SaleMLS ID #10194500, Laura Deitsch. Doorify MLS
- $499,0004 bd3 ba2.7k sqft5019 Tanglewood Dr, Raleigh, NC 27612For SaleMLS ID #10197455, Freda Hamlett. Doorify MLS
- $365,0003 bd4 ba1.8k sqft7806 Allscott Way, Raleigh, NC 27612For SaleMLS ID #10174073, Jonathan Szabady. Doorify MLS
- $400,0003 bd2 ba1.2k sqft3812 Hollycrest Ct, Raleigh, NC 27612For SaleMLS ID #10196261, William Patrick. Doorify MLS
- $370,0003 bd3 ba2k sqft7642 Astoria Pl, Raleigh, NC 27612For SaleMLS ID #10180498, Lili Ball. Doorify MLS
