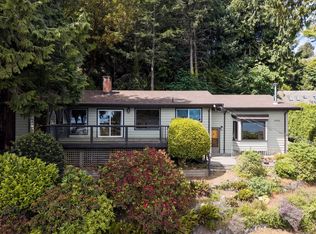
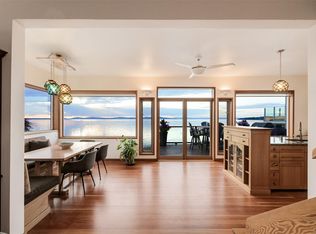
An exceptional offering in Cordova Bay! This masterfully rebuilt 4,186-square-foot executive home captures ocean views across three levels, with a remarkably versatile floor plan to suit an evolving lifestyle. The recently renovated lower level features 3 bedrooms and open-concept living space with full kitchen, French doors stepping out to private gardens. The main floor primary retreat has a fireplace, ensuite, and French doors opening to an expansive, sunrise-facing deck. Dramatic vaulted ceilings & windows frame breathtaking views of the Salish Sea and Mt. Baker from the family room & chef’s kitchen with oversized island. The top floor introduces 925 square feet of bright flex space with a 3-pc bathroom, easily serving as an additional bedroom retreat or studio. Set on a beautifully landscaped 0.27-acre lot with a rare flat backyard, the property boasts over 1,600 square feet of south- and east-facing decks for the pinnacle of outdoor coastal entertaining. Info package available.
For sale
C$1,888,000
4961 Lochside Dr, Saanich, BC V8Y 2E6
5beds
4baths
4,186sqft
Single Family Residence
Built in 1964
0.27 Acres Lot
$-- Zestimate®
C$451/sqft
C$-- HOA
What's special
Recently renovated lower levelOpen-concept living spaceFull kitchenPrivate gardensMain floor primary retreatExpansive sunrise-facing deckFamily room
- 66 days |
- 230 |
- 16 |
Zillow last checked:
Listing updated:
Listed by:
Beth Hayhurst,
Sotheby's International Realty Canada
Source: VIVA,MLS®#: 1039749
Facts & features
Interior
Bedrooms & bathrooms
- Bedrooms: 5
- Bathrooms: 4
- Main level bathrooms: 2
- Main level bedrooms: 1
Kitchen
- Level: Main,Lower
Heating
- Electric, Forced Air, Heat Pump, Natural Gas, Wood
Cooling
- Air Conditioning, Central Air
Appliances
- Included: Built-In Range, Dishwasher, Dryer, Disposal, Microwave, Oven Built-In, Refrigerator, Washer
- Laundry: Inside
Features
- Closet Organizer, Dining Room, Dining/Living Combo, French Doors, Storage, Vaulted Ceiling(s), Central Vacuum Roughed-In
- Flooring: Hardwood, Mixed
- Windows: Skylight(s), Window Coverings
- Basement: Finished,Full,Walk-Out Access,With Windows
- Number of fireplaces: 3
- Fireplace features: Family Room, Gas, Insert, Living Room, Wood Burning
Interior area
- Total structure area: 4,332
- Total interior livable area: 4,186 sqft
Property
Parking
- Total spaces: 2
- Parking features: Attached, Driveway, Garage Double
- Attached garage spaces: 2
- Has uncovered spaces: Yes
Accessibility
- Accessibility features: Ground Level Main Floor
Features
- Levels: 3
- Entry location: Main Level
- Patio & porch: Balcony/Deck, Balcony/Patio
- Exterior features: Balcony, Garden, Low Maintenance Yard, Sprinkler System
- Has view: Yes
- View description: Mountain(s), Ocean
- Has water view: Yes
- Water view: Ocean
Lot
- Size: 0.27 Acres
- Features: Irrigation Sprinkler(s), Landscaped, Level, Near Golf Course, Quiet Area, Recreation Nearby, Rectangular Lot
Details
- Additional structures: Shed(s)
- Parcel number: 005276349
- Zoning description: Residential
- Other equipment: Other Improvements
Construction
Type & style
- Home type: SingleFamily
- Architectural style: Contemporary,West Coast
- Property subtype: Single Family Residence
Materials
- Stucco
- Foundation: Concrete Perimeter
- Roof: Asphalt Shingle
Condition
- Resale
- New construction: No
- Year built: 1964
Utilities & green energy
- Water: Municipal
- Utilities for property: Natural Gas Connected, Sewer Connected
Community & HOA
Community
- Security: Security System
Location
- Region: Saanich
Financial & listing details
- Price per square foot: C$451/sqft
- Tax assessed value: C$2,143,000
- Annual tax amount: C$10,190
- Date on market: 6/8/2026
- Ownership: Freehold
Price history
| Date | Event | Price |
|---|---|---|
| 7/13/2026 | Price change | C$1,888,000-7.9%C$451/sqft |
Source: VIVA #1039749 Report a problem | ||
| 6/25/2026 | Price change | C$2,050,000-9.9%C$490/sqft |
Source: VIVA #1039749 Report a problem | ||
| 6/8/2026 | Listed for sale | C$2,274,999C$543/sqft |
Source: VIVA #1039749 Report a problem | ||
Public tax history
Tax history is unavailable.
Climate risks
Neighborhood: Cordova Bay
Nearby schools
GreatSchools rating
- NAGriffin Bay SchoolGrades: K-12Distance: 15.9 mi
- 9/10Friday Harbor High SchoolGrades: 9-12Distance: 15.9 mi
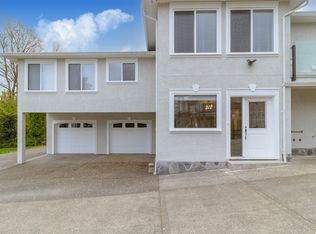
- C$1,149,0003 bd2 ba1.9k sqft4950 Lochside Dr, Saanich, BC V8Y2E4For Sale
- C$--4 bd3 ba-- sqft4971 Cordova Bay Rd, Saanich, BC V8Y2K1Off Market
- C$---- bd-- ba-- sqft4940 Cordova Bay Rd, Saanich, BC V8Y2K2Off Market
- C$--3 bd2 ba1.2k sqft4932 Cordova Bay Rd, Saanich, BC V8Y2K2Off Market
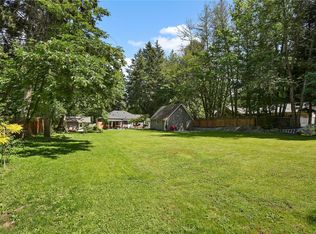
- C$2,185,0005 bd5 ba4.3k sqft4916 Lochside Dr, Saanich, BC V8Y2E4For Sale
- C$---- bd-- ba-- sqft966 Saturna Pl, Saanich, BC V8Y1H4Off Market
- C$--4 bd6 ba-- sqft5011 Cordova Bay Rd, Saanich, BC V8Y2K1Off Market
- C$---- bd-- ba-- sqft4988 Georgia Park Ter, Saanich, BC V8Y2B9Off Market
Similar homes
- C$2,199,0003 bd3 ba3.5k sqft4906 Cordova Bay Rd, Saanich, BC V8Y 2K1For Sale
 MLS ID #1042735, Ray Kong, One Percent Realty. VIVA
 - C$1,789,0005 bd4 ba2.3k sqft5470 Alderley Rd, Saanich, BC V8Y 1X8For Sale
 MLS ID #1043904, Blair Veenstra Personal Real Estate Corporation, RE/MAX Camosun. VIVA
 - C$2,098,0004 bd3 ba2.7k sqft951 Seamist Rise, Saanich, BC V8Y 3K7For Sale
 MLS ID #1042345, Thomas Hu, Sutton Group West Coast Realty. VIVA
 - C$2,199,0004 bd4 ba4.9k sqft1110 Totem Ln, Saanich, BC V8Y 1E8For Sale
 MLS ID #1043926, Brad Maclaren Personal Real Estate Corporation, Sotheby's International Realty Canada. VIVA
 - C$2,179,0004 bd3 ba3.6k sqft930 Kentwood Ter, Saanich, BC V8Y 1A4For SaleMLS ID #1043717, Craig Moir, RE/MAX Camosun. VIVA
- C$1,299,0006 bd3 ba3.4k sqft5175 Polson Ter, Saanich, BC V8Y 2C5For SaleMLS ID #1043898, Krista Voitchovsky Personal Real Estate Corporation, Engel & Volkers Vancouver Island. VIVA
- C$2,399,0005 bd4 ba3.4k sqft943 Sea Ridge Ln, Saanich, BC V8Y 3K6For SaleMLS ID #1032728, Kai Gao, Pemberton Holmes Ltd.. VIVA
- C$1,599,8003 bd3 ba2.4k sqft4468 Autumnwood Ln, Saanich, BC V8X 4V8For SaleMLS ID #1044785, Dale Sheppard, RE/MAX Camosun. VIVA
- C$1,775,0005 bd4 ba3.7k sqft209 Shadow Ridge Pl, View Royal, BC V8Z 7Y2For SaleMLS ID #1044765, Ingrid Jarisz Personal Real Estate Corporation, Newport Realty Ltd.. VIVA
- C$1,848,0007 bd5 ba4.8k sqft2201 Arbutus Cove Ln, Saanich, BC V8N 6N7For SaleMLS ID #1040335, Bill Liu Personal Real Estate Corporation, Pemberton Holmes Ltd.. VIVA
- C$1,988,0004 bd3 ba2.6k sqft4005 Locarno Ln, Saanich, BC V8N 3Z9For SaleMLS ID #1038604, Song Mei Wong, RE/MAX Camosun. VIVA
- C$1,490,0005 bd3 ba3.3k sqft1184 Clovelly Ter, Saanich, BC V8P 1V6For SaleMLS ID #1043128, Robert Woodland, Sutton Group West Coast Realty. VIVA
- C$1,795,0004 bd3 ba3.3k sqft107 Parsons Rd, View Royal, BC V9B 3J8For SaleMLS ID #1041264, Anthea Helmsing, RE/MAX Camosun. VIVA
- C$1,875,0004 bd2 ba2.6k sqft2664 Heald Rd, Cowichan Valley, BC V0R 2W2For SaleMLS ID #1046399, Cal Kaiser Personal Real Estate Corporation, RE/MAX Island Properties (DU). VIVA
- C$2,399,0006 bd8 ba5.7k sqft4638 Boulderwood Dr, Saanich, BC V8Y 3G5For SaleMLS ID #1040413, Sherry Bakhtiari, Sutton Group West Coast Realty. VIVA
- C$1,699,0004 bd2 ba2.7k sqft3960 Cherrilee Cres, Saanich, BC V8N 1R9For SaleMLS ID #1041758, Chris Markham, Century 21 Queenswood Realty Ltd.. VIVA
- C$1,695,0003 bd3 ba2.5k sqftSeascape, Saanich, BC V8Y 2J7For SaleMLS ID #1043795, Thomas Kala Personal Real Estate Corporation, eXp Realty. VIVA
- C$2,100,0005 bd4 ba2.8k sqft3935 Scolton Rd, Saanich, BC V8N 4E1For SaleMLS ID #1044132, Susanna Crofton, Newport Realty Ltd.. VIVA
- C$1,775,0004 bd3 ba2.4k sqft6575 Central Saanich Rd, Central Saanich, BC V8M 1Y3For SaleMLS ID #1041265, Gaylene Salina, Newport Realty Ltd.. VIVA
- C$1,999,9006 bd4 ba4.2k sqft6897 McKenna Ct, Central Saanich, BC V8M 1J2For SaleMLS ID #1040082, Steve Nguyen Personal Real Estate Corporation, NAI Commercial (Victoria) Inc.. VIVA
