Prairie Pointe is an established community of affordable homes perfectly situated in the Millard West High School boundary area. Quality schools, lake, water park & shopping nearby. Easy access to all SW locations. Backyard offers park like setting with privacy fence. Large deck perfect for out door living. Ever popular floor plan with generous room sizes. Open throughout. Walk in Primary bedroom closet. Fireplace lower level. Interior and exterior re-painted. Note large garage, 23x26 approx.
Pending
$299,000
4962 S 167th Ave, Omaha, NE 68135
3beds
1,901sqft
:
Get pre-qualified$2,140/mo
Single Family Residence
Built in 1993
7,840 Square Feet Lot
$300,200 Zestimate®
$157/sqft
$-- HOA
What's special
Generous room sizesPrivacy fenceFireplace lower levelEver popular floor planOpen throughoutInterior and exterior re-painted
- 40 days |
- 64 |
- 0 |
Likely to sell faster than
Zillow last checked:
Listing updated:
Listed by:
Andrew Bock 402-639-1600,
NP Dodge RE Sales Inc 86Dodge
Source: GPRMLS,MLS#: 22617009
Facts & features
Interior
Bedrooms & bathrooms
- Bedrooms: 3
- Bathrooms: 2
- Full bathrooms: 1
- 3/4 bathrooms: 1
- 1/2 bathrooms: 1
- Main level bathrooms: 2
Primary bedroom
- Features: Wall/Wall Carpeting, Ceiling Fan(s), Walk-In Closet(s)
- Level: Main
- Area: 189.8
- Dimensions: 13 x 14.6
Bedroom 2
- Features: Wall/Wall Carpeting
- Level: Main
- Area: 82.81
- Dimensions: 9.1 x 9.1
Bedroom 3
- Features: Wall/Wall Carpeting, Ceiling Fan(s)
- Level: Main
- Area: 118.8
- Dimensions: 9.9 x 12
Primary bathroom
- Features: 3/4
Family room
- Features: Wall/Wall Carpeting, Fireplace
- Level: Basement
- Area: 293.8
- Dimensions: 13 x 22.6
Kitchen
- Features: Vinyl Floor
- Level: Main
- Area: 139.2
- Dimensions: 11.6 x 12
Living room
- Features: Wall/Wall Carpeting, Cath./Vaulted Ceiling
- Level: Main
- Area: 235.62
- Dimensions: 15.4 x 15.3
Basement
- Area: 663
Heating
- Natural Gas, Forced Air
Cooling
- Central Air
Appliances
- Included: Humidifier, Oven, Ice Maker, Refrigerator, Washer, Dishwasher, Dryer, Disposal, Microwave
- Laundry: Vinyl Floor
Features
- Drain Tile
- Flooring: Carpet
- Basement: Daylight
- Number of fireplaces: 1
- Fireplace features: Family Room, Gas Log
Interior area
- Total structure area: 1,901
- Total interior livable area: 1,901 sqft
- Finished area above ground: 1,261
- Finished area below ground: 640
Property
Parking
- Total spaces: 2
- Parking features: Attached, Garage Door Opener
- Attached garage spaces: 2
Features
- Levels: Split Entry
- Patio & porch: Deck
- Exterior features: Sprinkler System, Drain Tile
- Fencing: Privacy
Lot
- Size: 7,840 Square Feet
- Dimensions: 60 x 135
- Features: Up to 1/4 Acre., City Lot
Details
- Parcel number: 2027457884
Construction
Type & style
- Home type: SingleFamily
- Architectural style: Traditional
- Property subtype: Single Family Residence
Materials
- Wood Siding
- Foundation: Block
- Roof: Composition
Condition
- Not New and NOT a Model
- New construction: No
- Year built: 1993
Utilities & green energy
- Sewer: Public Sewer
- Water: Public
- Utilities for property: Cable Available, Electricity Available, Natural Gas Available, Water Available, Sewer Available, Storm Sewer
Community & HOA
Community
- Subdivision: Prairie Pointe
HOA
- Has HOA: No
Location
- Region: Omaha
Financial & listing details
- Price per square foot: $157/sqft
- Tax assessed value: $266,800
- Annual tax amount: $4,350
- Date on market: 6/17/2026
- Listing terms: Conventional
- Ownership: Fee Simple
- Electric utility on property: Yes
Estimated market value
$300,200
$285,000 - $315,000
$2,281/mo
Price history
| Date | Event | Price |
|---|---|---|
| 6/23/2026 | Pending sale | $299,000$157/sqft |
Source:  GPRMLS #22617009 Report a problem GPRMLS #22617009 Report a problem | ||
| 6/17/2026 | Listed for sale | $299,000+81.8%$157/sqft |
Source: GPRMLS #22617009 Report a problem | ||
| 10/14/2024 | Listing removed | $2,100$1/sqft |
Source: Zillow Rentals Report a problem | ||
| 5/12/2024 | Listing removed | -- |
Source: Zillow Rentals Report a problem | ||
| 5/7/2024 | Listed for rent | $2,100$1/sqft |
Source: Zillow Rentals Report a problem | ||
| 4/24/2024 | Listing removed | -- |
Source: Zillow Rentals Report a problem | ||
| 4/17/2024 | Listed for rent | $2,100+23.5%$1/sqft |
Source: Zillow Rentals Report a problem | ||
| 3/27/2021 | Listing removed | -- |
Source: Zillow Rental Manager Report a problem | ||
| 3/24/2021 | Listed for rent | $1,700+13.3%$1/sqft |
Source: Zillow Rental Manager Report a problem | ||
| 11/29/2018 | Listing removed | $1,500$1/sqft |
Source: Owner Report a problem | ||
| 10/10/2018 | Listed for rent | $1,500$1/sqft |
Source: Owner Report a problem | ||
| 10/9/2018 | Sold | $164,500-3.2%$87/sqft |
Source: GPRMLS #21816489 Report a problem | ||
| 9/7/2018 | Listed for sale | $169,950+46%$89/sqft |
Source: CBSHOME Real Estate 159 Dodge #21816489 Report a problem | ||
| 9/30/1999 | Sold | $116,400$61/sqft |
Source: GPRMLS #9950810 Report a problem | ||
Public tax history
| Year | Property taxes | Tax assessment |
|---|---|---|
| 2025 | $4,351 +9.6% | $266,800 +10.7% |
| 2024 | $3,971 -17.3% | $241,100 |
| 2023 | $4,800 +12.4% | $241,100 +19.3% |
| 2022 | $4,271 +15.9% | $202,100 +15.3% |
| 2021 | $3,686 -0.8% | $175,300 |
| 2020 | $3,717 +7.4% | $175,300 +7.7% |
| 2019 | $3,462 | $162,800 +3.7% |
| 2018 | -- | $157,000 +10.2% |
| 2017 | $3,093 | $142,500 -2.1% |
| 2016 | $3,093 +51.9% | $145,600 +7% |
| 2015 | $2,037 | $136,100 |
| 2014 | -- | $136,100 |
| 2013 | -- | $136,100 |
| 2012 | -- | $136,100 |
| 2011 | -- | $136,100 |
| 2009 | $2,787 | $136,100 |
| 2008 | -- | $136,100 +12.5% |
| 2005 | -- | $121,000 |
| 2004 | -- | $121,000 |
Find assessor info on the county website
Monthly payment
Est. payment
Payment breakdown
Explore the cost of this home by adjusting the details. Changes won't be saved.Climate risks
Neighborhood: Prairie Pointe
Nearby schools
GreatSchools rating
- 8/10Willowdale Elementary SchoolGrades: PK-5Distance: 0.2 mi
- 8/10Russell Middle SchoolGrades: 6-8Distance: 0.5 mi
- 9/10Millard West High SchoolGrades: 9-12Distance: 1 mi
Schools provided by the listing agent
- Elementary: Willowdale
- Middle: Russell
- High: Millard West
- District: Millard
Source: GPRMLS. This data may not be complete. We recommend contacting the local school district to confirm school assignments for this home.
- $286,5003 bd3 ba1.4k sqft4958 S 167th Ave, Omaha, NE 68135Sold
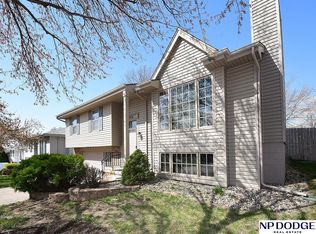
- $306,9003 bd2 ba1.2k sqft4966 S 167th Ave, Omaha, NE 68135Off Market
- $260,0003 bd3 ba1.5k sqft4954 S 167th Ave, Omaha, NE 68135Sold
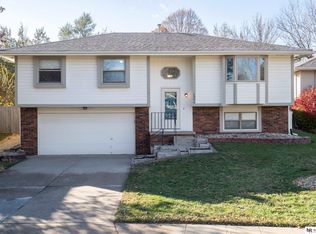
- $302,7003 bd-- ba1.5k sqft4970 S 167th Ave, Omaha, NE 68135Off Market
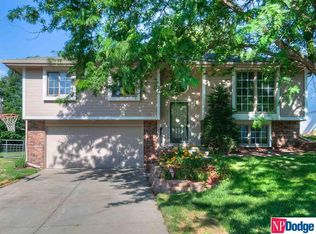
- $307,0003 bd3 ba1.6k sqft4965 S 167th Ave, Omaha, NE 68135Off Market
- $330,5003 bd2 ba1.6k sqft4959 S 167th Ave, Omaha, NE 68135Off Market
- $323,0004 bd3 ba2.3k sqft4974 S 167th Ave, Omaha, NE 68135Sold
- $305,6003 bd2 ba1.2k sqft4950 S 167th Ave, Omaha, NE 68135Off Market
A local agent can set up tours, give advice and negotiate with sellers.
A local lender can help you make sure your offer is ready when you are.
Similar homes
- $315,0003 bd2 ba1.5k sqft6374 S 136th St, Omaha, NE 68137For Sale

 MLS ID #22617699, Bill Black, NP Dodge RE Sales Inc 148Dodge. GPRMLS
 - $310,0003 bd3 ba2.1k sqft5060 S 149th Ct, Omaha, NE 68137For Sale
 MLS ID #22613163, John Rohwer, NP Dodge RE Sales Inc 148Dodge. GPRMLS
 - $310,0003 bd3 ba2.1k sqft16511 Arbor St, Omaha, NE 68130For Sale
 MLS ID #22612811, Adam Briley, BHHS Ambassador Real Estate. GPRMLS
 - $259,9903 bd3 ba1.8k sqft6612 S 108th Ave, Omaha, NE 68137For Sale
 MLS ID #22620832, Marie O'Hara, Nebraska Realty. GPRMLS
 - $295,0003 bd3 ba1.7k sqft9641 Sahler St, Omaha, NE 68134For SaleMLS ID #22620883, Ian Ziegler, BHHS Ambassador Real Estate. GPRMLS
- $355,0003 bd3 ba1.8k sqft13937 Arbor Cir, Omaha, NE 68144For SaleMLS ID #22620857, Mindy Martin, BHHS Ambassador Real Estate. GPRMLS
- $348,0004 bd3 ba1.9k sqft15605 Valley St, Omaha, NE 68130For SaleMLS ID #22616607, Adam Briley, BHHS Ambassador Real Estate. GPRMLS
- $235,0002 bd2 ba1.4k sqft5922 S 186th Ave, Omaha, NE 68135For SaleMLS ID #22619465, Mitch Ragan, NextHome Signature Real Estate. GPRMLS
- $299,0002 bd2 ba2k sqft16106 Browne St, Omaha, NE 68116For SaleMLS ID #22620540, Lisa Hubschman, BHHS Ambassador Real Estate. GPRMLS
- $312,0004 bd3 ba1.7k sqft12729 Erskine St, Omaha, NE 68164For SaleMLS ID #22620887, Ken Landolt, Nebraska Realty. GPRMLS
- $289,0003 bd2 ba1.2k sqft15329 R St, Omaha, NE 68137For SaleBHHS broker feed
- $315,0003 bd3 ba1.7k sqft9616 Meredith Ave, Omaha, NE 68134For SaleMLS ID #22621093, Kyle Fagan, Nebraska Realty. GPRMLS
- $329,9004 bd4 ba2.5k sqft10417 Grand Ave, Omaha, NE 68134For SaleMLS ID #22621302, Joe Panebianco, Maxim Realty Group LLC. GPRMLS
- $330,0004 bd3 ba1.7k sqft15069 Bedford Ave, Omaha, NE 68116For SaleMLS ID #22618985, Brent Blythe, Nebraska Realty. GPRMLS
- $310,0003 bd3 ba2.4k sqft6317 N 112th Cir, Omaha, NE 68164For SaleMLS ID #22618736, Todd Gould, Nebraska Realty. GPRMLS
- $310,0003 bd3 ba2k sqft12972 Miami Cir, Omaha, NE 68164For SaleMLS ID #22619156, Justin Lorimer, RE/MAX Results. GPRMLS
- $295,0003 bd2 ba1.3k sqft8254 S 50th St, Omaha, NE 68157For SaleMLS ID #22620595, Colleen LeVier, Nebraska Realty. GPRMLS
- $270,0002 bd2 ba1.8k sqft5931 Whitmore St, Omaha, NE 68152For SaleMLS ID #22621376, Dave Triplett, Nebraska Realty. GPRMLS
- $369,0004 bd3 ba2.4k sqft4350 S 154th St, Omaha, NE 68137For SaleMLS ID #22615786, Brandon Benson, Nebraska Realty. GPRMLS
- $329,9003 bd3 ba1.9k sqft5018 S 94th St, Omaha, NE 68127For SaleMLS ID #22618100, Billy Coburn, Better Homes and Gardens R.E.. GPRMLS
