Welcome to 4963 Tynecastle Drive where comfort, space, and peace of mind come together. This beautifully maintained 4-bedroom, 2-bath home offers approximately 1,600 square feet of thoughtfully designed living space, great for both everyday living and entertaining. Step inside to discover a functional layout with spacious bedrooms, a welcoming living area, and natural flow throughout. Whether you're hosting guests or enjoying a quiet night in, this home provides the flexibility and comfort you’ve been searching for. Located in an established New Orleans East community, this property offers added confidence with its flood zone X designation helping to keep insurance costs more manageable. If you're looking for a home that combines space, value, and long-term peace of mind, 4963 Tynecastle Drive is a must-see. Schedule your private showing today and take the next step toward homeownership.
Pending
Price cut: $2.5K (6/8)
$197,000
4963 Tynecastle Dr, New Orleans, LA 70128
4beds
1,562sqft
:
Get pre-qualified$1,321/mo
Single Family Residence
Built in 1980
5,565 Square Feet Lot
$-- Zestimate®
$126/sqft
$-- HOA
What's special
Functional layoutSpacious bedroomsNatural flow throughout
- 113 days |
- 174 |
- 6 |
Zillow last checked:
Listing updated:
Listed by:
Ashley Nash 504-428-8042,
ABEK Real Estate 985-259-4605
Source: GSREIN,MLS#: 2549834
Facts & features
Interior
Bedrooms & bathrooms
- Bedrooms: 4
- Bathrooms: 2
- Full bathrooms: 2
Primary bedroom
- Level: Lower
- Dimensions: 13.5x17
Bedroom
- Level: Lower
- Dimensions: 12x12
Bedroom
- Level: Lower
- Dimensions: 13x11
Bedroom
- Level: Lower
- Dimensions: 10x9
Dining room
- Level: Lower
- Dimensions: 10x8
Kitchen
- Level: Lower
- Dimensions: 9.5x16
Living room
- Level: Lower
- Dimensions: 14x10
Heating
- Central
Cooling
- Central Air
Features
- Has fireplace: No
- Fireplace features: None
Interior area
- Total structure area: 1,716
- Total interior livable area: 1,562 sqft
Property
Parking
- Parking features: Garage
- Has garage: Yes
Features
- Levels: One
- Stories: 1
Lot
- Size: 5,565 Square Feet
- Dimensions: 5,565 sqft
- Features: City Lot, Rectangular Lot
Details
- Parcel number: 39W970011
- Special conditions: None
Construction
Type & style
- Home type: SingleFamily
- Architectural style: Traditional
- Property subtype: Single Family Residence
Materials
- Brick
- Foundation: Slab
- Roof: Shingle
Condition
- Very Good Condition
- Year built: 1980
Details
- Warranty included: Yes
Utilities & green energy
- Sewer: Public Sewer
- Water: Public
Community & HOA
HOA
- Has HOA: No
Location
- Region: New Orleans
Financial & listing details
- Price per square foot: $126/sqft
- Tax assessed value: $132,100
- Annual tax amount: $1,744
- Date on market: 4/17/2026
Estimated market value
Not available
Estimated sales range
Not available
$1,823/mo
Price history
| Date | Event | Price |
|---|---|---|
| 7/24/2026 | Pending sale | $197,000$126/sqft |
Source:  GSREIN #2549834 Report a problem GSREIN #2549834 Report a problem | ||
| 6/8/2026 | Price change | $197,000-1.3%$126/sqft |
Source: GSREIN #2549834 Report a problem | ||
| 4/17/2026 | Listed for sale | $199,500$128/sqft |
Source: GSREIN #2549834 Report a problem | ||
| 10/18/2006 | Sold | -- |
Source: Public Record Report a problem | ||
| 5/26/2006 | Sold | -- |
Source: Public Record Report a problem | ||
Public tax history
| Year | Property taxes | Tax assessment |
|---|---|---|
| 2026 | $1,744 +107.6% | $13,210 |
| 2025 | $840 -1.3% | $13,210 |
| 2024 | $851 +5.7% | $13,210 +6.9% |
| 2023 | $805 -51.5% | $12,360 +4.7% |
| 2022 | $1,660 -6.7% | $11,800 -4.5% |
| 2021 | $1,779 | $12,360 |
| 2020 | -- | $12,360 |
| 2019 | $1,867 +124.6% | $12,360 |
| 2018 | $832 | $12,360 |
| 2017 | $832 -1.7% | $12,360 |
| 2016 | $846 +3.7% | $12,360 -10% |
| 2015 | $816 | $13,730 |
| 2014 | $816 -18.8% | $13,730 |
| 2013 | $1,005 | $13,730 +10.6% |
| 2012 | -- | $12,410 |
| 2011 | -- | $12,410 |
| 2010 | -- | $12,410 +175.8% |
| 2009 | -- | $4,500 |
| 2007 | -- | $4,500 -43% |
| 2000 | -- | $7,900 |
Find assessor info on the county website
Monthly payment
Est. payment
Payment breakdown
Explore the cost of this home by adjusting the details. Changes won't be saved.Climate risks
Neighborhood: Read Blvd. East
Nearby schools
GreatSchools rating
- 8/10Mary McLeod Bethune Elementary School of Literature & TechnologyGrades: PK-8Distance: 6.7 mi
- NAEinstein Charter High School at Sarah Towles ReedGrades: 9Distance: 1.5 mi
- 7/10Benjamin Franklin Elementary Math And ScienceGrades: PK-8Distance: 12.2 mi
- $151,0003 bd2 ba1.8k sqft4957 Tynecastle Dr, New Orleans, LA 70128Off Market
- $187,4003 bd2 ba1.7k sqft4969 Tynecastle Dr, New Orleans, LA 70128Off Market
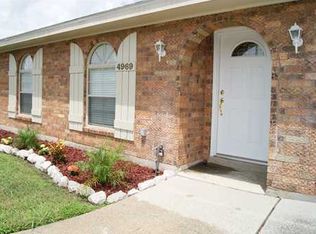
- $162,9003 bd2 ba1.8k sqft4951 Tynecastle Dr, New Orleans, LA 70128Off Market
- $124,6003 bd2 ba1.7k sqft4962 Pentland Dr, New Orleans, LA 70128Off Market
- $184,8003 bd1 ba1.3k sqft4968 Pentland Dr, New Orleans, LA 70128Off Market
- $152,9003 bd2 ba1.5k sqft4956 Pentland Dr, New Orleans, LA 70128Off Market
- $126,9003 bd2 ba1.2k sqft4950 Pentland Dr, New Orleans, LA 70128Off Market
- $156,1003 bd2 ba1.1k sqft4968 Tynecastle Dr, New Orleans, LA 70128Off Market
A local agent can set up tours, give advice and negotiate with sellers.
A local lender can help you make sure your offer is ready when you are.
Similar homes
- $198,0003 bd2 ba1.7k sqft8010 Sandpiper Dr, New Orleans, LA 70128For Sale
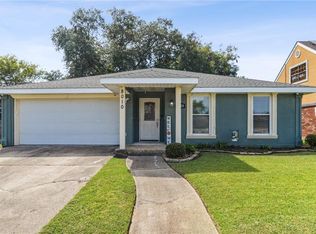
 MLS ID #2566576, Gilbert Battiste, Compass Historic (LATT09). GSREIN
 - $195,0004 bd2 ba1.8k sqft4925 Feliciana Dr, New Orleans, LA 70126For Sale
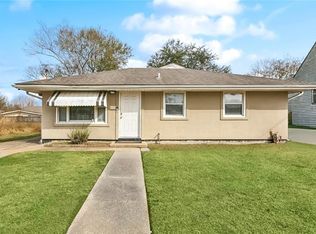 MLS ID #2571425, Ashley Callahan, 1 Percent Lists Gulf South. GSREIN
 - $189,5003 bd2 ba1.5k sqft1528 Virginia Marie St, New Orleans, LA 70122For Sale
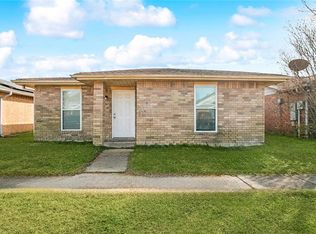 MLS ID #2571418, Ashley Callahan, 1 Percent Lists Gulf South. GSREIN
 - $180,0003 bd2 ba1.2k sqft5219 Beaucaire St, New Orleans, LA 70129For Sale
 MLS ID #2568677, Mabel Perdomo, Realty One Group Immobilia. GSREIN
 - $200,0003 bd2 ba1.4k sqft10915 Curran Blvd, New Orleans, LA 70127For SaleMLS ID #2545786, Louis Williams, Keller Williams Realty Services. GSREIN
- $208,0004 bd2 ba2.1k sqft7341 Edward St, New Orleans, LA 70126For SaleMLS ID #2547734, Hilda Venson, Compass Historic (LATT09). GSREIN
- $190,0003 bd2 ba1.5k sqft716 Perrin Dr, Arabi, LA 70032For SaleMLS ID #2570533, Tina Whittington, ABEK Real Estate. GSREIN
- $159,0003 bd2 ba1.1k sqft4844 Cardenas Dr, New Orleans, LA 70127For SaleMLS ID #2546267, Ashley Callahan, 1 Percent Lists Gulf South. GSREIN
- $149,0004 bd2 ba1.7k sqft13125 Calais St, New Orleans, LA 70129For SaleMLS ID #2520785, Theresa Francois, Key Turner Realty LLC. GSREIN
- $160,0004 bd2 ba1.7k sqft4323 Dreux Ave, New Orleans, LA 70126For SaleMLS ID #2562891, Danielle Franklin, United Real Estate Partners LLC. GSREIN
- $235,0004 bd2 ba1.7k sqft6411 Congress Dr, New Orleans, LA 70126For SaleMLS ID #2552040, Eric Stephens, Compass Metro. GSREIN
- $149,0003 bd2 ba1.3k sqft4619 Citrus Dr, New Orleans, LA 70127For SaleMLS ID #2543091, Ashley Callahan, 1 Percent Lists Gulf South. GSREIN
- $199,0004 bd2 ba1.3k sqft1632 Farrington Dr, Marrero, LA 70072For SaleMLS ID #2568695, Glenn Gardner, Compass Mandeville. GSREIN
- $151,0004 bd1 ba1.3k sqft4818 Lancelot Dr, New Orleans, LA 70127For SaleMLS ID #2543739, Ashley Callahan, 1 Percent Lists Gulf South. GSREIN
- $199,0003 bd2 ba1.5k sqft545 Esteban St, Arabi, LA 70032For SaleMLS ID #2552250, Tiffani Robin, Keller Williams Realty Services. GSREIN
- $195,0002 bd1 ba1.3k sqft2901 Lyndell Dr, Chalmette, LA 70043For SaleMLS ID #2560211, Amanda Miller, Amanda Miller Realty, LLC. GSREIN
- $175,5003 bd2 ba1.6k sqft3201 Metropolitan St, New Orleans, LA 70126For SaleMLS ID #2543495, Debbie Prejeant, Wurth Real Estate Services. GSREIN
- $245,0003 bd3 ba1.9k sqft7331 Fieldston Rd, New Orleans, LA 70126For SaleMLS ID #2547534, Natashia Kennison, eXp Realty, LLC. GSREIN
- $219,0003 bd2 ba1.2k sqft2910 Delille St, Chalmette, LA 70043For SaleMLS ID #2563860, Miriam Gifford, Homesmart Realty South. GSREIN
- $235,0004 bd3 ba1.9k sqft2005 Marietta St, Chalmette, LA 70043For SaleMLS ID #2564454, Amanda Miller, Amanda Miller Realty, LLC. GSREIN
