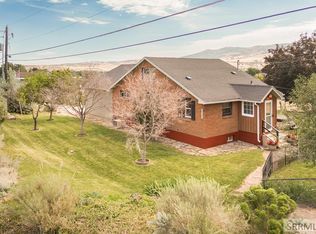
Prepare to be impressed by this one-of-a-kind 5-bedroom, 3-bath home centered around a stunning interior courtyard with a gazebo—creating a unique space for relaxing or entertaining. The versatile layout includes a secondary kitchen setup and separate exterior access to the basement, offering the perfect setup for multi-generational living, guest quarters, or added privacy. Outside, you'll find a fully fenced backyard perfect for pets and gatherings, along with a detached 2-car garage. A rare opportunity to own a home with character, flexibility, and standout design.
For sale
Price cut: $6K (6/29)
$419,000
4964 Bannock Hwy, Pocatello, ID 83204
5beds
3,648sqft
:
Get pre-qualified$2,662/mo
Single Family Residence
Built in 1965
10,018 Square Feet Lot
$413,900 Zestimate®
$115/sqft
$-- HOA
What's special
Versatile layoutSecondary kitchen setup
- 81 days |
- 446 |
- 27 |
Zillow last checked:
Listing updated:
Listed by:
Zachary Davis 208-244-2554,
Silvercreek Realty Group
Source: SRMLS,MLS#: 2186079
Facts & features
Interior
Bedrooms & bathrooms
- Bedrooms: 5
- Bathrooms: 3
- Full bathrooms: 3
- Main level bathrooms: 2
- Main level bedrooms: 2
Family room
- Level: Basement,Main
Kitchen
- Level: Basement,Main
Basement
- Area: 1824
Heating
- Natural Gas, Forced Air
Cooling
- Central Air
Appliances
- Included: Dishwasher, Microwave, Electric Range, Refrigerator, Electric Water Heater
- Laundry: In Basement, Main Level
Features
- Flooring: Luxury Vinyl
- Basement: Full
- Number of fireplaces: 2
- Fireplace features: 2
Interior area
- Total structure area: 3,648
- Total interior livable area: 3,648 sqft
- Finished area above ground: 1,824
- Finished area below ground: 1,824
Property
Parking
- Total spaces: 2
- Parking features: 2 Stalls, Detached
- Garage spaces: 2
Features
- Levels: Two
- Stories: 2
Lot
- Size: 10,018 Square Feet
Details
- Parcel number: RPIN1002401
- Zoning description: Bannock-Residential Suburban
Construction
Type & style
- Home type: SingleFamily
- Property subtype: Single Family Residence
Materials
- Frame, Primary Exterior Material: Stucco
- Foundation: Concrete Perimeter
- Roof: Membrane
Condition
- Year built: 1965
Utilities & green energy
- Electric: Idaho Power
- Sewer: Public Sewer
- Water: Public
Community & HOA
Community
- Subdivision: Indian Hills-Ban
HOA
- Has HOA: No
Location
- Region: Pocatello
Financial & listing details
- Price per square foot: $115/sqft
- Tax assessed value: $424,127
- Annual tax amount: $3,007
- Date on market: 5/5/2026
- Listing terms: Cash,Conventional,FHA
- Inclusions: Range/Oven, Refrigerator, Dishwasher, Microwave, Waterheater-Electric
- Exclusions: Personal Property
Estimated market value
$413,900
$393,000 - $435,000
$2,185/mo
Price history
| Date | Event | Price |
|---|---|---|
| 6/29/2026 | Price change | $419,000-1.4%$115/sqft |
Source:  PCTMLS #582402 Report a problem PCTMLS #582402 Report a problem | ||
| 5/5/2026 | Price change | $425,000+2.4%$117/sqft |
Source: PCTMLS #582402 Report a problem | ||
| 6/5/2024 | Pending sale | $415,000$114/sqft |
Source: PCTMLS #576339 Report a problem | ||
| 5/25/2024 | Listed for sale | $415,000$114/sqft |
Source: PCTMLS #576339 Report a problem | ||
| 4/23/2008 | Sold | -- |
Source: Public Record Report a problem | ||
Public tax history
| Year | Property taxes | Tax assessment |
|---|---|---|
| 2025 | $3,008 +12.2% | $424,127 +19.8% |
| 2024 | $2,680 +18.5% | $354,002 -6.2% |
| 2023 | $2,262 -32.7% | $377,268 -4.7% |
| 2022 | $3,361 +16.1% | $395,993 +33.6% |
| 2021 | $2,894 +36.9% | $296,421 +26.8% |
| 2020 | $2,114 +1.5% | $233,710 +12.9% |
| 2019 | $2,082 | $206,922 +23.7% |
| 2018 | $2,082 +11.3% | $167,223 +8.7% |
| 2017 | $1,870 +9.4% | $153,779 |
| 2016 | $1,710 +0.8% | $153,779 |
| 2015 | $1,696 -44.4% | -- |
| 2012 | $3,052 +30.4% | $138,435 |
| 2011 | $2,340 -6.3% | -- |
| 2010 | $2,497 +8824.1% | -- |
| 2009 | $28 | $140,768 |
Find assessor info on the county website
Monthly payment
Est. payment
Payment breakdown
Explore the cost of this home by adjusting the details. Changes won't be saved.Climate risks
Neighborhood: 83204
Nearby schools
GreatSchools rating
- 5/10Indian Hills Elementary SchoolGrades: K-5Distance: 0.2 mi
- 6/10Irving Middle SchoolGrades: 6-8Distance: 3.9 mi
- 9/10Century High SchoolGrades: 9-12Distance: 2.3 mi
Schools provided by the listing agent
- Elementary: INDIAN HILLS
- Middle: IRVING JR HIGH
- High: CENTURY 25HS
Source: SRMLS. This data may not be complete. We recommend contacting the local school district to confirm school assignments for this home.
- $395,5006 bd3 ba2.9k sqft5010 Bannock Hwy, Pocatello, ID 83204Off Market
- $364,6004 bd2 ba2.2k sqft4943 Cherokee St, Pocatello, ID 83204Off Market
- $372,0005 bd3 ba2.2k sqft4925 Cherokee St, Pocatello, ID 83204Off Market
- $346,2004 bd2 ba2k sqft4973 Cherokee St, Pocatello, ID 83204Off Market
- $363,8003 bd3 ba1.7k sqft5022 Bannock Hwy, Pocatello, ID 83204Off Market
- $427,6005 bd3 ba2.1k sqft4941 Bannock Highway, Pocatello, ID 83204Off Market
- $441,9005 bd4 ba2.4k sqft4941 Bannock Hwy, Pocatello, ID 83204Off Market
- $310,1003 bd1 ba2k sqft4957 Bannock Hwy, Pocatello, ID 83204Off Market
A local agent can set up tours, give advice and negotiate with sellers.
Similar homes
- $399,9004 bd3 ba2.1k sqft4910 Apache Ave, Pocatello, ID 83204ACTIVE
 MLS ID #582857, Marek Davis, eXp Realty LLC. PCTMLS
 - $425,0004 bd2 ba1.8k sqft3550 Johnny Creek Rd, Pocatello, ID 83204For Sale
 MLS ID #2187870, Zachary Davis, Silvercreek Realty Group. SRMLS
 - $495,0005 bd3 ba3.1k sqft1255 Chokecherry Dr, Pocatello, ID 83204For Sale
 MLS ID #2187465, Matthew Hansen, Keller Williams Realty East Idaho. SRMLS
 - $449,9004 bd3 ba2.5k sqft6191 Indian Tree Ln, Pocatello, ID 83204ACTIVE
 MLS ID #583006, Gloria Howell, Gate City Real Estate. PCTMLS
 - $399,9504 bd3 ba2k sqft3410 Golden Ave, Pocatello, ID 83204ACTIVEMLS ID #583137, Steven Gallafent, ReMax Country Real Estate. PCTMLS
- $375,0005 bd3 ba2.7k sqft6133 Olivia St, Pocatello, ID 83204ACTIVEMLS ID #582764, Garret Durrant, ReMax Country Real Estate. PCTMLS
- $410,0005 bd2 ba2.4k sqft27 Drake Ave, Pocatello, ID 83201For SaleMLS ID #2186876, Rose Stevens, Silvercreek Realty Group. SRMLS
- $489,0004 bd3 ba2.9k sqft628 Double Eagle Dr, Pocatello, ID 83204For SaleMLS ID #2184499, The Nelson Group, Keller Williams Realty East Idaho. SRMLS
- $325,0005 bd2 ba2.1k sqft3844 Jason Ave, Pocatello, ID 83204For SaleMLS ID #2187978, Victor Sutherland, Idaho Falls Real Estate Investment. SRMLS
- $450,0006 bd3 ba3.8k sqft2233 S 2nd Ave, Pocatello, ID 83201ACTIVEMLS ID #582694, Alana Burns, Guardian Realty. PCTMLS
- $584,9005 bd3 ba3.1k sqft1575 Huntington Dr, Pocatello, ID 83204For Sale By Owner
- $425,0004 bd2 ba1.9k sqft2000 Sandy Ln, Pocatello, ID 83204ACTIVEMLS ID #582884, Rose Stevens, Silvercreek Realty Group. PCTMLS
- $425,0004 bd2 ba1.9k sqft2000 SE Sandy Ln, Pocatello, ID 83204For SaleMLS ID #2187245, Rose Stevens, Silvercreek Realty Group. SRMLS
- $465,0004 bd3 ba2.6k sqft645 Bitterroot Dr, Pocatello, ID 83201ACTIVEMLS ID #583121, Jessica Quinn, ReMax Country Real Estate. PCTMLS
- $435,0004 bd2 ba2.7k sqft848 E Bonneville St, Pocatello, ID 83201ACTIVEMLS ID #583023, Kenneth Swisher, ReMax Country Real Estate. PCTMLS
- $575,0006 bd3 ba3.1k sqft1474 Foxmore St, Pocatello, ID 83204ACTIVEMLS ID #582450, Kelly Cammack, Premier Properties Real Estate Co.. PCTMLS
- $390,0004 bd2 ba1.8k sqft38 Harvard St, Pocatello, ID 83201For SaleMLS ID #2187742, Rose Stevens, Silvercreek Realty Group. SRMLS
- $490,0005 bd3 ba3.9k sqft2046 E Center St, Pocatello, ID 83201ACTIVEMLS ID #582342, Marek Davis, eXp Realty LLC. PCTMLS
- $349,9005 bd3 ba2.4k sqft36 Cedar Hills Dr, Pocatello, ID 83204ACTIVEMLS ID #583084, Gary Seymour, Silvercreek Realty Group. PCTMLS
- $419,9004 bd3 ba1.9k sqft467 La Valle Strada, Pocatello, ID 83201ACTIVEMLS ID #582922, Molly Waters, Keller Williams Sun Valley Southern Idaho. PCTMLS
