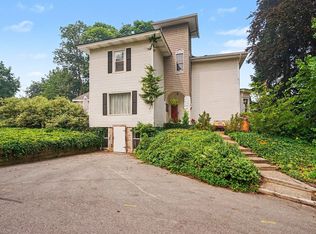
Nestled on 5+ peaceful acres in Fillmore Township, this well-maintained country property offers space, privacy, and endless possibilities. The 3-bedroom, 2-bath home features a spacious kitchen and living room, a main-level primary suite with walk-in closet and private bath, plus two additional bedrooms, a full bath, and sitting area upstairs. Enjoy morning coffee on the covered country porch or relax on the west-facing deck overlooking the beautiful grounds. The impressive 40x64 pole barn includes concrete floors, four overhead doors, a heated and insulated 20x40 workshop with natural gas and water, and oversized access for RVs, campers, or equipment. A paved driveway leads to a large blacktop parking area. Additional highlights include a newly remodeled insulated garage, newer well pump and tank (2023), high-efficiency furnace, natural gas, mature shade trees, small orchard, garden space, and numerous updates throughout the years. Seller is proactively replacing the septic system prior to closing. Installation of the new system is scheduled for next week, providing added peace of mind for the future owner. This property has been lovingly maintained by the same owners since 1983 and reflects decades of thoughtful improvements and pride of ownership. The home sits near the center of the 6-acre parcel, providing exceptional privacy and panoramic country views. The paved driveway leads to an expansive blacktop parking area, making it ideal for entertaining, RV parking, trailers, or equipment. The 40' x 64' pole barn is a standout feature with concrete floors, four overhead doors, and an insulated 20' x 40' workshop complete with natural gas and water. The 12' x 12' overhead door allows easy access for larger equipment, recreational vehicles, or campers. The property also features mature shade trees, a small orchard, garden area, and plenty of open green space for hobbies, recreation, or simply enjoying country living. Notable improvements include: • New septic system (2026) • New well pump and pressure tank (2023) • Remodeled insulated garage with new concrete floor and approach (2025) • PVC west deck with rebuilt framing (2024) • Asphalt driveway resurfaced (2022) • New gutters (2022) • New carpet (2021) • Pole barn constructed (2014) • House roof (2012) • Kitchen countertops and flooring (2012) • Central air (2011) • High-efficiency furnace (2004) Move-in ready with the big-ticket improvements already completed, this is a rare opportunity to own a beautifully maintained country property with acreage, an exceptional outbuilding, and room to grow.
Pending
$595,000
4968 138th Ave, Holland, MI 49423
3beds
1,942sqft
:
Get pre-qualified$4,396/mo
Single Family Residence
Built in 1900
5.62 Acres Lot
$601,200 Zestimate®
$306/sqft
$-- HOA
What's special
Garden spaceMature shade treesHigh-efficiency furnaceNewly remodeled insulated garageCovered country porchSmall orchardSitting area upstairs
- 16 days |
- 1,722 |
- 91 |
Zillow last checked:
Listing updated:
Listed by:
Sally J Heavener 616-355-3494,
West Edge Real Estate LLC 616-355-3737
Source: MichRIC,MLS#: 26034641
Facts & features
Interior
Bedrooms & bathrooms
- Bedrooms: 3
- Bathrooms: 2
- Full bathrooms: 2
- Main level bedrooms: 1
Primary bedroom
- Level: Main
Bedroom 2
- Level: Upper
Bedroom 3
- Level: Upper
Bathroom 1
- Level: Main
Bathroom 2
- Level: Upper
Bonus room
- Level: Upper
Dining area
- Level: Main
Kitchen
- Level: Main
Living room
- Level: Main
Heating
- Forced Air
Cooling
- Central Air
Appliances
- Included: Dishwasher, Microwave, Range, Refrigerator
- Laundry: Electric Dryer Hookup, Gas Dryer Hookup, Main Level
Features
- Basement: Full
- Has fireplace: No
Interior area
- Total structure area: 1,942
- Total interior livable area: 1,942 sqft
- Finished area below ground: 0
Video & virtual tour
Property
Parking
- Total spaces: 1
- Parking features: Attached
- Garage spaces: 1
Features
- Stories: 2
Lot
- Size: 5.62 Acres
- Dimensions: 330 x 660
- Features: Ground Cover, Shrubs/Hedges
Details
- Additional structures: Pole Barn
- Parcel number: 0603602100
Construction
Type & style
- Home type: SingleFamily
- Architectural style: Farmhouse
- Property subtype: Single Family Residence
Materials
- Vinyl Siding
- Roof: Shingle
Condition
- New construction: No
- Year built: 1900
Utilities & green energy
- Sewer: Septic Tank
- Water: Well
Community & HOA
Location
- Region: Holland
Financial & listing details
- Price per square foot: $306/sqft
- Tax assessed value: $109,803
- Annual tax amount: $3,343
- Date on market: 7/8/2026
- Listing terms: Cash,Conventional
- Road surface type: Paved
Estimated market value
$601,200
$571,000 - $631,000
$2,236/mo
Price history
| Date | Event | Price |
|---|---|---|
| 7/11/2026 | Pending sale | $595,000$306/sqft |
Source:  MichRIC #26034641 Report a problem MichRIC #26034641 Report a problem | ||
| 7/8/2026 | Listed for sale | $595,000$306/sqft |
Source: MichRIC #26034641 Report a problem | ||
Public tax history
| Year | Property taxes | Tax assessment |
|---|---|---|
| 2025 | $3,189 +5.8% | $223,800 +9.8% |
| 2024 | $3,014 | $203,800 +11.7% |
| 2023 | -- | $182,500 +9.2% |
| 2022 | -- | $167,100 +18.3% |
| 2021 | -- | $141,200 +7.8% |
| 2020 | -- | $131,000 +6.3% |
| 2019 | $2,696 | $123,200 +1.7% |
| 2018 | -- | $121,100 -1.7% |
| 2017 | -- | $123,200 +38% |
| 2016 | -- | $89,300 |
| 2015 | -- | $89,300 +18.3% |
| 2014 | -- | $75,500 +6.9% |
| 2013 | -- | $70,600 +1.4% |
| 2012 | -- | $69,600 -2.5% |
| 2011 | -- | $71,400 -5.1% |
| 2010 | -- | $75,200 -20.5% |
| 2009 | -- | $94,600 -1% |
| 2008 | -- | $95,600 +5.1% |
| 2007 | -- | $91,000 -1% |
| 2006 | -- | $91,900 |
| 2005 | -- | $91,900 +6.5% |
| 2004 | -- | $86,300 +6% |
| 2003 | -- | $81,400 +5% |
| 2002 | -- | $77,500 +2% |
| 2001 | -- | $76,000 |
Find assessor info on the county website
Monthly payment
Est. payment
Payment breakdown
Explore the cost of this home by adjusting the details. Changes won't be saved.Climate risks
Neighborhood: 49423
Nearby schools
GreatSchools rating
- 7/10Hamilton Middle SchoolGrades: 5-8Distance: 1.1 mi
- 6/10Hamilton High SchoolGrades: 9-12Distance: 0.8 mi
- 8/10Hamilton Elementary SchoolGrades: PK-4Distance: 2.4 mi
- $515,400-- bd3 ba2.6k sqft4912 138th Ave, Hamilton, MI 49419Off Market
- $387,500-- bd1 ba1.5k sqft3837 50th St, Holland, MI 49423Off Market
- $381,200-- bd1 ba2k sqft3809 Lincoln Rd, Holland, MI 49423Off Market
- $271,900-- bd1 ba1k sqft3797 Lincoln Rd, Hamilton, MI 49419Off Market
- $643,9004 bd2 ba1.9k sqft3732 50th St, Holland, MI 49423Off Market
- $737,3003 bd3 ba1.7k sqft3897 50th St, Holland, MI 49423Off Market
- $338,3004 bd1 ba1.5k sqft5062 138th Ave, Holland, MI 49423Off Market
- $400,100-- bd2 ba1.6k sqft3765 Lincoln Rd, Hamilton, MI 49419Off Market
A local agent can set up tours, give advice and negotiate with sellers.
A local lender can help you make sure your offer is ready when you are.
Similar homes
- $679,0003 bd3 ba2.6k sqft4667 52nd St, Holland, MI 49423For Sale

 MLS ID #26029113, Tammy L Kerr, BHG Connections. MichRIC
 - $535,0004 bd3 ba2.7k sqft312 E 16th St, Holland, MI 49423For Sale
 MLS ID #26037574, Luke Scott Bouman, HomeRealty Holland. MichRIC
 - $595,0004 bd3 ba2.3k sqft1130 S Shore Dr, Holland, MI 49423For Sale
 MLS ID #26035211, Luke Scott Bouman, HomeRealty Holland. MichRIC
 - $574,9003 bd2 ba1.7k sqft3189 125th Ave, Allegan, MI 49010For Sale
 MLS ID #26027925, Sara Glemby, Five Star Real Estate (M6). MichRIC
 - $549,0003 bd3 ba2.2k sqft2230 58th St, Fennville, MI 49408For SaleMLS ID #26026057, Julie T Jones, Keller Williams GR East. MichRIC
- $299,0003 bd3 ba2k sqft625 Maple Creek Dr #35, Holland, MI 49423For SaleMLS ID #26037642, Freshta Tori Jan, Continental Realty of West Michigan by Maria Saucedo. MichRIC
- $679,9004 bd3 ba2.8k sqft1525 104th St SW, Byron Center, MI 49315For SaleMLS ID #26037379, Lindsay J VanDuinen-Scully, RE/MAX of Grand Rapids (Grandville). MichRIC
- $499,0003 bd2 ba1.6k sqft1114 48th Ave, Hudsonville, MI 49426For SaleMLS ID #26026682, Ron L Tamminga, RE/MAX Premier. MichRIC
- $599,0002 bd2 ba1k sqft7126 Ridgeway St, Fennville, MI 49408For SaleMLS ID #26037719, David Isljamovski, CENTURY 21 Affiliated. MichRIC
- $543,0004 bd3 ba1.9k sqft1918 43rd St, Allegan, MI 49010For SaleMLS ID #26032767, Meriden S Stoney, CopperRock Real Estate LLC. MichRIC
- $529,9003 bd1 ba1.2k sqft15331 Quincy St, Holland, MI 49424For SaleMLS ID #26032558, Jack DeLeeuw, Suburban Realty Group LLC. MichRIC
- $599,9003 bd2 ba1.4k sqft1021 Orchard Ave, South Haven, MI 49090For SaleMLS ID #26030876, Teresa L VandenBosch, Childress Associates Realty. MichRIC
- $464,9004 bd3 ba2.1k sqft1433 Hillridge Way, Zeeland, MI 49464For SaleMLS ID #26035190, Garrett Senters, Five Star Real Estate-Holland. MichRIC
- $599,9004 bd4 ba2.8k sqft205 Woodlark Ct, Holland, MI 49424For SaleMLS ID #26022214, Alicia M Kramer, RE/MAX Lakeshore. MichRIC
- $549,9004 bd4 ba2.8k sqft1864 Erin Isle Dr, Holland, MI 49424For SaleMLS ID #26031550, Wendy Ryder, Coldwell Banker Woodland Schmidt. MichRIC
- $525,0004 bd3 ba2.7k sqft16962 Ransom St, Holland, MI 49424For SaleMLS ID #26032088, Luke Scott Bouman, HomeRealty Holland. MichRIC
- $595,0003 bd2 ba1.7k sqft2095 Lakeshore Dr, Fennville, MI 49408For SaleMLS ID #26010723, Heather Conley, CENTURY 21 Affiliated. MichRIC
- $499,9003 bd3 ba2.7k sqft3580 144th Ave, Holland, MI 49424For SaleMLS ID #26029449, Corbin Kingsbury, RE/MAX Lakeshore. MichRIC
- $335,0003 bd2 ba1.4k sqft1611 Highland Ave, Holland, MI 49423For SaleMLS ID #26034454, Douglas J Broekhuizen, EXP Realty LLC. MichRIC
- $450,0004 bd3 ba1.4k sqft576 Brownstone St, Holland, MI 49423For SaleMLS ID #26030820, Linda K Thompson, Five Star Real Estate, Battle Creek. MichRIC
