IDEALLY LOCATED, MOUNTAIN CABIN is located in Banner Elk, less than 4 miles from downtown, nestled between Sugar Mountain Ski Resort (about 6 miles away) and Ski Beech (about 9 miles away). This beautifully crafted 4-bedroom, 4.5-bath mountain retreat, built in 2007, offers quality construction, impressive finishes, and a versatile layout ideal as a primary residence, second home, or investment property. The main level showcases a STUNNING GREAT ROOM with STONE FIREPLACE, soaring character, and beautiful solid OAK FLOORING flowing through the great room, kitchen, dining areas, foyer, and powder room. The oversized kitchen features abundant workspace and bar seating, complemented by a convenient kitchen dining area and elegant formal dining room with a STRIKING COFFERED WOOD CEILING. The spacious primary suite offers a cozy sitting area, massive bath, and exceptional closet space, while custom hardwood stair rails add another layer of craftsmanship. Upstairs, a generous loft provides the perfect space for reading, relaxing, or a home office. TWO OVERSIZED BEDROOMS each feature EN-SUITE BATHROOMS and extensive wall-to-wall closet space. The EXPANSIVE LOWER LEVEL offers incredible flexibility with room for multiple bunk beds, recreation, or additional guest space, plus a full bath. There is a generator to provide backup power and peace of mind during mountain weather. Outdoor living is equally impressive with THREE LARGE DECKS—one on the front and two overlooking the back, connected by stairs and providing plenty of room for entertaining or relaxing in the mountain air. From the THOUGHTFUL FLOOR PLAN and quality finishes to the abundant sleeping space. This property delivers the MOUNTAIN GETAWAY buyers are looking for. The home has been in a rental program. Words truly cannot do it justice—experience the 3D tour, explore the photos, and come see this remarkable home in person
For sale
$1,300,000
4968 Hickory Nut Gap Road, Banner Elk, NC 28604
3beds
4,328sqft
Single Family Residence
Built in 2007
1.34 Acres Lot
$1,234,000 Zestimate®
$300/sqft
$-- HOA
What's special
Stone fireplaceGenerous loftCozy sitting areaStriking coffered wood ceilingCustom hardwood stair railsAbundant sleeping spaceBeautiful solid oak flooring
- 11 days
- 765
- 37
Zillow last checked:
Listing updated:
Listed by:
James Condrey (828)385-0841,
Realty One Group Results-Banne
Source: High Country AOR,MLS#: 264326 Originating MLS: High Country Association of Realtors Inc.
Originating MLS: High Country Association of Realtors Inc.Facts & features
Interior
Bedrooms & bathrooms
- Bedrooms: 3
- Bathrooms: 5
- Full bathrooms: 4
- 1/2 bathrooms: 1
Heating
- Forced Air, Fireplace(s), Propane
Cooling
- Central Air
Appliances
- Included: Built-In Oven, Dryer, Dishwasher, Electric Cooktop, Microwave, Refrigerator, Washer
- Laundry: Main Level
Features
- Tray Ceiling(s), Carbon Monoxide Detector, Cathedral Ceiling(s), Furnished, Hot Tub/Spa, Window Treatments
- Windows: Window Treatments
- Basement: Partially Finished,Walk-Out Access
- Number of fireplaces: 1
- Fireplace features: One, Gas, Stone, Vented, Propane
- Furnished: Yes
Interior area
- Total structure area: 4,911
- Total interior livable area: 4,328 sqft
- Finished area above ground: 3,438
- Finished area below ground: 890
Video & virtual tour
Property
Parking
- Total spaces: 1
- Parking features: Asphalt, Basement, Driveway, Garage, One Car Garage
- Garage spaces: 1
- Has uncovered spaces: Yes
Features
- Levels: Two
- Stories: 2
- Patio & porch: Covered, Multiple, Open
- Exterior features: Fire Pit
- Has spa: Yes
- Spa features: Hot Tub
- Has view: Yes
- View description: Mountain(s)
Lot
- Size: 1.34 Acres
Details
- Parcel number: 18470139136800000
- Zoning description: None
Construction
Type & style
- Home type: SingleFamily
- Architectural style: Mountain
- Property subtype: Single Family Residence
Materials
- Wood Siding, Wood Frame
- Roof: Architectural,Shingle
Condition
- Year built: 2007
Utilities & green energy
- Electric: Generator
- Sewer: Private Sewer, Septic Permit 3 Bedroom
- Water: Private, Well
- Utilities for property: High Speed Internet Available
Community & HOA
Community
- Features: Long Term Rental Allowed, Short Term Rental Allowed
- Subdivision: None
HOA
- Has HOA: No
Location
- Region: Banner Elk
Financial & listing details
- Price per square foot: $300/sqft
- Annual tax amount: $3,463
- Date on market: 9/21/2026
- Listing terms: Cash,Conventional,New Loan
- Road surface type: Paved
Estimated market value
$1,234,000
$1.17M - $1.30M
$4,441/mo
Price history
| Date | Event | Price |
|---|---|---|
| 9/21/2026 | Listed for sale | $1,300,000+36.8%$300/sqft |
Source:  Canopy MLS as distributed by MLS GRID #4424631 Report a problem Canopy MLS as distributed by MLS GRID #4424631 Report a problem | ||
| 2/8/2022 | Sold | $950,000-2.6%$220/sqft |
Source:  High Country AOR #232737 Report a problem High Country AOR #232737 Report a problem | ||
| 1/14/2022 | Contingent | $975,000$225/sqft |
Source: High Country AOR #232737 Report a problem | ||
| 9/22/2021 | Listed for sale | $975,000+80.6%$225/sqft |
Source: High Country AOR #232737 Report a problem | ||
| 9/20/2018 | Sold | $540,000-1.8%$125/sqft |
Source: High Country AOR #210082 Report a problem | ||
| 8/24/2018 | Price change | $549,900-8.2%$127/sqft |
Source: Keller Williams Realty #206428 Report a problem | ||
| 7/20/2018 | Price change | $599,000-5.7%$138/sqft |
Source: Keller Williams High Country Realty #206428 Report a problem | ||
| 3/12/2018 | Listed for sale | $635,000+19.8%$147/sqft |
Source: Keller Williams High Country Realty #206017 Report a problem | ||
| 10/21/2016 | Sold | $530,000-24.2%$122/sqft |
Source: High Country AOR #39205230 Report a problem | ||
| 5/26/2015 | Listing removed | $699,000$162/sqft |
Source: Keller Williams - Ballantyne Area #3023525 Report a problem | ||
| 7/23/2014 | Listed for sale | $699,000$162/sqft |
Source: The Summit Group of the Carolinas #180003 Report a problem | ||
Public tax history
Tax history is unavailable.
Monthly payment
Est. payment
Payment breakdown
Explore the cost of this home by adjusting the details. Changes won't be saved.Climate risks
Neighborhood: 28604
Nearby schools
Schools provided by the listing agent
- Elementary: Banner Elk
- High: Avery County
Source: High Country AOR. This data may not be complete. We recommend contacting the local school district to confirm school assignments for this home.
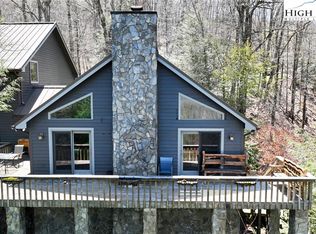
- $920,0004 bd6 ba3.8k sqft4966 Hickory Nut Gap Rd, Banner Elk, NC 28604Sold
- $705,1002 bd3 ba2k sqft36 Meadow Avenue Loop, Banner Elk, NC 28604Off Market
- $224,5002 bd2 ba1.2k sqft5007 Hickory Nut Gap Rd, Banner Elk, NC 28604Off Market
- $29,200-- bd-- ba-- sqftHickory Nut Gap Rd, Banner elk, NC 28604Off Market
Similar homes
- $1,299,0003 bd3 ba2.5k sqft135 Black Feather Drive, Banner Elk, NC 28604For Sale
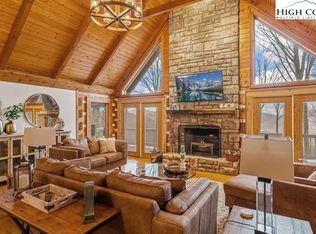 MLS ID #260143, Tracy Simms. High Country AOR
 - $1,295,0004 bd4 ba2.9k sqft128 Snow Fox Lane, Banner Elk, NC 28604For Sale
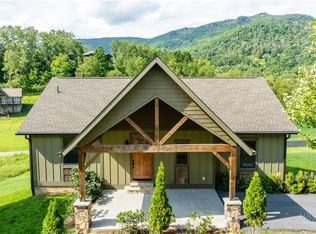 MLS ID #263894, Natalie Geist. High Country AOR
 - $1,290,0003 bd7 ba5k sqft442 Aldridge Road, Banner Elk, NC 28604For Sale
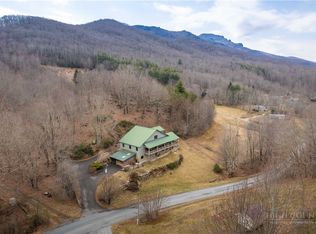 MLS ID #262393, Garrett Andersson. High Country AOR
 - $1,375,9005 bd5 ba3.5k sqft731 River Run Road, Banner Elk, NC 28604For Sale
 MLS ID #262341, Ronald Kent. High Country AOR
 - $1,300,0004 bd4 ba2.4k sqft352 Great Sky Dr, Banner Elk, NC 28604For Sale
 MLS ID #1177593, Stacie Brenner. Triad MLS
 - $1,475,0004 bd4 ba4.4k sqft301 Highland Cir, Sugar Mountain, NC 28604For Sale
 MLS ID #4347315, Rhonda Sabatino-Leonard, EXP Realty LLC. Canopy MLS as distributed by MLS GRID
