Thoughtfully designed and meticulously maintained, this custom-built luxury log home offers exceptional craftsmanship, timeless finishes, and gorgeous long-range, layered mountain views in a peaceful setting near the heart of Valle Crucis. Built to the owners’ exact specifications, every detail reflects quality, comfort, and an appreciation for mountain living.
Beautiful tongue and groove ceilings, gleaming hardwood floors, and two stone fireplaces with convenient gas logs create warm, inviting living spaces throughout. The spacious chef’s kitchen features quality finishes, generous workspace, and a pantry, while the adjoining dining room easily accommodates a large table for gathering and entertaining.
The thoughtfully planned layout offers five sleeping spaces (four bedroom septic permit), including two main level bedrooms, each with its own ensuite bathroom. A dedicated office, separate laundry room, and expansive loft add flexibility and convenience. The lower level features three additional sleeping spaces with ensuite or Jack and Jill bath access, along with a generous second living area and kitchenette or wet bar. With ample room for billiards, ping pong, or additional recreation, this level offers plenty of space for entertaining guests.
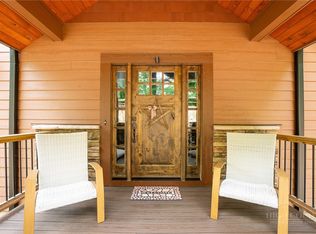
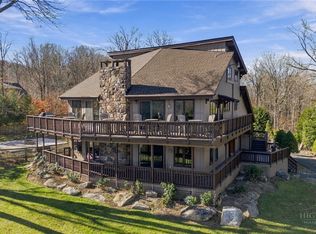
Outside, the expansive deck provides multiple outdoor living and dining areas, all positioned to enjoy the spectacular mountain views, which could be expanded further if desired. An outdoor firepit, easy-care landscaping, metal roof, covered portico, and generous parking with convenient turnaround space complete the property.
Additional highlights include high-end Bosch HVAC equipment, beautifully tiled showers, and quality finishes throughout. Offered fully furnished with minimal seller exceptions, this home is ready to enjoy from day one. Located in a tranquil, well maintained neighborhood with paved interior roads, the property is accessed by a maintained gravel road scheduled for paving by NCDOT.
A remarkable combination of craftsmanship, thoughtful design, generous living spaces, and breathtaking High Country scenery, just minutes from the charm of Valle Crucis.
For sale
$1,600,000
888 Nettles Ridge Road, Banner Elk, NC 28604
4beds
4,248sqft
Single Family Residence
Built in 2010
3.4 Acres Lot
$1,323,300 Zestimate®
$377/sqft
$46/mo HOA
What's special
Timeless finishesKitchenette or wet barExceptional craftsmanshipFive sleeping spacesExpansive loftCustom-built luxury log homeDedicated office
- 18 hours
- 267
- 14
Zillow last checked:
Listing updated:
Listed by:
Christy Lombardozzi (828)406-1344,
Keller Williams High Country
Source: High Country AOR,MLS#: 265306 Originating MLS: High Country Association of Realtors Inc.
Facts & features
Interior
Bedrooms & bathrooms
- Bedrooms: 4
- Bathrooms: 5
- Full bathrooms: 5
Heating
- Forced Air, Fireplace(s), Propane
Cooling
- Central Air, Heat Pump
Appliances
- Included: Dryer, Dishwasher, Freezer, Gas Range, Gas Water Heater, Microwave Hood Fan, Microwave, Refrigerator, Tankless Water Heater, Washer
- Laundry: Washer Hookup, Dryer Hookup, Main Level
Features
- Wet Bar, Furnished, Vaulted Ceiling(s)
- Basement: Finished,Walk-Out Access
- Number of fireplaces: 2
- Fireplace features: Two, Gas, Stone, Propane
- Furnished: Yes
Interior area
- Total structure area: 4,248
- Total interior livable area: 4,248 sqft
- Finished area above ground: 2,603
- Finished area below ground: 1,645
Video & virtual tour
Property
Parking
- Parking features: Driveway
- Has uncovered spaces: Yes
Features
- Levels: Two
- Stories: 2
- Patio & porch: Wrap Around
- Exterior features: Fire Pit
- Has view: Yes
- View description: Long Range, Mountain(s)
Lot
- Size: 3.4 Acres
Details
- Parcel number: 1879721291000
- Zoning description: Residential
Construction
Type & style
- Home type: SingleFamily
- Architectural style: A-Frame,Log Home,Mountain
- Property subtype: Single Family Residence
Materials
- Log Siding, Wood Siding, Wood Frame
- Foundation: Basement
- Roof: Metal
Condition
- Year built: 2010
Utilities & green energy
- Sewer: Septic Permit 4 Bedroom
- Water: Shared Well
- Utilities for property: High Speed Internet Available
Community & HOA
Community
- Features: Long Term Rental Allowed, Short Term Rental Allowed
- Subdivision: Hunters Ridge
HOA
- Has HOA: Yes
- HOA fee: $550 annually
Location
- Region: Banner Elk
Financial & listing details
- Price per square foot: $377/sqft
- Tax assessed value: $905,000
- Annual tax amount: $3,445
- Date on market: 11/13/2026
- Listing terms: Cash,Conventional,New Loan
- Road surface type: Paved
Estimated market value
$1,323,300
$1.15M - $1.51M
$4,864/mo
Price history
| Date | Event | Price |
|---|---|---|
| 11/13/2026 | Listed for sale | $1,600,000+887.7%$377/sqft |
Source:  High Country AOR #265306 Report a problem | ||
| 11/29/2007 | Sold | $162,000$38/sqft |
Source: Public Record Report a problem | ||
Public tax history
| Year | Property taxes | Tax assessment |
|---|---|---|
| 2025 | $3,445 +0.4% | $905,000 |
| 2024 | $3,433 | $905,000 |
| 2023 | $3,433 +0.7% | $905,000 |
| 2022 | $3,410 +53.1% | $905,000 +90.8% |
| 2021 | $2,228 | $474,200 |
| 2020 | $2,228 | $474,200 |
| 2019 | $2,228 | $474,200 |
| 2018 | $2,228 +11.9% | $474,200 |
| 2017 | $1,991 +10.5% | $474,200 +5.4% |
| 2013 | $1,801 | $450,100 |
| 2012 | -- | $450,100 |
| 2011 | -- | $450,100 +837.7% |
| 2010 | -- | $48,000 |
Find assessor info on the county website
Monthly payment
Est. payment
Payment breakdown
Explore the cost of this home by adjusting the details. Changes won't be saved.Climate risks
Neighborhood: 28604
Nearby schools
Schools provided by the listing agent
- Elementary: Valle Crucis
- High: Watauga
Source: High Country AOR. This data may not be complete. We recommend contacting the local school district to confirm school assignments for this home.


Similar homes
- $1,850,0003 bd4 ba3.3k sqft1009 Larkspur Trail, Banner Elk, NC 28604For Sale
 MLS ID #262933, Michelle Griffin. High Country AOR
- $1,699,9004 bd4 ba3.2k sqft1802 Spice Bottom Trail, Banner Elk, NC 28604For Sale
 MLS ID #261906, Jules Blaylock. High Country AOR
- $1,399,0004 bd4 ba4.2k sqft301 Highland Circle, Sugar Mountain, NC 28604For Sale
 MLS ID #265173, Paige Pennington. High Country AOR
- $1,375,9005 bd5 ba3.5k sqft731 River Run Road, Banner Elk, NC 28604For Sale
 MLS ID #265160, Ronald Kent. High Country AOR
- $1,300,0004 bd4 ba2.4k sqft352 Great Sky Dr, Banner Elk, NC 28604For Sale
 MLS ID #1177593, Stacie Brenner. Triad MLS
