GREAT OPPORTUNITY IN PINE ISLAND RIDGE! Welcome to 4969 W. 87th Lane in Crown Point! Located in the desirable Pine Island Ridge subdivision, this home offers a fantastic opportunity for buyers looking to add their personal touch and make it their own. While the home is in need of updating, it offers plenty of potential in a wonderful, established neighborhood. One of the standout features is the backyard that backs directly up to the community park, providing a great setting with no homes immediately behind you! Enjoy the convenience of Schererville utilities while living in this sought-after subdivision. Bring your vision and creativity! Whether you're looking for a home to customize or an investment opportunity, this property is full of possibilities. Being sold AS-IS. Don't miss your chance to turn this diamond in the rough into something special!
Pending
$279,900
4969 W 87th Ln, Crown Point, IN 46307
3beds
1,794sqft
Single Family Residence
Built in 1977
9,583 Square Feet Lot
$279,300 Zestimate®
$156/sqft
$11/mo HOA
What's special
- 35 days
- 83
- 8
Likely to sell faster than
Zillow last checked:
Listing updated:
Listed by:
Robin Porter,
Porter's Real Estate Solutions 219-746-7964
Source: NIRA as distributed by MLS GRID,MLS#: 846975
Facts & features
Interior
Bedrooms & bathrooms
- Bedrooms: 3
- Bathrooms: 3
- Full bathrooms: 2
- 3/4 bathrooms: 1
Rooms
- Room types: Bonus Room, Other Room, Primary Bedroom, Living Room, Laundry, Kitchen, Dining Room, Basement, Bedroom 3, Bedroom 2
Primary bedroom
- Description: confirm all measurements
- Level: Upper
- Area: 159.12
- Dimensions: 15.6 x 10.2
Bedroom 2
- Description: confirm all measurements
- Level: Upper
- Area: 133
- Dimensions: 13.3 x 10.0
Bedroom 3
- Description: confirm all measurements
- Level: Upper
- Area: 100
- Dimensions: 10.0 x 10.0
Bonus room
- Description: confirm all measurements
- Level: Lower
- Area: 230.01
- Dimensions: 18.7 x 12.3
Dining room
- Description: confirm all measurements
- Level: Main
- Area: 101.92
- Dimensions: 9.1 x 11.2
Kitchen
- Description: confirm all measurements
- Level: Main
- Area: 114.4
- Dimensions: 14.3 x 8.0
Laundry
- Description: confirm all measurements
- Level: Lower
- Area: 15
- Dimensions: 5.0 x 3.0
Living room
- Description: confirm all measurements
- Level: Main
- Area: 315.84
- Dimensions: 14.1 x 22.4
Other
- Description: confirm all measurements
- Level: Lower
- Area: 182.24
- Dimensions: 13.4 x 13.6
Heating
- Forced Air
Appliances
- Included: Dryer, Washer, Refrigerator, Range, Dishwasher
- Laundry: Lower Level
Features
- Ceiling Fan(s), High Ceilings, Eat-in Kitchen
- Basement: Crawl Space
- Has fireplace: No
Interior area
- Total structure area: 1,794
- Total interior livable area: 1,794 sqft
- Finished area above ground: 1,178
Property
Parking
- Total spaces: 2
- Parking features: Attached, Garage Faces Side, Driveway, Concrete
- Attached garage spaces: 2
- Has uncovered spaces: Yes
Features
- Levels: Tri-Level
- Patio & porch: Deck
- Exterior features: None
- Pool features: None
- Fencing: Partial
- Has view: Yes
- View description: Neighborhood, Park/Greenbelt
Lot
- Size: 9,583 Square Feet
- Features: Back Yard
Details
- Parcel number: 451125279032000036
- Special conditions: None
Construction
Type & style
- Home type: SingleFamily
- Property subtype: Single Family Residence
Condition
- New construction: No
- Year built: 1977
Utilities & green energy
- Electric: 100 Amp Service
- Sewer: Public Sewer
- Water: Public
- Utilities for property: Electricity Connected, Water Connected, Sewer Connected, Natural Gas Connected
Community & HOA
Community
- Subdivision: Pine Islandridge Un 18
HOA
- Has HOA: Yes
- Amenities included: Park, Playground
- HOA fee: $130 annually
- HOA name: PIRCA
- HOA phone: 219-765-0540
Location
- Region: Crown Point
Financial & listing details
- Price per square foot: $156/sqft
- Tax assessed value: $273,900
- Annual tax amount: $2,217
- Date on market: 10/16/2026
- Listing agreement: Exclusive Right To Sell
- Listing terms: Cash,Conventional
Estimated market value
$279,300
$265,000 - $293,000
$2,663/mo
Price history
| Date | Event | Price |
|---|---|---|
| 10/20/2026 | Pending sale | $279,900$156/sqft |
Source:  NIRA as distributed by MLS GRID #846975 Report a problem | ||
| 10/16/2026 | Listed for sale | $279,900$156/sqft |
Source: NIRA as distributed by MLS GRID #846975 Report a problem | ||
Public tax history
| Year | Property taxes | Tax assessment |
|---|---|---|
| 2025 | $2,217 +8.3% | $273,900 +5.8% |
| 2024 | $2,048 -0.7% | $259,000 +6.9% |
| 2023 | $2,063 +8.6% | $242,300 +9.3% |
| 2022 | $1,899 +1.7% | $221,700 +5.5% |
| 2021 | $1,866 +5% | $210,200 +3.3% |
| 2020 | $1,777 +8.2% | $203,400 +9.9% |
| 2019 | $1,642 +3.9% | $185,000 +9% |
| 2018 | $1,579 +19.7% | $169,700 -1.2% |
| 2017 | $1,319 | $171,700 +7.3% |
| 2016 | $1,319 -2.6% | $160,000 -0.4% |
| 2014 | $1,354 +0.7% | $160,700 +2.4% |
| 2013 | $1,345 -13.8% | $156,900 -3.2% |
| 2012 | $1,560 +20.7% | $162,100 +2.3% |
| 2011 | $1,293 -8.9% | $158,500 -3.2% |
| 2010 | $1,420 | $163,700 -1.9% |
| 2009 | -- | $166,800 +8.1% |
| 2007 | -- | $154,300 +34.8% |
| 2006 | -- | $114,500 |
| 2005 | -- | $114,500 |
| 2004 | -- | $114,500 +108.2% |
| 2003 | -- | $55,000 |
| 2002 | -- | $55,000 +200.1% |
| 2001 | -- | $18,330 |
Find assessor info on the county website
Monthly payment
Est. payment
Payment breakdown
Explore the cost of this home by adjusting the details. Changes won't be saved.Climate risks
Neighborhood: 46307
Similar homes
- $359,0004 bd3 ba2.5k sqft7110 W 85th Ave, Crown Point, IN 46307For Sale

 MLS ID #847158, Jeff McCormick, McCormick Real Estate, Inc.. NIRA as distributed by MLS GRID
- $328,9003 bd2 ba2.5k sqft9523 Cleveland St, Crown Point, IN 46307For Sale
 MLS ID #845140, Eliana Matos, Realty Executives Premier. NIRA as distributed by MLS GRID
- $280,0003 bd2 ba1.3k sqft423 Stratford Ln, Schererville, IN 46375For Sale
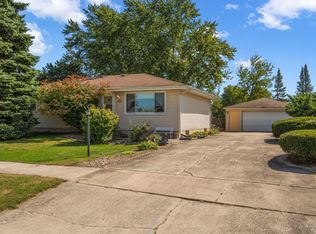 MLS ID #846536, Megan Mellis, Realty Executives Premier. NIRA as distributed by MLS GRID
- $349,9004 bd2 ba2k sqft9507 Cleveland St, Crown Point, IN 46307For Sale
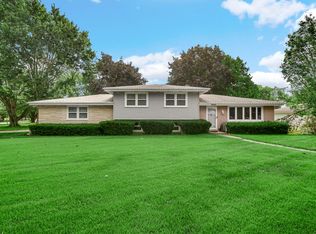 MLS ID #844346, Courtney Johnson, Advanced Real Estate, LLC. NIRA as distributed by MLS GRID
- $310,0003 bd3 ba2.3k sqft5314 Quail Ct, Schererville, IN 46375For SaleMLS ID #845054, Valarie Kubacki, Dream Team Agents, LLC. NIRA as distributed by MLS GRID
- $298,9003 bd2 ba1.7k sqft3992 Willowood Ct, Crown Point, IN 46307For SaleMLS ID #842905, Maureen Stelter, Coldwell Banker Real Estate Gr. NIRA as distributed by MLS GRID
- $275,0003 bd2 ba2.1k sqft2 Beverly Blvd, Hobart, IN 46342For SaleMLS ID #848449, Penny O'Neill, Home Connection Realty, Inc.. NIRA as distributed by MLS GRID
- $359,0003 bd3 ba2k sqft8980 E 91st Ct, Crown Point, IN 46307For SaleMLS ID #846094, Donya Kolosiwsky, Listing Leaders. NIRA as distributed by MLS GRID
- $269,9005 bd3 ba2.3k sqft1708 Norwood Dr, Griffith, IN 46319For SaleMLS ID #848177, Noemi Nelson, New Chapter Real Estate. NIRA as distributed by MLS GRID
- $276,9003 bd1 ba1.1k sqft806 N Wheeler St, Griffith, IN 46319For SaleMLS ID #846674, Wendy Van Denburgh, McColly Real Estate. NIRA as distributed by MLS GRID
- $264,9003 bd2 ba1k sqft2170 W 58th Ave, Merrillville, IN 46410For SaleMLS ID #845083, Lisa Thompson, @properties/Christie's Intl RE. NIRA as distributed by MLS GRID
- $265,0003 bd2 ba1.3k sqft1250 N Glenwood Ave, Griffith, IN 46319For SaleMLS ID #847780, Andrea Rivera, Listing Leaders. NIRA as distributed by MLS GRID
- $285,9004 bd2 ba1.2k sqft928 N Rensselaer Ave, Griffith, IN 46319For SaleMLS ID #847967, Tonia Dragon, Better Homes and Gardens Real. NIRA as distributed by MLS GRID
- $310,0004 bd2 ba2.4k sqft3344 Windy Hill Rd, Crown Point, IN 46307For SaleMLS ID #843632, Jennifer Rodriguez, @properties/Christie's Intl RE. NIRA as distributed by MLS GRID
- $254,9003 bd2 ba1.5k sqft230 N Arbogast St, Griffith, IN 46319For SaleMLS ID #846839, Cory Wendt, Real Broker, LLC. NIRA as distributed by MLS GRID
- $299,9003 bd2 ba1.7k sqft17608 Susan Ln, Lowell, IN 46356For SaleMLS ID #847994, Tiffany Dowling, Keller Williams Preferred Real. NIRA as distributed by MLS GRID
- $240,0003 bd1 ba1.2k sqft5961 Hayes Pl, Merrillville, IN 46410For SaleMLS ID #846969, Simon Ristevski, Listing Leaders. NIRA as distributed by MLS GRID
