Very Affordable 3 Bedroom 2 Bath Fleetwood Model Home. Totally Updated and Move in Turnkey Ready with Covered Front and Back Porches. Open Bright Kitchen with New White Cabinets, Counter Tops, Walk In Pantry, New Brushed Stainless-Steel Appliances. All New LED Lighting, Window Trim, Floor Trim, Blinds, Matte Black Hardware, Vinyl Plank Flooring & New Carpeting Through Out. Huge Living Room & Dining Area. Cathedral Ceilings Throughout. Spacious Primary Master Bedroom with Walk in Closet. Primary Master Bath with Tub Shower, New Vanity, Sink, Faucet, Countertop and New Lighted Mirror. Second and Third Bedrooms are Good Sized. Nice Main Guest Bathroom with Tub Shower, New Vanity, Sink, Faucet, Countertop and New Lighted Mirror. Separate Utility room. 2 Nice Dry Storage Sheds. Spacious Pet Friendly Fully Fenced Backyard. 4 Vehicle Parking Space. This Home is in a Great All Age Community. Don't miss out!
Active
Listed by: Real Estate 2000 Inc. • Larry A. Juergens
Price cut: $9.5K (7/14)
$179,500
497 Willow Drive #125, Enumclaw, WA 98022
3beds
1,155sqft
Manufactured Home
Built in 1995
-- sqft lot
$176,900 Zestimate®
$155/sqft
$-- HOA
What's special
Open bright kitchenWindow trimAll new led lightingNew carpeting throughoutMatte black hardwareVinyl plank flooringWalk in pantry
- 65 days |
- 504 |
- 48 |
Zillow last checked:
Listing updated:
Listed by:
Larry A. Juergens,
Real Estate 2000 Inc.
Source: NWMLS as distributed by MLS GRID,MLS#: 2535657
Facts & features
Interior
Bedrooms & bathrooms
- Bedrooms: 3
- Bathrooms: 2
- Full bathrooms: 2
Rooms
- Room types: Dining Room, Entry, Kitchen With Eating Space, Living Room, Utility Room
Heating
- Forced Air, Electric
Appliances
- Included: Dishwasher, Dryer, Refrigerator, Stove(s)/Range(s), Washer, Dishwasher(s), Dryer(s), Refrigerator(s), Washer(s), Water Heater: Electric, Water Heater Location: Closet
Features
- Flooring: Vinyl Plank, Carpet
- Windows: Double Pane Windows
- Has fireplace: No
Interior area
- Total structure area: 1,155
- Total interior livable area: 1,155 sqft
Property
Parking
- Parking features: Carport
- Has carport: Yes
Features
- Levels: One
- Stories: 1
- Patio & porch: Water Heater
- Has view: Yes
- View description: Territorial
- Park: Mountain Meadows Community LLC
Lot
- Features: Paved
Details
- Parcel number: 3700146
- Lease amount: $1,075
- Special conditions: Standard
- Other equipment: Leased Equipment: None
Construction
Type & style
- Home type: MobileManufactured
- Architectural style: Manuf-Double Wide
- Property subtype: Manufactured Home
Materials
- Metal/Vinyl, Wood Products
- Foundation: Tie Down
- Roof: Composition
Condition
- Updated/Remodeled
- Year built: 1995
Utilities & green energy
- Electric: Company: Puget Sound Energy-Paid by Home Owner
- Sewer: Company: City of Enumclaw-Paid by the Park
- Water: Public, Company: City of Enumclaw-Paid by the Park
- Utilities for property: Xfinity Basic Cable Paid By The Park, Xfinity Internet Paid By The Home Owner
Green energy
- Energy efficient items: Double Pane Windows
Community & HOA
Community
- Subdivision: Mt Peak
Location
- Region: Enumclaw
Financial & listing details
- Price per square foot: $155/sqft
- Annual tax amount: $250
- Date on market: 6/4/2026
- Cumulative days on market: 66 days
- Listing terms: Conventional
- Inclusions: Cable/TV, Dishwasher(s), Dryer(s), Garbage, Leased Equipment, Refrigerator(s), Sewer, Stove(s)/Range(s), Washer(s), Water
- Body type: Double Wide
L
Larry A. Juergens
(253) 988-3533
By pressing Contact Agent, you agree that the real estate professional identified above may call/text you about your search, which may involve use of automated means and pre-recorded/artificial voices. You don't need to consent as a condition of buying any property, goods, or services. Message/data rates may apply. You also agree to our Terms of Use. Zillow does not endorse any real estate professionals. We may share information about your recent and future site activity with your agent to help them understand what you're looking for in a home.
Estimated market value
$176,900
$168,000 - $186,000
Not available
Price history
| Date | Event | Price |
|---|---|---|
| 7/14/2026 | Price change | $179,500-5%$155/sqft |
Source:  NWMLS as distributed by MLS GRID #2535657 Report a problem NWMLS as distributed by MLS GRID #2535657 Report a problem | ||
| 6/5/2026 | Listed for sale | $189,000$164/sqft |
Source: NWMLS as distributed by MLS GRID #2535657 Report a problem | ||
Public tax history
Tax history is unavailable.
Monthly payment
Climate risks
Neighborhood: 98022
Nearby schools
GreatSchools rating
- NAJJ Smith ElementaryGrades: PK-KDistance: 0.8 mi
- 8/10Enumclaw Middle SchoolGrades: 6-8Distance: 0.6 mi
- 4/10Enumclaw Sr High SchoolGrades: 9-12Distance: 0.8 mi
Schools provided by the listing agent
- Elementary: Southwood Elem
- Middle: Enumclaw Mid
- High: Enumclaw Snr High
Source: NWMLS as distributed by MLS GRID. This data may not be complete. We recommend contacting the local school district to confirm school assignments for this home.
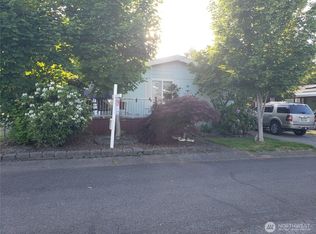
- $145,0003 bd2 ba1.2k sqft520 Willow Dr #111, Enumclaw, WA 98022For Sale
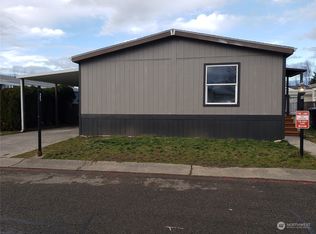
- $200,5003 bd2 ba1.4k sqft1935 Pine Cone Ave #107, Enumclaw, WA 98022Sold
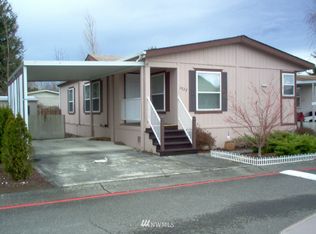
- $178,5003 bd2 ba1.3k sqft1927 Grand Fir Dr #119, Enumclaw, WA 98022Off Market
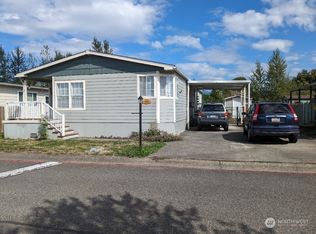
- $174,0003 bd2 ba1.6k sqft415 Redwood St #150, Enumclaw, WA 98022Sold
- $220,0004 bd2 ba1.8k sqft1953 Pine Cone Ave #106, Enumclaw, WA 98022Sold
- $122,0003 bd2 ba1.2k sqft1936 Pine Cone Ave #87, Enumclaw, WA 98022Sold
- $183,2003 bd2 ba1.3k sqft370 Willow Dr #85, Enumclaw, WA 98022Off Market
- $24,0003 bd3 ba2k sqft1887 Douglas Fir Dr #131, Enumclaw, WA 98022Sold
Similar homes
- $185,0003 bd2 ba1.4k sqft272 Grand Fir Drive #26, Enumclaw, WA 98022Active
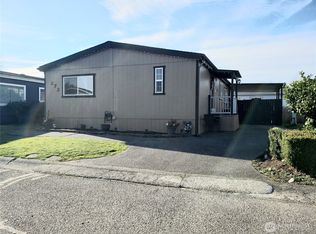 MLS ID #2478406, Larry A. Juergens. NWMLS as distributed by MLS GRID
 - $145,0003 bd2 ba1.2k sqft520 Willow Drive #111, Enumclaw, WA 98022ActiveMLS ID #2018174, Larry A. Juergens. NWMLS as distributed by MLS GRID
- $159,9503 bd2 ba1.1k sqft2263 Anadoll Avenue, Enumclaw, WA 98022Active
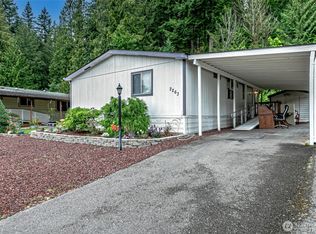 MLS ID #2433939, Megan Bonifant. NWMLS as distributed by MLS GRID
 - $189,5003 bd2 ba1.3k sqft15410 SE 272nd Street #71, Kent, WA 98030Active
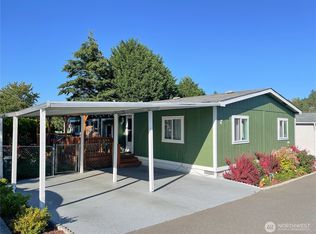 MLS ID #2565140, Blanca Hernandez. NWMLS as distributed by MLS GRID
 - $199,9003 bd2 ba1.3k sqft6614 239th Avenue E #26, Buckley, WA 98321ActiveMLS ID #2549310, Gentry C. Stretz. NWMLS as distributed by MLS GRID
- $180,0003 bd2 ba1.3k sqft602 29th Street SE #68, Auburn, WA 98002ActiveMLS ID #2526602, Daniel Contreras-Rendon. NWMLS as distributed by MLS GRID
- $139,0003 bd2 ba1.2k sqft300 Park Avenue #18, Buckley, WA 98321ActiveMLS ID #2526057, Noel Argo. NWMLS as distributed by MLS GRID
- $180,0003 bd2 ba1.2k sqft9110 218th Street Ct E, Graham, WA 98338ActiveMLS ID #2511140, Stacy Skoog. NWMLS as distributed by MLS GRID
- $173,9003 bd2 ba1k sqft3501 Auburn Way S #37, Auburn, WA 98092ActiveMLS ID #2467670, Maray Borrego. NWMLS as distributed by MLS GRID
- $185,0003 bd2 ba1.2k sqft31600 126th Avenue SE #86, Auburn, WA 98092ActiveMLS ID #2550786, Marco A DeOliveira. NWMLS as distributed by MLS GRID
- $150,0002 bd2 ba924 sqft15722 52nd Street E #11, Sumner, WA 98390ActiveMLS ID #2564540, Gervon Simon. NWMLS as distributed by MLS GRID
- $180,0004 bd2 ba1.4k sqft602 29th Street SE #26, Auburn, WA 98092ActiveMLS ID #2541963, Rebekah Cederwall. NWMLS as distributed by MLS GRID
- $149,5002 bd2 ba1k sqft836 Harman Way S #46, Orting, WA 98360ActiveMLS ID #2565756, Jessica Skye Bolt. NWMLS as distributed by MLS GRID
- $179,9003 bd2 ba990 sqft28454 168th Avenue SE #23, Kent, WA 98042ActiveMLS ID #2566404, Sarah North. NWMLS as distributed by MLS GRID
- $209,0003 bd2 ba1.2k sqft15410 SE 272nd Street #10, Kent, WA 98042ActiveMLS ID #2552185, Jean Ocon. NWMLS as distributed by MLS GRID
- $125,0002 bd2 ba980 sqft602 29th Street SE #71, Auburn, WA 98002ActiveMLS ID #2561653, Jordyn Woolcott. NWMLS as distributed by MLS GRID
- $151,9003 bd2 ba1.5k sqft11303 124th Street Ct E #61, Puyallup, WA 98374ActiveMLS ID #2539746, Holly A. Kappert. NWMLS as distributed by MLS GRID
- $165,0003 bd2 ba1.3k sqft2431 S 371st Street #20, Federal Way, WA 98003ActiveMLS ID #2543524, Sylvia Chross. NWMLS as distributed by MLS GRID
- $165,0002 bd2 ba960 sqft4248 A Street SE #422, Auburn, WA 98002ActiveMLS ID #2542926, Nataliya Aleksandruk. NWMLS as distributed by MLS GRID
- $165,0003 bd2 ba1.3k sqft31101 116th Avenue SE #35, Auburn, WA 98092ActiveMLS ID #2528513, Carol Fisher. NWMLS as distributed by MLS GRID
