OPEN HOUSE 7/13 1:00-4:00 7/14 NOON-3:00 Welcome to Prestigious Encore Paradise Valley!!! This home has it ALL!! NO HOA!! Oversize Lot Huge Pool, 2 Covered Patio's, Gated RV/Boat Parking. Great Location Location Location!! Minutes to the Best Las Vegas has to offer!!! Harry Reid International Airport, Raider Stadium, T-Mobile Stadium, the Best Hotels & Casino's in the South Strip & The New Baseball Field for The Las Vegas Athletics. Beautiful Curb Appeal with a Front Porch Area & Wrought Iron Gate Leading to the Entrance. Living Room is Large 22x13 with Conversation Pit & Fireplace. Kitchen Features Granite Counter Tops, Newer Custom Cabinets, Breakfast Bar & All Appliances. Family Room is Spacious 17x13 Enough for pool table & 2 Sets of French Doors Opening up to a Relaxing Oasis Style Private Backyard. Master Bedroom 23x13 & Separate from the Others. 3 Other Bedrooms All have Ceiling Fans & are Good Size
Closed
Est. $493,700
4977 Lancaster Dr, Las Vegas, NV 89120
4beds
2,220sqft
Single Family Residence
Built in 1973
7,405 Square Feet Lot
$493,700 Zestimate®
$222/sqft
$-- HOA
What's special
Wrought iron gateBoat parkingNew baseball fieldFront porch areaHarry reid international airportRaider stadiumPool table
- 264 days
- 9
- 0
Zillow last checked:
Listing updated:
Listed by:
Douglas R. Johnson BS.0144364 702-586-1616,
Compass Realty & Management
Source: LVR,MLS#: 2562423 Originating MLS: Greater Las Vegas Association of Realtors Inc
Originating MLS: Greater Las Vegas Association of Realtors IncFacts & features
Interior
Bedrooms & bathrooms
- Bedrooms: 4
- Bathrooms: 3
- Full bathrooms: 2
- 1/2 bathrooms: 1
Primary bedroom
- Description: Built-in Bookcases,Ceiling Fan,Ceiling Light,Custom Closet,Pbr Separate From Other,Upstairs,Walk-In Closet(s)
- Dimensions: 13x21
Bedroom 2
- Description: Ceiling Fan,Ceiling Light,Closet,TV/ Cable,Upstairs
- Dimensions: 12x12
Bedroom 3
- Description: Ceiling Fan,Ceiling Light,Closet,Upstairs,Walk-In Closet(s)
- Dimensions: 12x12
Bedroom 4
- Description: Ceiling Fan,Ceiling Light,Closet,Upstairs
- Dimensions: 11x12
Primary bathroom
- Description: Separate Shower
Family room
- Description: Ceiling Fan,Downstairs
- Dimensions: 17x13
Kitchen
- Description: Custom Cabinets,Granite Countertops,Island,Lighting Recessed,Tile Flooring
Living room
- Description: Rear
- Dimensions: 13x23
Heating
- Central, Gas, Multiple Heating Units
Cooling
- Central Air, Electric, 2 Units
Appliances
- Included: Disposal, Gas Range, Microwave
- Laundry: Electric Dryer Hookup, Main Level
Features
- Ceiling Fan(s), Window Treatments
- Flooring: Carpet, Tile
- Windows: Blinds
- Number of fireplaces: 1
- Fireplace features: Family Room, Gas
Interior area
- Total structure area: 2,220
- Total interior livable area: 2,220 sqft
Property
Parking
- Total spaces: 2
- Parking features: Attached, Garage, Garage Door Opener, Inside Entrance, RV Gated, RV Access/Parking
- Attached garage spaces: 2
Features
- Stories: 2
- Patio & porch: Covered, Patio
- Exterior features: Patio, Sprinkler/Irrigation
- Has private pool: Yes
- Pool features: In Ground, Private
- Fencing: Block,Back Yard
Lot
- Size: 7,405 Square Feet
- Features: Drip Irrigation/Bubblers, Desert Landscaping, Landscaped, Sprinklers Timer, < 1/4 Acre
Details
- Parcel number: 16130511004
- Zoning description: Single Family
- Horse amenities: None
Construction
Type & style
- Home type: SingleFamily
- Architectural style: Two Story
- Property subtype: Single Family Residence
Materials
- Drywall
- Roof: Tile
Condition
- Poor Condition,Resale
- Year built: 1973
Utilities & green energy
- Electric: Photovoltaics None
- Sewer: Public Sewer
- Water: Public
- Utilities for property: Underground Utilities
Community & HOA
Community
- Subdivision: Encore Paradise Valley
HOA
- Has HOA: No
- Amenities included: None
Location
- Region: Las Vegas
Financial & listing details
- Price per square foot: $222/sqft
- Tax assessed value: $203,234
- Annual tax amount: $1,758
- Date on market: 3/24/2024
- Listing agreement: Exclusive Right To Sell
- Listing terms: Cash,Conventional,FHA,VA Loan
Foreclosure details
Estimated market value
$493,700
$469,000 - $518,000
$2,612/mo
Price history
| Date | Event | Price |
|---|---|---|
| 7/12/2024 | Sold | $485,000+2.1%$218/sqft |
Source:  LVR #2562423 Report a problem LVR #2562423 Report a problem | ||
| 4/5/2024 | Pending sale | $475,000$214/sqft |
Source: LVR #2562423 Report a problem | ||
| 3/24/2024 | Listed for sale | $475,000+10%$214/sqft |
Source: LVR #2562423 Report a problem | ||
| 10/18/2021 | Sold | $432,000$195/sqft |
Source: LVR #2313185 Report a problem | ||
| 9/10/2021 | Pending sale | $432,000$195/sqft |
Source: LVR #2313185 Report a problem | ||
| 8/16/2021 | Listed for sale | $432,000$195/sqft |
Source: LVR #2313185 Report a problem | ||
| 8/10/2021 | Pending sale | $432,000$195/sqft |
Source: LVR #2313185 Report a problem | ||
| 8/3/2021 | Listed for sale | $432,000$195/sqft |
Source: LVR #2313185 Report a problem | ||
| 7/28/2021 | Pending sale | $432,000$195/sqft |
Source: LVR #2313185 Report a problem | ||
| 7/9/2021 | Listed for sale | $432,000+10.7%$195/sqft |
Source: LVR #2313185 Report a problem | ||
| 6/14/2021 | Sold | $390,400+54.3%$176/sqft |
Source: Public Record Report a problem | ||
| 8/31/2016 | Sold | $253,000-2.7%$114/sqft |
Source: LVR #1817036 Report a problem | ||
| 8/6/2016 | Pending sale | $259,900$117/sqft |
Source: Four Seasons Realty #1817036 Report a problem | ||
| 7/16/2016 | Listed for sale | $259,900+18.1%$117/sqft |
Source: Four Seasons Realty #1817036 Report a problem | ||
| 5/17/2013 | Listing removed | $220,000$99/sqft |
Source: Elite Realty, Inc #1301303 Report a problem | ||
| 5/8/2013 | Price change | $220,000+38.4%$99/sqft |
Source: Elite Realty, Inc #1301303 Report a problem | ||
| 11/21/2012 | Pending sale | $159,000$72/sqft |
Source: Elite Realty, Inc #1301303 Report a problem | ||
| 11/16/2012 | Listed for sale | $159,000+17.8%$72/sqft |
Source: Elite Realty, Inc #1301303 Report a problem | ||
| 6/30/1998 | Sold | $135,000$61/sqft |
Source: Public Record Report a problem | ||
Public tax history
| Year | Property taxes | Tax assessment |
|---|---|---|
| 2026 | $2,397 -24.8% | $71,132 -1.3% |
| 2025 | $3,188 +81.3% | $72,075 +5.3% |
| 2024 | $1,758 +8% | $68,448 +12.9% |
| 2023 | $1,628 +8% | $60,649 +9.8% |
| 2022 | $1,508 +7.7% | $55,240 +1.3% |
| 2021 | $1,400 +3% | $54,505 +4.6% |
| 2020 | $1,358 +4.8% | $52,110 +5.4% |
| 2019 | $1,296 +6.9% | $49,463 |
| 2018 | $1,213 | $49,463 -0.1% |
| 2017 | $1,213 | $49,522 +10.1% |
| 2016 | $1,213 +0.3% | $44,959 +6.7% |
| 2015 | $1,209 +3% | $42,141 +8.4% |
| 2014 | $1,174 | $38,880 |
| 2013 | -- | $38,880 +3.1% |
| 2012 | -- | $37,708 -5% |
| 2011 | -- | $39,710 -4.5% |
| 2010 | -- | $41,571 -16.6% |
| 2009 | -- | $49,872 |
| 2008 | -- | $49,872 -34.4% |
| 2007 | -- | $76,006 +11.2% |
| 2006 | -- | $68,337 +46.1% |
| 2005 | -- | $46,788 +10.4% |
| 2004 | -- | $42,389 +1.1% |
| 2003 | -- | $41,937 -1.4% |
| 2002 | -- | $42,530 +8.5% |
| 2001 | -- | $39,190 |
Find assessor info on the county website
Monthly payment
Climate risks
Neighborhood: Paradise
Nearby schools
Schools provided by the listing agent
- Elementary: Tomiyasu,Tomiyasu
- Middle: Cannon Helen C.
- High: Del Sol HS
Source: LVR. This data may not be complete. We recommend contacting the local school district to confirm school assignments for this home.
Similar homes
- $549,9004 bd3 ba2.2k sqft3846 Valley Meadow Dr, Las Vegas, NV 89120For Sale
 MLS ID #2815931, Zaulo Gonzalez-Chavez, Galindo Group Real Estate. LVR
 - $450,0004 bd3 ba2.2k sqft3489 Rawhide St, Las Vegas, NV 89120For Sale
 MLS ID #2816448, Juan-Pablo Salvador, Century 21 Americana. LVR
 - $519,0004 bd4 ba2.1k sqft4163 Chela Cir, Las Vegas, NV 89120For Sale
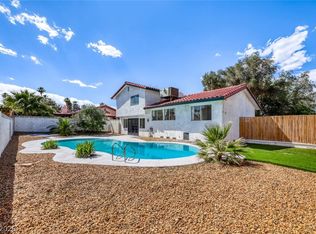 MLS ID #2812951, Kyle C. Simmons, LPT Realty LLC. LVR
 - $499,0004 bd3 ba2.3k sqft6041 Sundial Crest Ct, Las Vegas, NV 89120For Sale
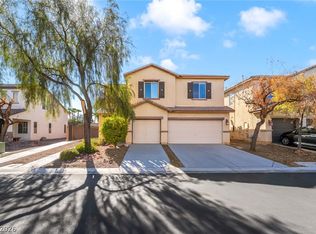 MLS ID #2816244, Steve P. Hawks, Platinum Real Estate Prof. LVR
