Meticulously cared for Milwaukee brick ranch offering 3 bedrooms, 2 full baths, and wonderful natural light throughout. A charming front stoop welcomes you into the spacious living room, while the timeless brick exterior adds instant curb appeal. Generator-ready with a generator included for added peace of mind. The basement features heated floors and a generous workbench, perfect for woodworking, crafts, hobbies, or projects year-round. Outside, enjoy a beautifully maintained yard with plenty of space for relaxing, entertaining, or dining al fresco. Conveniently located near freeway access, shopping, restaurants, and just minutes from the airport. A well-loved home that's ready for its next owner! *See documents for updates and more home information*
Contingent
$310,000
4978 S 24th STREET, Milwaukee, WI 53221
3beds
1,220sqft
Single Family Residence
Built in 1967
7,840 Square Feet Lot
$312,900 Zestimate®
$254/sqft
$-- HOA
What's special
Timeless brick exteriorBeautifully maintained yardWonderful natural light throughoutCharming front stoop
- 42 days
- 65
- 2
Likely to sell faster than
Zillow last checked:
Listing updated:
Listed by:
Third Coast Real Estate Group* 414-840-2400,
Compass RE WI-Tosa
Source: WIREX MLS,MLS#: 1977752 Originating MLS: Metro MLS
Originating MLS: Metro MLSFacts & features
Interior
Bedrooms & bathrooms
- Bedrooms: 3
- Bathrooms: 2
- Full bathrooms: 2
- Main level bedrooms: 3
Primary bedroom
- Level: Main
- Area: 169
- Dimensions: 13 x 13
Bedroom 2
- Level: Main
- Area: 100
- Dimensions: 10 x 10
Bedroom 3
- Level: Main
- Area: 100
- Dimensions: 10 x 10
Bathroom
- Features: Shower on Lower, Tub Only, Shower Over Tub, Shower Stall
Kitchen
- Level: Main
- Area: 224
- Dimensions: 16 x 14
Living room
- Level: Main
- Area: 247
- Dimensions: 19 x 13
Heating
- Natural Gas, Forced Air, Radiant/Hot Water
Cooling
- Central Air
Appliances
- Included: Dishwasher, Dryer, Freezer, Microwave, Other, Oven, Range, Refrigerator, Washer
Features
- Flooring: Wood
- Basement: Block,Full,Sump Pump
Interior area
- Total structure area: 1,220
- Total interior livable area: 1,220 sqft
Property
Parking
- Total spaces: 2
- Parking features: Garage Door Opener, Attached, 2 Car
- Attached garage spaces: 2
Features
- Levels: One
- Stories: 1
- Patio & porch: Patio
Lot
- Size: 7,840 Square Feet
- Features: Sidewalks
Details
- Additional structures: Garden Shed
- Parcel number: 6230603000
- Zoning: RES
Construction
Type & style
- Home type: SingleFamily
- Architectural style: Ranch
- Property subtype: Single Family Residence
Materials
- Brick, Brick/Stone
Condition
- 21+ Years
- New construction: No
- Year built: 1967
Utilities & green energy
- Sewer: Public Sewer
- Water: Public
Community & HOA
Location
- Region: Milwaukee
- Municipality: Milwaukee
Financial & listing details
- Price per square foot: $254/sqft
- Tax assessed value: $306,700
- Annual tax amount: $6,033
- Date on market: 8/26/2026
- Inclusions: Freezer In Basement, Washer, Dryer, Refrigerator, Oven, Range, Microwave, Dishwasher, Generator, Basement And Bedroom Shelving, Workbench
- Exclusions: Sellers Personal Property And Staging Items
Estimated market value
$312,900
$297,000 - $329,000
$2,406/mo
Price history
| Date | Event | Price |
|---|---|---|
| 8/28/2026 | Contingent | $310,000$254/sqft |
Source:  WIREX MLS #1977752 Report a problem WIREX MLS #1977752 Report a problem | ||
| 8/26/2026 | Listed for sale | $310,000+57.4%$254/sqft |
Source: WIREX MLS #1977752 Report a problem | ||
| 11/15/2006 | Sold | $197,000$161/sqft |
Source: Public Record Report a problem | ||
Public tax history
| Year | Property taxes | Tax assessment |
|---|---|---|
| 2025 | $6,379 +0.4% | $306,700 +10.7% |
| 2024 | $6,354 +14.2% | $277,100 +17.7% |
| 2023 | $5,565 -0.8% | $235,500 |
| 2022 | $5,607 +5.8% | $235,500 +23.6% |
| 2021 | $5,302 | $190,500 |
| 2020 | $5,302 | $190,500 |
| 2019 | $5,302 +20.3% | $190,500 +20.3% |
| 2018 | $4,409 +9.4% | $158,300 -0.1% |
| 2017 | $4,029 -2.2% | $158,400 +5.7% |
| 2016 | $4,121 +1% | $149,800 |
| 2015 | $4,082 | $149,800 |
| 2014 | $4,082 | $149,800 +2.3% |
| 2012 | -- | $146,400 -11% |
| 2011 | -- | $164,500 |
| 2010 | $4,204 -3.2% | $164,500 -5% |
| 2009 | $4,341 | $173,100 -5% |
| 2008 | -- | $182,200 |
| 2007 | -- | $182,200 |
| 2006 | -- | $182,200 |
| 2005 | -- | $182,200 +9.8% |
| 2004 | -- | $166,000 +13.9% |
| 2003 | -- | $145,800 +6.3% |
| 2002 | -- | $137,200 +9.2% |
| 2001 | $3,638 +5.5% | $125,600 |
| 2000 | $3,450 +0.6% | $125,600 +11.9% |
| 1999 | $3,428 | $112,200 |
Find assessor info on the county website
Monthly payment
Est. payment
Payment breakdown
Explore the cost of this home by adjusting the details. Changes won't be saved.Climate risks
Neighborhood: Castle Manor
Nearby schools
Schools provided by the listing agent
- District: Milwaukee
Source: WIREX MLS. This data may not be complete. We recommend contacting the local school district to confirm school assignments for this home.
Similar homes
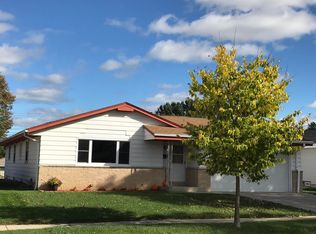
- $295,0003 bd1 ba1.1k sqft2506 W Whitaker AVENUE, Milwaukee, WI 53221Active
 MLS ID #1983550, TKR Team*. WIREX MLS
 - $312,5003 bd1 ba1k sqft3223 W Birchwood AVENUE, Milwaukee, WI 53221Active
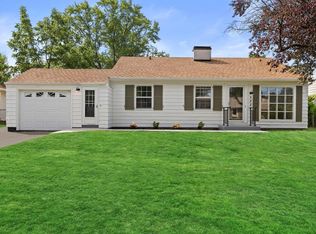 MLS ID #1982973, Mind Right R Group*. WIREX MLS
 - $300,0003 bd2 ba1.3k sqft3754 S 78th STREET, Milwaukee, WI 53220Active
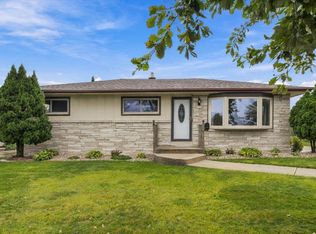 MLS ID #1983171, Alfredo Cuevas. WIREX MLS
 - $310,0004 bd2 ba1.3k sqft7101 W Allerton AVENUE, Greenfield, WI 53220Active
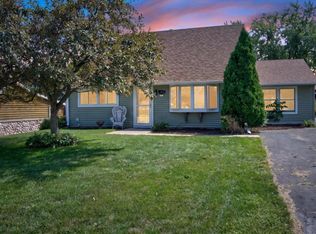 MLS ID #1977794, Jenna Santana. WIREX MLS
