A truly one-of-a-kind riverfront property on 3.44 private acres at 498 E 300 S, Logan, UT 84321. Surrounded by mature trees and beautiful landscaping, the property features a fully irrigated yard, fenced garden with spring-fed drip irrigation, and a large spring-fed koi pond. Built for efficiency and self-sufficiency, the home includes a private culinary well, 9 water shares, septic, two 1,000-gallon propane tanks, tankless water heater, propane-powered whole-home generator, wood burning stove and residential fire sprinkler system. Custom designed and built by the homeowner, a prominent architect whose work has received recognition as Home of the Year in Utah, a Residential Award from the American Institute of Architects, and features in Architectural Digest and Italian Architectural Digest. This home showcases the architect's thoughtful design through large picture windows, quartz countertops, textured porcelain tile, luxury appliances, and a durable steel exterior and roof. Built upon bedrock with steel-reinforced shear walls, this exceptional property combines privacy, riverfront living, efficiency, and distinctive design. It truly is a piece of art. Please see additional features page for more details.
Accepting backups
$1,495,000
498 E 300 S, Logan, UT 84321
4beds
4,833sqft
Single Family Residence
Built in 2016
3.44 Acres Lot
$1,484,300 Zestimate®
$309/sqft
$-- HOA
What's special
Fully irrigated yardResidential fire sprinkler systemBeautiful landscapingSurrounded by mature treesTankless water heaterTextured porcelain tileLarge picture windows
- 42 days
- 77
- 3
Zillow last checked:
Listing updated:
Listed by:
Barrett R Vest 435-787-7090,
Berkshire Hathaway Home Services Utah Properties (Cache Valley)
Source: UtahRealEstate.com,MLS#: 2185459
Facts & features
Interior
Bedrooms & bathrooms
- Bedrooms: 4
- Bathrooms: 3
- Full bathrooms: 2
- 3/4 bathrooms: 1
- Main level bedrooms: 3
Rooms
- Room types: Master Bathroom, Den/Office, Great Room
Primary bedroom
- Level: First
Heating
- Central, Heat Pump, Propane, Wood
Cooling
- Central Air, Heat Pump
Appliances
- Included: Dryer, Refrigerator, Washer, Gas Oven, Built-In Range
- Laundry: Electric Dryer Hookup
Features
- Walk-In Closet(s)
- Flooring: Carpet, Tile
- Windows: Shades, Double Pane Windows
- Basement: None
- Has fireplace: No
Interior area
- Total structure area: 4,833
- Total interior livable area: 4,833 sqft
- Finished area above ground: 4,833
Video & virtual tour
Property
Parking
- Total spaces: 6
- Parking features: Garage - Attached
- Attached garage spaces: 2
- Uncovered spaces: 4
Accessibility
- Accessibility features: Ground Level, Single Level Living, Customized Wheelchair Accessible
Features
- Stories: 2
- Entry location: Ground Level
- Patio & porch: Porch, Open Porch
- Exterior features: Balcony
- Fencing: Partial
- On waterfront: Yes
Lot
- Size: 3.44 Acres
- Features: Secluded, Sprinkler: Auto-Full, Wooded, Private, Waterfront, Stream
- Topography: Terrain
- Residential vegetation: Fruit Trees, Landscaping: Full, Mature Trees, Pines, Vegetable Garden
Details
- Additional structures: Storage Shed(s)
- Parcel number: 020170012
- Zoning: A-10
Construction
Type & style
- Home type: SingleFamily
- Property subtype: Single Family Residence
Materials
- Metal Siding
- Roof: Metal,Pitched,Membrane
Condition
- Blt./Standing
- New construction: No
- Year built: 2016
Utilities & green energy
- Sewer: Septic Tank, Sewer: Septic Tank
- Water: Irrigation, Rights: Owned, Shares, Spring, Well
- Utilities for property: Electricity Connected
Community & HOA
Community
- Security: Video Door Bell(s)
HOA
- Has HOA: No
Location
- Region: Logan
Financial & listing details
- Price per square foot: $309/sqft
- Tax assessed value: $1,176,568
- Annual tax amount: $4,226
- Date on market: 9/15/2026
- Listing terms: Cash,Conventional,FHA,VA Loan,USDA Loan
- Inclusions: Dryer, Refrigerator, Storage Shed(s), Washer
- Has irrigation water rights: Yes
- Acres allowed for irrigation: 9
- Electric utility on property: Yes
Estimated market value
$1,484,300
$1.41M - $1.56M
$3,619/mo
Price history
| Date | Event | Price |
|---|---|---|
| 9/16/2026 | Listed for sale | $1,495,000$309/sqft |
Source:  UtahRealEstate.com #2185459 Report a problem | ||
Public tax history
| Year | Property taxes | Tax assessment |
|---|---|---|
| 2025 | $4,226 -6.3% | $690,715 +1.2% |
| 2024 | $4,512 -2.7% | $682,445 +4.1% |
| 2023 | $4,635 +15.4% | $655,785 +20.8% |
| 2022 | $4,015 +17.5% | $542,885 +38.6% |
| 2021 | $3,418 +4.9% | $391,745 +11.1% |
| 2020 | $3,258 -5.5% | $352,475 |
| 2019 | $3,447 +1.2% | $352,475 +8.6% |
| 2018 | $3,406 +79.3% | $324,425 +79.3% |
| 2017 | $1,900 +302.2% | $180,915 +307.1% |
| 2016 | $472 +0.2% | $44,440 |
| 2015 | $471 +3.1% | $44,440 |
| 2014 | $457 | $44,440 |
| 2013 | -- | $44,440 |
Find assessor info on the county website
Monthly payment
Est. payment
Payment breakdown
Explore the cost of this home by adjusting the details. Changes won't be saved.Climate risks
Neighborhood: 84321
Nearby schools
Schools provided by the listing agent
- Elementary: River Heights
- Middle: Spring Creek
- High: Ridgeline
- District: Cache
Source: UtahRealEstate.com. This data may not be complete. We recommend contacting the local school district to confirm school assignments for this home.
Similar homes
- $1,450,0006 bd3 ba4k sqft541 E 8900 S, Paradise, UT 84328For Sale
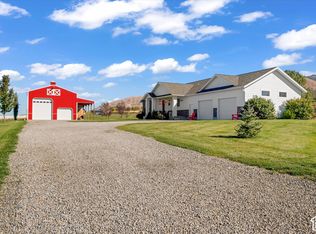
 MLS ID #2188818, Jen Luman, Engel & Volkers Logan, LLC. UtahRealEstate.com
- $1,250,0005 bd6 ba5.1k sqft341 Boulevard St, Logan, UT 84321For Sale
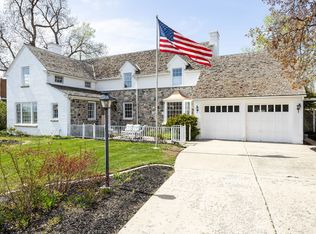 MLS ID #2146490, Makenzee Nelson Chew, Dwell Realty Group, LLC. UtahRealEstate.com
- $1,370,0006 bd4 ba4.1k sqft8561 S Horizon Dr, Paradise, UT 84328For Sale
 MLS ID #2184265, Christine Bangerter, Mansell Real Estate Inc. UtahRealEstate.com
- $1,159,5006 bd5 ba6.3k sqft580 N 300 E, Millville, UT 84326For Sale
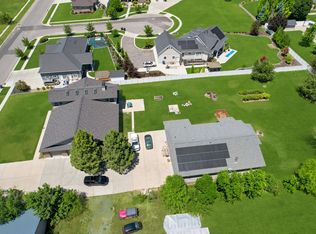 MLS ID #2169684, Heather Saxton, North Realty, LLC. UtahRealEstate.com
- $999,6996 bd4 ba4k sqft3883 S 250 E, Nibley, UT 84321For SaleMLS ID #2146341, Scott Kemp, BANGERTER REAL ESTATE, LLC. UtahRealEstate.com
- $1,250,0005 bd3 ba3.7k sqft510 Spring Creek Rd, Providence, UT 84332For SaleMLS ID #2171734, Ken Heare, Engel & Volkers Logan, LLC. UtahRealEstate.com
- $1,695,0006 bd5 ba5.4k sqft664 E 250 N, Providence, UT 84332For SaleMLS ID #2183171, Jette H Youngblood, Engel & Volkers Logan, LLC. UtahRealEstate.com
- $1,199,7007 bd5 ba5.3k sqft1456 E Red Fox Ct S, Logan, UT 84321New ConstructionMLS ID #2172634, Rachel Erickson, Brix Real Estate. UtahRealEstate.com
- $750,0007 bd5 ba5.4k sqft3923 Hillside Dr, Nibley, UT 84321For SaleMLS ID #2176284, Katelyn Brandley, Powerhouse Real Estate. UtahRealEstate.com
- $1,990,0006 bd5 ba5.8k sqft1430 W 6710 S, Hyrum, UT 84319For SaleMLS ID #2192771, Conner Brown, Cornerstone Real Estate Group. UtahRealEstate.com
- $1,100,0007 bd4 ba5.2k sqft258 W 575 S, Providence, UT 84332For SaleMLS ID #2190647, Laurie M Meacham, Parker Real Estate Services, PC. UtahRealEstate.com
- $1,599,9986 bd4 ba6.2k sqft1825 W 5800 N, Brigham City, UT 84302For SaleMLS ID #2184631, Christine Thomas, RE/MAX Associates. UtahRealEstate.com
- $985,0005 bd4 ba4k sqft1833 E 3550 N, North Logan, UT 84341For SaleMLS ID #2184064, Kade C. Longhurst, Brix Real Estate. UtahRealEstate.com
- $999,0004 bd3 ba4.7k sqft3053 W 6800 S, Wellsville, UT 84339For SaleMLS ID #2185424, P. Michelle Burnett, Brix Real Estate. UtahRealEstate.com
- $786,4856 bd3 ba3.5k sqft175 N 100 W, Providence, UT 84332For SaleMLS ID #2135420, Nancy Davis Buckway, Achievement Realty, LLC. UtahRealEstate.com
- $999,0004 bd3 ba3.6k sqft12800 N 1200 E, Cove, UT 84320For SaleMLS ID #2168504, Amanda Hester, Parker Real Estate Services, PC. UtahRealEstate.com
- $910,0005 bd4 ba3k sqft1172 N Circle View Dr, Logan, UT 84341For SaleMLS ID #2175661, Mario Mathis, Presidio Real Estate (Cache Valley). UtahRealEstate.com
- $1,100,0002 bd2 ba4k sqft2110 N 6750 W, Mendon, UT 84325For SaleMLS ID #2146715, Kim Casey, Berkshire Hathaway Home Services Utah Properties (Cache Valley). UtahRealEstate.com
- $964,9006 bd3 ba3.8k sqft366 E 6600 S, Hyrum, UT 84319For SaleMLS ID #2144122, Dirk Lewis, Skyline Realty Group, LLC. UtahRealEstate.com
- $875,0006 bd4 ba4k sqft1093 S 600 E, Providence, UT 84332For SaleMLS ID #2174391, Jen Luman, Engel & Volkers Logan, LLC. UtahRealEstate.com
