Exclusive Sanctuary located in the prestigious Starwood community, just three miles from downtown Aspen, this 12,172-square-foot residence is nestled within Aspen's premier gated subdivision, with panoramic Elk Mountain views, 24/7 gate security, private tennis courts, groomed Nordic trails, horse pastures, and 70+ acres of protected meadows and hiking paths.
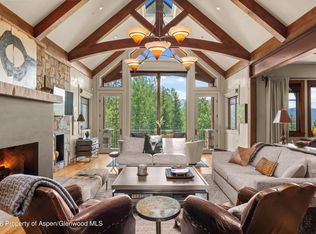
Fully remodeled in 2016 by one of Aspen's trusted contractors, the lodge-inspired home evokes a sort of timeless grandeur with dramatic handcrafted timber trusses and beams, stone fireplaces, wide-plank wood floors, and beautiful stonework throughout.
The main level unfolds across four principal areas. The living room centers on a grand fireplace befitting a mountain estate, accompanied by a bar and wine cellar. From there, step down to the alluring indoor pool, which extends beneath the grand staircase toward the primary suite and a spa-like steam room. At the far end from the entrance, a sumptuous sitting area leads to the breakfast table and well-appointed kitchen, wrapping around to the formal dining room. Step out to the covered outdoor living area with a double-sided fireplace, open-air bar and kitchen, and additional seating beyond - perfect for large parties, yet cozy enough for everyday enjoyment. Past the fireplace, the patio opens onto cascading ponds, a lounge area, and a hot tub.
Just off of the upper water feature sits the primary bedroom with fireplace, vaulted ceilings, a writing desk with inspiring views, and a private terrace. Not to be overlooked is the glamorous primary bathroom with multiple vanities, a spacious steam shower, an opulent soaking tub, and a walk-in closet. Five guest rooms are dispersed throughout the residence, each with a generous en-suite bath: one on the upper level near the office loft with stunning mountain views, one on the main level connecting to the wraparound patio, and three on the lower level, one with its own kitchenette. Three powder rooms serve the home -- two on the main level, one near the garage entrance.
The lower level holds a third living area with another cozy fireplace and full bar, plus an elegant theatre for nights in. A glass elevator serves all three levels, and an attached heated three-car garage completes the home. A rare offering of privacy, scale, and mountain setting just minutes from Aspen's core.
For sale
$29,850,000
498 Eppley Dr, Aspen, CO 81611
6beds
12,172sqft
:
Get pre-qualified$181,865/mo
Single Family Residence
Built in 1979
2.07 Acres Lot
$28,211,100 Zestimate®
$2,452/sqft
$123/mo HOA
What's special
Stone fireplacesPanoramic elk mountain viewsHot tubPrivate terraceGroomed nordic trailsElegant theatreHorse pastures
- 12 days |
- 1,380 |
- 109 |
Likely to sell faster than
Zillow last checked:
Listing updated:
Listed by:
Mark Lewis (970)925-6060,
Aspen Snowmass Sotheby's International Realty - Hyman Mall,
Douglas Nehasil 970-379-1148,
Aspen Snowmass Sotheby's International Realty - Hyman Mall
Source: AGSMLS,MLS#: 193809
Facts & features
Interior
Bedrooms & bathrooms
- Bedrooms: 6
- Bathrooms: 9
- Full bathrooms: 6
- 1/2 bathrooms: 3
Heating
- Natural Gas, Forced Air
Cooling
- Central Air
Appliances
- Laundry: Inside
Features
- Elevator
- Number of fireplaces: 4
- Fireplace features: Gas
- Furnished: Yes
Interior area
- Total structure area: 12,172
- Total interior livable area: 12,172 sqft
Property
Parking
- Total spaces: 3
- Parking features: Garage, Carport
- Garage spaces: 3
- Has carport: Yes
Lot
- Size: 2.07 Acres
- Features: Landscaped
Details
- Parcel number: 264335401004
- Zoning: RSF
Construction
Type & style
- Home type: SingleFamily
- Architectural style: Contemporary
- Property subtype: Single Family Residence
Materials
- Wood Siding, Stone Veneer, Frame
- Foundation: Slab
- Roof: Other
Condition
- Excellent
- New construction: No
- Year built: 1979
Utilities & green energy
- Water: Public
- Utilities for property: Cable Available
Community & HOA
Community
- Security: Security System
- Subdivision: Starwood
HOA
- Has HOA: Yes
- Services included: Contingency Fund, Management, Maintenance Grounds
- HOA fee: $1,473 annually
Location
- Region: Aspen
Financial & listing details
- Price per square foot: $2,452/sqft
- Tax assessed value: $27,322,700
- Annual tax amount: $90,034
- Date on market: 7/15/2026
- Listing terms: New Loan,Cash
- Inclusions: Dryer, Refrigerator, Washer, Window Coverings, Range, Microwave, Dishwasher
Estimated market value
$28,211,100
$26.24M - $29.62M
$139,532/mo
Price history
| Date | Event | Price |
|---|---|---|
| 7/15/2026 | Listed for sale | $29,850,000+298%$2,452/sqft |
Source: AGSMLS #193809 Report a problem | ||
| 9/4/2014 | Sold | $7,500,000-10.2%$616/sqft |
Source: Public Record Report a problem | ||
| 8/2/2014 | Pending sale | $8,350,000$686/sqft |
Source: Joshua & Co. #133987 Report a problem | ||
| 1/11/2014 | Price change | $8,350,000-1.8%$686/sqft |
Source: Aspen Snowmass Sotheby's International Realty #124881 Report a problem | ||
| 5/31/2013 | Listed for sale | $8,500,000$698/sqft |
Source: Aspen Snowmass Sotheby's International Realty #124881 Report a problem | ||
| 3/30/2013 | Listing removed | $8,500,000$698/sqft |
Source: Aspen Snowmass Sotheby's International Realty #124881 Report a problem | ||
| 1/23/2013 | Price change | $8,500,000-10.5%$698/sqft |
Source: Aspen Snowmass Sotheby's International Realty #124881 Report a problem | ||
| 8/19/2012 | Price change | $9,500,000-5%$780/sqft |
Source: Carol Dopkin Real Estate, Inc. #124881 Report a problem | ||
| 12/3/2011 | Price change | $9,995,000-19.7%$821/sqft |
Source: Morris & Fyrwald Sotheby's International Realty #122469 Report a problem | ||
| 8/19/2011 | Price change | $12,450,000-3.9%$1,023/sqft |
Source: Morris & Fyrwal Real Estate #122469 Report a problem | ||
| 9/9/2010 | Listed for sale | $12,950,000+84.7%$1,064/sqft |
Source: Carol Dopkin Real Estate, Inc. #118110 Report a problem | ||
| 8/19/2005 | Sold | $7,011,000$576/sqft |
Source: Public Record Report a problem | ||
Public tax history
| Year | Property taxes | Tax assessment |
|---|---|---|
| 2025 | $75,435 +10% | $1,707,670 +3.7% |
| 2024 | $68,565 +63.6% | $1,646,680 -0.9% |
| 2023 | $41,909 -1.5% | $1,661,640 +128.3% |
| 2022 | $42,564 | $727,710 -2.8% |
| 2021 | -- | $748,650 +7% |
| 2020 | $44,112 +2.3% | $699,430 |
| 2019 | $43,136 +29.1% | $699,430 -0.7% |
| 2018 | $33,413 | $704,330 +57.7% |
| 2017 | $33,413 +43.5% | $446,590 -3.4% |
| 2016 | $23,280 +3% | $462,520 -16.8% |
| 2015 | $22,612 -7.9% | $556,030 +22% |
| 2014 | $24,553 | $455,920 |
| 2013 | -- | $455,920 -7.6% |
| 2012 | $24,013 | $493,440 |
| 2011 | -- | $493,440 -12.5% |
| 2010 | -- | $563,990 |
| 2009 | -- | $563,990 -7.4% |
| 2008 | $30,545 +80.3% | $608,880 |
| 2006 | $16,944 +21.2% | $608,880 +83.4% |
| 2005 | $13,983 | $331,950 -0.3% |
| 2004 | -- | $333,000 |
| 2003 | -- | -- |
| 2002 | -- | -- |
| 2001 | -- | -- |
| 2000 | -- | -- |
| 1999 | -- | $4,671,400 |
Find assessor info on the county website
Monthly payment
Est. payment
Payment breakdown
Explore the cost of this home by adjusting the details. Changes won't be saved.Climate risks
Neighborhood: 81611
Nearby schools
GreatSchools rating
- 8/10Aspen Elementary SchoolGrades: PK-4Distance: 2.4 mi
- 5/10Aspen Middle SchoolGrades: 5-8Distance: 2.4 mi
- 9/10Aspen High SchoolGrades: 9-12Distance: 2.4 mi
- $5,250,000-- bd-- ba-- sqftLarson Dr, Aspen, CO 81611Off Market
- $14,408,9004 bd6 ba5.7k sqft47 Larson Dr, Aspen, CO 81611Off Market

- $35,433,3006 bd7 ba15k sqft280 Danielson Dr, Aspen, CO 81611Off Market
- $29,151,9003 bd5 ba16k sqft562 Eppley Dr, Aspen, CO 81611Off Market
- $14,415,5004 bd4 ba5.8k sqft202 Danielson Dr, Aspen, CO 81611Off Market
- $20,622,8006 bd7 ba7.3k sqft150 Larson Dr, Aspen, CO 81611Off Market
- $5,250,0004.18 AcresTbd Eppley Dr, Aspen, CO 81611Sold
- $3,900,0002.49 Acres292 Danielson Dr, Aspen, CO 81611Sold
A local agent can set up tours, give advice and negotiate with sellers.
Similar homes
- $29,995,0005 bd7 ba7.2k sqft863 Hunter Creek Rd, Aspen, CO 81611For Sale
 MLS ID #193934, Brittanie Rockhill, Douglas Elliman Real Estate-Durant. AGSMLS
 - $34,900,0006 bd9 ba11k sqft1330 W Buttermilk Rd, Aspen, CO 81611For Sale
 MLS ID #193933, Steven Shane, Compass Aspen. AGSMLS
 - $29,995,0006 bd9 ba8k sqft111 Powderbowl Trl, Aspen, CO 81611For Sale
 MLS ID #193810, Lex Tarumianz, Aspen Snowmass Sotheby's International Realty - Hyman Mall. AGSMLS
 - $29,990,0006 bd8 ba7.2k sqft542 Carroll Dr, Aspen, CO 81611For Sale
 MLS ID #193501, David Hunt Solomon, Berkshire Hathaway HomeServices Colorado Properties. AGSMLS
 - $29,995,0005 bd7 ba8.9k sqft386 Pfister Dr, Aspen, CO 81611For SaleMLS ID #193282, Brittanie Rockhill, Douglas Elliman Real Estate-Durant. AGSMLS
- $35,000,0005 bd9 ba9.1k sqft56 Five Trees Ln, Aspen, CO 81611For SaleMLS ID #193622, Carrie Wells, Coldwell Banker Mason Morse-Aspen. AGSMLS
- $26,950,0006 bd8 ba9.2k sqft28 Maroon Dr, Aspen, CO 81611For SaleMLS ID #190559, Carrie Wells, Coldwell Banker Mason Morse-Aspen. AGSMLS
- $35,000,0005 bd8 ba10k sqft372 Sunnyside Ln, Aspen, CO 81611For SaleMLS ID #193480, Wendalin Whitman, Whitman Fine Properties. AGSMLS
- $37,500,0005 bd7 ba6.2k sqft1682 Red Mountain Rd, Aspen, CO 81611For SaleMLS ID #193820, Brian Hazen, Coldwell Banker Mason Morse-Aspen. AGSMLS
- $29,500,0005 bd7 ba8.2k sqft15 S Willow Ct, Aspen, CO 81611For SaleMLS ID #193199, Chris J. Klug, Aspen Snowmass Sotheby's International Realty - Hyman Mall. AGSMLS
- $35,000,0006 bd7 ba6.9k sqft296 Glen Dee Rd, Aspen, CO 81611For SaleMLS ID #193553, Susan Hershey, Douglas Elliman Real Estate-Hyman Ave. AGSMLS
- $32,500,0006 bd8 ba10k sqft663 Mountain Laurel Dr, Aspen, CO 81611For SaleMLS ID #191133, Wendalin Whitman, Whitman Fine Properties. AGSMLS
- $24,950,0005 bd5 ba6.4k sqft1350 Mountain View Dr, Aspen, CO 81611For SaleMLS ID #193184, Carrie Wells, Coldwell Banker Mason Morse-Aspen. AGSMLS
- $24,995,0008 bd9 ba10k sqft195 N Hayden Rd, Aspen, CO 81611For SaleMLS ID #191438, Lex Tarumianz, Aspen Snowmass Sotheby's International Realty - Hyman Mall. AGSMLS
- $24,950,0006 bd8 ba7.4k sqft143 Conundrum Crk, Aspen, CO 81611For SaleMLS ID #192273, Carrie Wells, Coldwell Banker Mason Morse-Aspen. AGSMLS
- $37,995,0005 bd8 ba7.3k sqft835 Chatfield Rd, Aspen, CO 81611For SaleMLS ID #193726, Lex Tarumianz, Aspen Snowmass Sotheby's International Realty - Hyman Mall. AGSMLS
- $39,500,0006 bd9 ba9.2k sqft294 Draw Dr, Aspen, CO 81611For SaleMLS ID #192836, Weber Boxer Group | Jonathan Boxer Scott Weber, Mont Haus International Realty. AGSMLS
- $23,995,0009 bd12 ba13k sqft300 Eagle Pines Dr, Aspen, CO 81611For SaleMLS ID #186277, Lex Tarumianz, Aspen Snowmass Sotheby's International Realty - Hyman Mall. AGSMLS
- $29,900,0006 bd7 ba12k sqft2500 Woody Creek Rd, Woody Creek, CO 81656For SaleMLS ID #189429, Carrie Wells, Coldwell Banker Mason Morse-Aspen. AGSMLS
- $38,500,0006 bd9 ba7.8k sqft1162 Tiehack Rd, Aspen, CO 81611For SaleMLS ID #190845, Steven Shane, Compass Aspen. AGSMLS
