PRICED TO SELL! -> POOL HOME -> THE VILLAGES, FL - FANTASTIC LOCATION - TURN-KEY/FURNISHED - BOND PAID - DESIGNER BLOCK/STUCCO. Open concept floor plan features 3 bedrooms, 2 bath, 2 car garage with Florida Room (an additional 135 sq ft with vented heat/air). SALT WATER POOL completed by T&D Pools 2018. Other upgrades and features: Gas stove and microwave (2025) - Aluminum Garage Screen (2025) - ROOF (MAY 2022). ** VAULTED CEILINGS ** Tile flooring throughout except for bedrooms and Florida room. Creamy white raised panel wood cabinets in kitchen and bathrooms. All bedrooms have closets. Florida room with GLASS WINDOWS and SOLAR SCREENS (heat blocking and helps with privacy). FANTASTIC POOL AREA!! Beautifully faux stamped concrete driveway and front walkway. Popular AZALEA FLOOR PLAN -->>> Let's talk about LOCATION and what makes this a true HOT SPOT: Within about 5-10 GOLF CART MINUTES to over 20 local restaurants (some of the local favorites include BONEFISH, Tap House Social (FMK restaurant), Metro Diner, Bob Evans, Olive Garden, Tequila Cantina Mexican Kitchen, Culvers, Pizza, Chinese food + more!). Also 5-10 GOLF CART MINUTES to PUBLIX and SPROUTS (a few more minutes to a GIANT Walmart, COSTCO, Hobby Lobby and Fresh Market). Within about 5-10 GOLF CART MINUTES to 2 gas stations, several banks, doctor offices, etc. **AND within about 2-10 GOLF CART MINUTES to 8 other area pools and recreational centers (PIMLICO Rec center has 8 pickleball courts / CHURCHILL has 4 pickleball courts + 2 tennis courts / LAUREL MANOR has 4 pickleball courts + 2 tennis courts). SURROUNDED BY GOLF: Pimlico Executive Course (9 hole) and Arnold Palmer Championship (27 hole) are the closest. /// NOTES: Approx 40 Executive golf courses throughout the community are free to residents (trail fees additional). The 12 Championship courses are not free. // --> BOND PAID. The $758 "CDD FEE" reflected in this MLS listing IS ALREADY INCLUDED in the property tax bill amount (this is the fire dept & bond maintenance). The $2,484 FEE reflected in the MLS listing is the $207 amenity fee that is charged on the water bill. // Room dimensions approximate. Information deemed reliable but not guaranteed; always verify // see listing agent for list of turn-key items and exclusions.
Pending
Price cut: $15K (6/26)
$410,000
498 WESTON MANOR DRIVE, THE VILLAGES, FL 32162
3beds
1,404sqft
:
Get pre-qualified$2,796/mo
Single Family Residence
Built in 2003
6,000 Square Feet Lot
$-- Zestimate®
$292/sqft
$207/mo HOA
What's special
Open concept floor planFantastic pool areaVaulted ceilingsAll bedrooms have closets
- 67 days |
- 159 |
- 2 |
Zillow last checked:
Listing updated:
Listed by:
LD Black Bowers-Black 469-500-1210,
RE/MAX PREMIER REALTY LADY LK 352-753-2029
Source: Stellar MLS,MLS#: G5112847 Originating MLS: Lake and Sumter
Originating MLS: Lake and Sumter
Facts & features
Interior
Bedrooms & bathrooms
- Bedrooms: 3
- Bathrooms: 2
- Full bathrooms: 2
Rooms
- Room types: Florida Room
Primary bedroom
- Features: Ceiling Fan(s), En Suite Bathroom, Walk-In Closet(s)
- Level: First
- Area: 168 Square Feet
- Dimensions: 12x14
Bedroom 2
- Features: Ceiling Fan(s), Built-in Closet
- Level: First
- Area: 132 Square Feet
- Dimensions: 11x12
Bedroom 3
- Features: Ceiling Fan(s), Built-in Closet
- Level: First
- Area: 143 Square Feet
- Dimensions: 11x13
Primary bathroom
- Features: Exhaust Fan, Makeup/Vanity Space, Linen Closet
- Level: First
- Area: 80 Square Feet
- Dimensions: 8x10
Bathroom 2
- Features: Exhaust Fan, No Closet
- Level: First
- Area: 35 Square Feet
- Dimensions: 5x7
Dining room
- Features: No Closet
- Level: First
- Area: 121 Square Feet
- Dimensions: 11x11
Florida room
- Features: Ceiling Fan(s), No Closet
- Level: First
- Area: 126 Square Feet
- Dimensions: 9x14
Kitchen
- Features: Exhaust Fan, No Closet
- Level: First
- Area: 100 Square Feet
- Dimensions: 10x10
Laundry
- Features: No Closet
- Level: First
- Area: 60 Square Feet
- Dimensions: 6x10
Living room
- Features: Ceiling Fan(s), No Closet
- Level: First
- Area: 195 Square Feet
- Dimensions: 13x15
Heating
- Natural Gas
Cooling
- Central Air
Appliances
- Included: Dishwasher, Disposal, Dryer, Freezer, Gas Water Heater, Ice Maker, Microwave, Range, Refrigerator, Washer
- Laundry: Inside, Laundry Room
Features
- Ceiling Fan(s), Eating Space In Kitchen, Kitchen/Family Room Combo, Open Floorplan, Solid Surface Counters, Vaulted Ceiling(s), Walk-In Closet(s)
- Flooring: Carpet, Tile
- Doors: Sliding Doors
- Windows: Window Treatments
- Has fireplace: Yes
- Fireplace features: Electric, Free Standing
Interior area
- Total structure area: 2,069
- Total interior livable area: 1,404 sqft
Property
Parking
- Total spaces: 2
- Parking features: Driveway, Garage Door Opener
- Attached garage spaces: 2
- Has uncovered spaces: Yes
- Details: Garage Dimensions: 19x22
Features
- Levels: One
- Stories: 1
- Patio & porch: Covered, Deck, Enclosed, Front Porch, Screened
- Exterior features: Irrigation System, Rain Gutters
- Has private pool: Yes
- Pool features: Deck, Gunite, Heated, In Ground, Lighting, Salt Water, Screen Enclosure, Solar Heat
- Has view: Yes
- View description: Pool
Lot
- Size: 6,000 Square Feet
- Dimensions: 60 x 100
- Features: Near Golf Course
- Residential vegetation: Mature Landscaping
Details
- Parcel number: D16E113
- Zoning: RES
- Special conditions: None
Construction
Type & style
- Home type: SingleFamily
- Architectural style: Florida
- Property subtype: Single Family Residence
Materials
- Block, Stucco
- Foundation: Slab
- Roof: Shingle
Condition
- Completed
- New construction: No
- Year built: 2003
Details
- Builder model: AZALEA
- Warranty included: Yes
Utilities & green energy
- Sewer: Public Sewer
- Water: Public
- Utilities for property: BB/HS Internet Available, Cable Available, Electricity Available, Electricity Connected, Natural Gas Available, Natural Gas Connected, Phone Available, Public, Sewer Available, Sewer Connected, Street Lights, Water Available, Water Connected
Community & HOA
Community
- Features: Association Recreation - Owned, Community Mailbox, Deed Restrictions, Golf Carts OK, Golf, Pool, Special Community Restrictions, Tennis Court(s)
- Security: Fire Alarm
- Pet fee: $0 monthly
- Senior community: Yes
- Subdivision: THE VILLAGES
HOA
- Has HOA: No
- Amenities included: Fence Restrictions, Golf Course, Pickleball Court(s), Pool, Recreation Facilities, Shuffleboard Court, Tennis Court(s)
- Services included: Community Pool, Pool Maintenance, Recreational Facilities
- HOA fee: $207 monthly
Location
- Region: The Villages
Financial & listing details
- Price per square foot: $292/sqft
- Tax assessed value: $325,910
- Annual tax amount: $2,296
- Date on market: 5/26/2026
- Cumulative days on market: 35 days
- Listing terms: Cash,Conventional
- Ownership: Fee Simple
- Total actual rent: 0
- Electric utility on property: Yes
- Road surface type: Concrete
Estimated market value
Not available
Estimated sales range
Not available
Not available
Price history
| Date | Event | Price |
|---|---|---|
| 6/30/2026 | Pending sale | $410,000$292/sqft |
Source:  Stellar MLS #G5112847 Report a problem Stellar MLS #G5112847 Report a problem | ||
| 6/26/2026 | Price change | $410,000-3.5%$292/sqft |
Source: Stellar MLS #G5112847 Report a problem | ||
| 6/13/2026 | Price change | $425,000-6.6%$303/sqft |
Source: Stellar MLS #G5112847 Report a problem | ||
| 6/7/2026 | Price change | $455,000-2.2%$324/sqft |
Source: Stellar MLS #G5112847 Report a problem | ||
| 5/26/2026 | Listed for sale | $465,000+66.1%$331/sqft |
Source: Stellar MLS #G5112847 Report a problem | ||
| 12/3/2014 | Listing removed | $279,900$199/sqft |
Source: RE/MAX PREMIER REALTY #417194 Report a problem | ||
| 11/20/2014 | Listed for sale | $279,900$199/sqft |
Source: RE/MAX PREMIER REALTY #417194 Report a problem | ||
Public tax history
| Year | Property taxes | Tax assessment |
|---|---|---|
| 2025 | $2,296 +1.3% | $191,590 +2.9% |
| 2024 | $2,267 +11% | $186,190 +3% |
| 2023 | $2,043 +3.2% | $180,770 +3% |
| 2022 | $1,980 -4.8% | $175,510 +3% |
| 2021 | $2,079 -6.6% | $170,400 +1.4% |
| 2020 | $2,225 | $168,050 +2.3% |
| 2019 | $2,225 +0.2% | $164,280 +9% |
| 2018 | $2,221 +15.2% | $150,650 +2.1% |
| 2017 | $1,928 -0.4% | $147,560 +2.1% |
| 2016 | $1,936 +2.2% | $144,530 +0.7% |
| 2015 | $1,893 -0.6% | $143,530 +0.8% |
| 2014 | $1,904 -2.2% | $142,400 +1.5% |
| 2013 | $1,947 | $140,300 +1.7% |
| 2012 | -- | $137,960 -0.7% |
| 2011 | -- | $138,960 -0.6% |
| 2010 | -- | $139,860 -5.4% |
| 2009 | -- | $147,786 +0.1% |
| 2008 | -- | $147,639 +3.1% |
| 2007 | -- | $143,242 +3.5% |
| 2006 | -- | $138,349 +3% |
| 2005 | -- | $134,320 +869.1% |
| 2004 | -- | $13,860 |
Find assessor info on the county website
Monthly payment
Est. payment
Payment breakdown
Explore the cost of this home by adjusting the details. Changes won't be saved.Climate risks
Neighborhood: 32162
Nearby schools
GreatSchools rating
- 8/10Wildwood Elementary SchoolGrades: PK-5Distance: 4.9 mi
- 3/10Wildwood Middle/ High SchoolGrades: 6-12Distance: 4.7 mi
- $335,900-- bd-- ba1.4k sqft494 Weston Manor Dr, The Villages, FL 32162Off Market
- $311,300-- bd-- ba1.3k sqft502 Weston Manor Dr, The Villages, FL 32162Off Market
- $328,900-- bd-- ba1.4k sqft2099 Willow Grove Way, The Villages, FL 32162Off Market
- $415,9003 bd2 ba1.9k sqft2091 Willow Grove Way, The Villages, FL 32162Off Market

- $356,9002 bd2 ba1.5k sqft490 Weston Manor Dr, The Villages, FL 32162Off Market
- $402,900-- bd-- ba2k sqft506 Weston Manor Dr, The Villages, FL 32162Off Market
- $374,800-- bd-- ba1.8k sqft2107 Willow Grove Way, The Villages, FL 32162Off Market
- $426,000-- bd-- ba2k sqft2083 Willow Grove Way, The Villages, FL 32162Off Market
A local agent can set up tours, give advice and negotiate with sellers.
A local lender can help you make sure your offer is ready when you are.
Similar homes
- $399,9003 bd2 ba1.5k sqft991 BARRYMOORE LOOP, THE VILLAGES, FL 32162For Sale
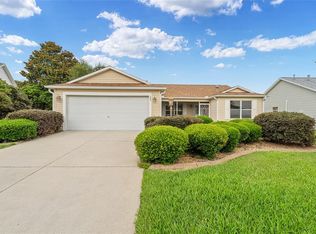
 MLS ID #OM724672, Star Amador, SALLY LOVE REAL ESTATE. Stellar MLS
 - $405,9993 bd2 ba1.5k sqft624 FAYETTE COURT, THE VILLAGES, FL 32162For Sale
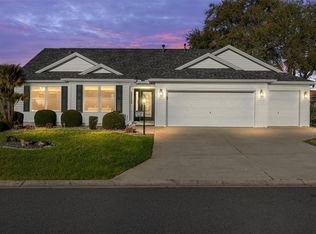 MLS ID #G5109497, Jamie Rosier, REALTY EXECUTIVES IN THE VILLAGES. Stellar MLS
 - $430,0003 bd2 ba1.5k sqft853 WINCHESTER COURT, THE VILLAGES, FL 32162For Sale
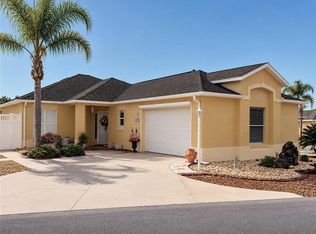 MLS ID #G5113874, LD Black Bowers-Black, RE/MAX PREMIER REALTY LADY LK. Stellar MLS
 - $411,0003 bd2 ba1.7k sqft3073 RIVERDALE ROAD, THE VILLAGES, FL 32162For Sale
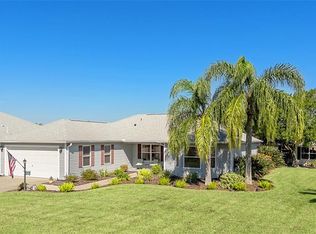 MLS ID #G5106971, Tina Teraskiewicz, PA, FONTANA REALTY INC.. Stellar MLS
 - $309,0002 bd2 ba1.1k sqft2117 SMOAKS STREET, THE VILLAGES, FL 32162For SaleMLS ID #G5115551, Kerry Hanson, LPT REALTY, LLC. Stellar MLS
- $410,0003 bd2 ba2k sqft1969 HAGOOD LOOP, THE VILLAGES, FL 32162For SaleMLS ID #G5111749, Patti Belton, REALTY EXECUTIVES IN THE VILLAGES. Stellar MLS
- $420,0003 bd2 ba1.7k sqft17770 SE 85TH ELLERBE AVENUE, THE VILLAGES, FL 32162For SaleMLS ID #OM728768, Donna Hines, RE/MAX PREMIER REALTY LADY LK. Stellar MLS
- $445,0003 bd2 ba1.9k sqft1529 STRATON WAY, THE VILLAGES, FL 32162For SaleMLS ID #G5112471, Tina Teraskiewicz, PA, FONTANA REALTY INC.. Stellar MLS
- $429,9993 bd2 ba1.8k sqft2047 DUNSTER COURT, THE VILLAGES, FL 32162For SaleMLS ID #OM725287, Cristine Kelty, EXP REALTY LLC. Stellar MLS
- $415,0003 bd2 ba1.6k sqft418 FLOSSMOOR COURT, THE VILLAGES, FL 32162For SaleMLS ID #G5112799, Jamie Rosier, REALTY EXECUTIVES IN THE VILLAGES. Stellar MLS
- $450,0003 bd2 ba2k sqft17946 SE 87TH MELROSE COURT, THE VILLAGES, FL 32162For SaleMLS ID #G5114963, Michelle Luukko, REALTY EXECUTIVES IN THE VILLAGES. Stellar MLS
- $399,0003 bd2 ba1.8k sqft16672 SE 78TH LIVE OAK AVENUE, THE VILLAGES, FL 32162For SaleMLS ID #O6381512, Bob Paulson, COLDWELL BANKER REALTY. Stellar MLS
- $354,9003 bd2 ba1.3k sqft2000 GOLDENROD COURT, THE VILLAGES, FL 32162For SaleMLS ID #G5108940, Jana Raber, REALTY EXECUTIVES IN THE VILLAGES. Stellar MLS
- $315,0003 bd2 ba1.5k sqft9671 SE 168th Maplesong Ln, The Villages, FL 32162For Sale By Owner
- $439,9003 bd2 ba1.8k sqft447 FOSTER PLACE, THE VILLAGES, FL 32162For SaleMLS ID #G5112156, Nan Robinson, COLDWELL BANKER VANGUARD LIFESTYLE REALTY. Stellar MLS
- $427,0003 bd2 ba2k sqft16946 SE 93RD CUTHBERT CIRCLE, THE VILLAGES, FL 32162For SaleMLS ID #OM711180, Dan McNulty, DANIEL J MCNULTY PLLC LLC. Stellar MLS
- $353,9003 bd2 ba1.3k sqft2453 VIOLET COURT, THE VILLAGES, FL 32162For SaleMLS ID #G5113998, Vickie Couture, LPT REALTY, LLC. Stellar MLS
- $525,0003 bd2 ba1.6k sqft1134 SOUTHERN SUN DRIVE, THE VILLAGES, FL 32162For SaleMLS ID #OM728675, John Starr, WORTH CLARK REALTY. Stellar MLS
- $357,9003 bd2 ba1.4k sqft16689 SE 78TH LIVE OAK AVENUE, THE VILLAGES, FL 32162For SaleMLS ID #G5111884, Denise Beserock, REAL BROKER, LLC. Stellar MLS
- $338,9993 bd2 ba1.4k sqft16596 SE 77TH NORTHRIDGE COURT, THE VILLAGES, FL 32162For SaleMLS ID #G5111003, Randy Fox, COLDWELL BANKER VANGUARD LIFESTYLE REALTY. Stellar MLS
