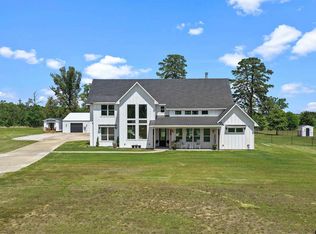
Custom-built craftsman home currently under construction on 5 private acres in East Mountain, TX — estimated completion in 5 months. The home sits on a quiet street with friendly neighbors, a private pond on the property, and mature trees in every direction. This is the kind of land and setting that simply doesn't come available often.
At 4,068 sq ft under roof and 3,649 sq ft of covered concrete, this home was designed to live large. The finished living area is 2,521 sq ft with 4 bedrooms, and the layout flows from a custom kitchen through to a 647 sq ft covered rear porch — a true outdoor living room — and an outdoor kitchen built for entertaining.
Inside, the finishes reflect serious craftsmanship: custom kitchen cabinetry, and a master bath with dual shower heads. The 701 sq ft attached garage completes the package.
What makes this listing truly rare: the builder is still on site, and the buyer has the opportunity to customize remaining interior finishes — flooring, fixtures, countertops, cabinetry details — to make this home completely their own. This is a one-time window to get a custom home without starting from scratch.
The seller may also retain the home as a personal residence. Serious buyers only — reach out to discuss the remaining build timeline and customization options.
4,068 sqft under roof
2,521 finished living sqft
3,649 sqft concrete covered
647 sqft rear porch
701 sqft garage
5 acres private lot with pond
For sale by owner
$975,000
4980 Salter Ln, Gilmer, TX 75645
4beds
2,521sqft
:
Get pre-qualified$7,038/mo
Unknown
Built in 2026
-- sqft lot
$-- Zestimate®
$387/sqft
$-- HOA
Overview
What the owner loves about this home
I designed this home to be the kind of place you never want to leave — and every time I walk the property, I feel it.
The 647 sq ft rear porch with the tongue-and-groove wood ceiling and outdoor kitchen is where this home really comes alive. It looks out over 5 acres of trees and your own private lake. In the mornings it's quiet. In the evenings it's perfect. There's nothing like it.
The street has only a handful of homes. The neighbors are good people. Nobody is on top of each other. That kind of peace is hard to find — especially this close to town.
Inside, the custom kitchen and the master bath with dual shower heads are the details that make you feel like someone actually thought about how you'd live here every day.
And because the builder is still on site, whoever buys this gets to put their own stamp on the remaining finishes. The bones are set. The character is there. The last mile is yours to design.
- 79 days |
- 242 |
- 15 |
Listed by:
Property Owner (903) 399-0997
Facts & features
Interior
Bedrooms & bathrooms
- Bedrooms: 4
- Bathrooms: 3
- Full bathrooms: 3
Appliances
- Included: Dishwasher, Dryer, Freezer, Garbage disposal, Microwave, Range / Oven, Refrigerator, Washer
Features
- Flooring: Tile, Carpet, Linoleum / Vinyl
Interior area
- Total interior livable area: 2,521 sqft
Property
Parking
- Total spaces: 6
- Parking features: Garage - Attached
Features
- Exterior features: Shingle, Stone, Vinyl
- Has view: Yes
- View description: Water
- Has water view: Yes
- Water view: Water
Lot
- Size: 5 Acres
Details
- Parcel number: 63701
Construction
Type & style
- Home type: Unknown
Materials
- Frame
- Foundation: Piers
- Roof: Shake / Shingle
Condition
- New construction: No
- Year built: 2026
Community & HOA
Location
- Region: Gilmer
Financial & listing details
- Price per square foot: $387/sqft
- Tax assessed value: $294,330
- Annual tax amount: $67
- Date on market: 5/7/2026
Estimated market value
Not available
Estimated sales range
Not available
$779/mo
Price history
| Date | Event | Price |
|---|---|---|
| 5/7/2026 | Listed for sale | $975,000$387/sqft |
Source: Owner Report a problem | ||
Public tax history
| Year | Property taxes | Tax assessment |
|---|---|---|
| 2025 | $67 | $224,146 +41.6% |
| 2024 | -- | $158,269 +10% |
| 2023 | -- | $143,881 +10% |
| 2022 | -- | $130,801 +10% |
| 2021 | -- | $118,910 +2.1% |
| 2020 | -- | $116,420 -35.5% |
| 2019 | -- | $180,430 +62.9% |
| 2018 | -- | $110,790 |
| 2017 | -- | $110,790 +44.2% |
| 2016 | -- | $76,840 +10.9% |
| 2015 | -- | $69,260 |
Find assessor info on the county website
Monthly payment
Est. payment
Payment breakdown
Explore the cost of this home by adjusting the details. Changes won't be saved.Climate risks
Neighborhood: 75645
Nearby schools
GreatSchools rating
- 8/10Gilmer Intermediate SchoolGrades: 5-6Distance: 11.8 mi
- 6/10Bruce Junior High SchoolGrades: 7-8Distance: 9.5 mi
- 6/10Gilmer High SchoolGrades: 9-12Distance: 10.6 mi
- $107,400-- bd1 ba1.2k sqft5022 Salter Ln, Gilmer, TX 75645Off Market
- $643,500-- bd2 ba3.3k sqft5020 Salter Ln, Gilmer, TX 75645Off Market
- $330,1003 bd2 ba1.9k sqft4830 Salter Ln, Gilmer, TX 75645Off Market
- $289,000-- bd2 ba1.4k sqft4982 Salter Ln, Gilmer, TX 75645Off Market
- $152,600-- bd1 ba520 sqft4982 Salter Ln, Gilmer, TX 75645Off Market
- $238,300-- bd1 ba750 sqft1260 Medlin Rd, Gilmer, TX 75645Off Market
- $141,500-- bd-- ba880 sqft1384 Medlin Rd, Gilmer, TX 75645Off Market
- $269,500-- bd2 ba1.6k sqft1384 Medlin Rd, Gilmer, TX 75645Off Market
A local agent can set up tours, give advice and negotiate with sellers.
A local lender can help you make sure your offer is ready when you are.
Similar homes
- $975,0003 bd3 ba2.2k sqft6841 State Highway 154 E, Gilmer, TX 75645For Sale
 MLS ID #21336611, Leah Rolen. NTREIS
 - $924,9004 bd4 ba3.3k sqft136 Clydesdale Ct, Gilmer, TX 75645For Sale
 MLS ID #26008429, Emiley Brown, Elevate Haven Realty, LLC. GTARMLS
 - $--4 bd3 ba2.4k sqft3916 Pine Tree Rd, Longview, TX 75604Auction
 Auction.com 2
 - $899,0006 bd3 ba3.1k sqft5406 Fm 726 S, Gilmer, TX 75645For Sale
 MLS ID #20260852, Marco J Hernandez, Compass RE Texas, LLC.. LGVBOARD
 - $800,0003 bd3 ba2.9k sqft124 Loblolly Rd, Gilmer, TX 75645For SaleMLS ID #26009373, Julie Woods, Julie Woods & Associates - Longview. GTARMLS
- $589,9994 bd2 ba2.6k sqft5015 Fm 726 S, Gilmer, TX 75645For SaleMLS ID #26005580, Kara Pinkerton, Leslie Cain Realty, LLC. GTARMLS
- $599,9003 bd3 ba2.4k sqft152 Black Hawk Ln, Gilmer, TX 75645For SaleMLS ID #26007445, Ben Norris, Norris Real Estate. GTARMLS
- $530,0003 bd4 ba2.5k sqft235 Widgeon Rd, Gilmer, TX 75645For SaleMLS ID #26003339, Ginger McMillan, CENTURY 21 Judge Fite Co.. GTARMLS
- $675,0005 bd4 ba2.7k sqft3499 Silk Tree Rd, Gilmer, TX 75645For SaleMLS ID #20260060, Julie B Woods, Julie Woods & Associate RE Firm. LGVBOARD
- $639,0003 bd3 ba2.8k sqft6275 Fm 1404, Gilmer, TX 75645For SaleMLS ID #20264811, Tammy J Kessler, Texas Real Estate Executives. LGVBOARD
- $699,9005 bd4 ba3.1k sqft1647 E Mountain Rd S, Longview, TX 75604For SaleMLS ID #26009389, Bethany Nolan, Nolan Properties, LLC. GTARMLS
- $650,0003 bd2 ba2.2k sqft6477 Fm 2685, Gilmer, TX 75645For SaleMLS ID #26003330, Angie Shires, Willow Property Group. GTARMLS
- $539,9003 bd2 ba2k sqft5010 Bobwhite Rd, Gilmer, TX 75645For SaleMLS ID #20264169, Cristina A Drennan, Texas Real Estate Executives. LGVBOARD
- $795,0003 bd2 ba2.3k sqft2821 Graystone Rd, Longview, TX 75605For SaleMLS ID #20263470, Heidi Hitt, Miller Homes Group Longview. LGVBOARD
- $899,0005 bd3 ba3.2k sqft3020 Fm 2659, Big Sandy, TX 75755For SaleMLS ID #26009888, Steve Clark, Newberry Real Estate. GTARMLS
- $698,0003 bd2 ba2k sqft572 E Mountain Rd, Longview, TX 75604For SaleMLS ID #20254507, Wendy West, Coldwell Banker Lenhart-Gilmer. LGVBOARD
- $970,0003 bd3 ba1.8k sqft130&154 Highway 3331, Big Sandy, TX 75755For SaleMLS ID #20262853, Scott Nolan. LGVBOARD
- $970,0003 bd3 ba1.8k sqft130 & 154 Private Road 3331, Big Sandy, TX 75755For SaleMLS ID #26005754, Scott Nolan, Nolan Properties, LLC. GTARMLS
- $694,5004 bd4 ba3k sqft4002 Shadow Ridge Ln, Longview, TX 75605For SaleMLS ID #26009513, Trey Anderson III, Pinnacle Realty Advisors. GTARMLS
- $759,0005 bd2 ba3.3k sqft2226 Holly Rd, Gilmer, TX 75644For SaleMLS ID #20264570, Cristina A Drennan, Texas Real Estate Executives. LGVBOARD
