**Beautifully Maintained All-Brick Two-Flat in Desirable Jefferson Park! Well-maintained all-brick two-flat featuring 2 generous 2-bedroom, 1-bath units ~Each unit offers a spacious living room, formal dining room, eat-in kitchen, and a versatile den that can be used as an office, craft room, or additional living space ~Vintage charm throughout includes Craftsman-style oak doors, trim, crown molding and hardwood floors. The finished basement provides an additional full bathroom and laundry area, offering excellent flexibility and storage ~Enjoy outdoor entertaining in the private, fenced yard, ~Oversized two-car garage for parking ease **Prime location easy access to bus service, the CTA, Metra, and I-90/94. Jefferson Park offers an array of restaurants, shops, parks, and neighborhood amenities ~Updates over the years include: Gutters and roof(2 yrs) with Ice melt system, Water heater (2 yrs), 1st floor kitchen, Vinyl windows on second floor, ~Electric Panels ~Tuck-pointing ~Garage door and opener ~Excellent opportunity to live in one unit and rent the other! This home has been maintained over the years but is being sold AS-IS.
Active
$624,900
4984 N Major Ave, Chicago, IL 60630
4beds
--sqft
Multi Family
Built in 1926
-- sqft lot
$-- Zestimate®
$--/sqft
$-- HOA
What's special
All-brick two-flatPrivate fenced yardEat-in kitchenFormal dining room
- --
- 700
- views
- 52
- saves
Likely to sell faster than
Zillow last checked:
Listing updated:
Listed by:
Marla Kubik, ABR,PSA 630-347-4460,
HomeSmart Connect LLC
Source: MRED as distributed by MLS GRID,MLS#: 12746405
Facts & features
Interior
Bedrooms & bathrooms
- Bedrooms: 4
- Bathrooms: 2
- Full bathrooms: 3
Rooms
- Room types: Den
Heating
- Natural Gas, Steam, Baseboard
Appliances
- Included: Gas Water Heater
Features
- Windows: Screens
- Basement: Finished,Exterior Entry,Full
Property
Parking
- Total spaces: 2
- Parking features: Garage Door Opener, Yes, Garage Owned, Detached, Garage
- Garage spaces: 2
- Has uncovered spaces: Yes
Features
- Patio & porch: Patio
- Fencing: Fenced
Lot
- Size: 3,720 Square Feet
Details
- Parcel number: 13084140430000
- Zoning: MULTI
- Special conditions: Exceptions-Call List Office
- Other equipment: Ceiling Fan(s)
Construction
Type & style
- Home type: MultiFamily
- Property subtype: Multi Family
Materials
- Vinyl Siding, Brick
- Roof: Asphalt
Condition
- New construction: No
- Year built: 1926
Details
- Builder model: 2 Flat
Utilities & green energy
- Sewer: Public Sewer
- Water: Lake Michigan, Public
Community & HOA
Community
- Features: Curbs, Sidewalks, Street Lights, Street Paved
- Security: Carbon Monoxide Detector(s)
Location
- Region: Chicago
Financial & listing details
- Tax assessed value: $460,000
- Annual tax amount: $2,409
- Date on market: 9/11/2026
- Ownership: Fee Simple
Estimated market value
Not available
Estimated sales range
Not available
Not available
Price history
Price history is unavailable.
Public tax history
| Year | Property taxes | Tax assessment |
|---|---|---|
| 2024 | $2,327 -5.4% | $46,000 +15% |
| 2023 | $2,459 -0.6% | $40,000 |
| 2022 | $2,473 +5% | $40,000 |
| 2021 | $2,355 -3.1% | $40,000 +27.5% |
| 2020 | $2,430 +0.3% | $31,374 -12% |
| 2019 | $2,422 +1.5% | $35,653 |
| 2018 | $2,386 -6.6% | $35,653 +10.6% |
| 2017 | $2,555 -13.1% | $32,244 |
| 2016 | $2,941 +4% | $32,244 |
| 2015 | $2,827 +0.9% | $32,244 +14.3% |
| 2014 | $2,803 -0.4% | $28,202 |
| 2013 | $2,813 +6.8% | $28,202 |
| 2012 | $2,633 +11.8% | $28,202 -25.1% |
| 2011 | $2,355 +10.6% | $37,638 |
| 2010 | $2,129 +6.6% | $37,638 |
| 2009 | $1,998 -5% | $37,638 -13.3% |
| 2008 | $2,103 -5.7% | $43,398 |
| 2007 | $2,231 -5.8% | $43,398 |
| 2006 | $2,369 -12.3% | $43,398 +29.2% |
| 2005 | $2,702 -32.3% | $33,586 |
| 2004 | $3,991 +34.4% | $33,586 |
| 2003 | $2,971 -11.6% | $33,586 +40.5% |
| 2002 | $3,361 -6.7% | $23,899 |
| 2001 | $3,600 +6.4% | $23,899 |
| 2000 | $3,385 +0% | $23,899 +15.5% |
| 1999 | $3,385 | $20,694 |
Find assessor info on the county website
Monthly payment
Est. payment
Payment breakdown
Explore the cost of this home by adjusting the details. Changes won't be saved.Climate risks
Neighborhood: Jefferson Park
Nearby schools
Schools provided by the listing agent
- Middle: Prussing Elementary School
- High: Taft High School
- District: 299
Source: MRED as distributed by MLS GRID. This data may not be complete. We recommend contacting the local school district to confirm school assignments for this home.


Similar homes
- $550,0004 bd2 ba-- sqft5753 W Giddings St, Chicago, IL 60630Active
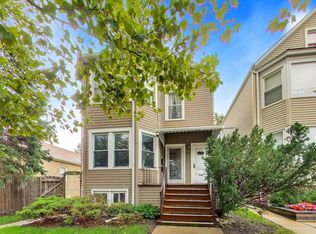 MLS ID #12773644, Samantha Partrick, Fulton Grace Realty. MRED as distributed by MLS GRID
 - $500,0005 bd2 ba2.9k sqft3755 N Nottingham Ave, Chicago, IL 60634New
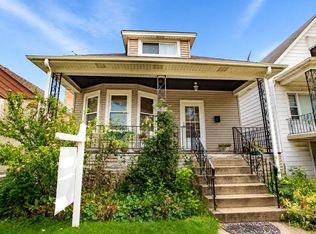 MLS ID #12775947, Ryan Casper, eXp Realty. MRED as distributed by MLS GRID
 - $459,9005 bd2 ba2.4k sqft5325 N Linder Ave, Chicago, IL 60630Active
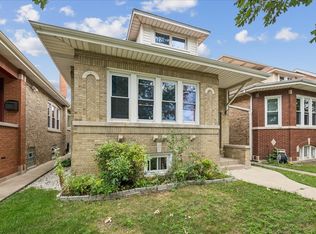 MLS ID #12761037, James Miller, DIRECT BROKER LLC. MRED as distributed by MLS GRID
 - $475,0004 bd2 ba2.2k sqft6228 W Huntington St, Chicago, IL 60646New
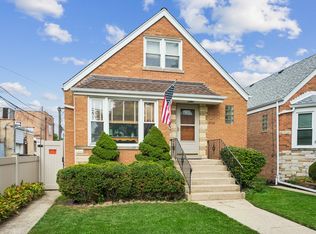 MLS ID #12775605, Christine Placek, Baird & Warner. MRED as distributed by MLS GRID
