An Exceptional Multigenerational Living Opportunity on 3 Acres! If you have been searching for a way to bring generations of your family closer together while still giving everyone the privacy and space of their own home, this remarkable property may be exactly what you have been waiting for. Situated on approximately 3 acres and offering more than 6,500 square feet of combined living space, this expansive duplex features two beautifully designed residences, each offering over 3,000 square feet. With separate living spaces, generous bedrooms, multiple full baths, open floor plans, garages, and abundant finished living areas, this property creates an incredible opportunity for parents, adult children, extended family, or anyone looking to live close while still maintaining independence and privacy. From the moment you arrive, the expansive covered front porch makes an impressive statement and offers plenty of room to sit, relax, and enjoy the peaceful surroundings. Around back, a shared brick patio provides another wonderful place for everyone to gather for cookouts, celebrations, or quiet evenings together. Inside, both residences are bright and welcoming with soaring cathedral ceilings, large windows, beautiful views, updated lighting, luxury vinyl flooring, and spacious open-concept living areas designed for comfortable everyday living and entertaining. The left residence offers three bedrooms with the potential for additional living or sleeping space, three full baths, an updated kitchen, a beautifully finished family room, and a one-car garage. The bathrooms have been tastefully updated, including a guest bath with a soaking tub and a lower-level full bath with a walk-in shower. The spacious primary bedroom includes its own private bath. The finished lower level adds tremendous flexibility and could easily accommodate an additional living area, guest suite, recreation space, home office, or private retreat. A generously sized laundry room with built-in cabinetry provides excellent storage and functionality. A portion of the original garage has also been transformed into a versatile bonus room, creating even more usable living space. The right residence, offering approximately 3,138 square feet, features three bedrooms with the potential for a fourth, three full baths, a spacious kitchen with appliances included, an open floor plan, cathedral ceilings, a beautiful family room, luxury vinyl flooring, and an attached two-car garage. This unit is currently rented month-to-month, providing additional flexibility for the next owner. Both kitchens are spacious and designed for gathering, and both residences include kitchen appliances. This is so much more than a duplex. It is an opportunity to create a lifestyle that allows family to remain connected without sacrificing personal space. Imagine aging parents living just steps away, adult children having a home of their own, grandparents being close to grandchildren, or two generations sharing one beautiful property. At the same time, each enjoys a completely separate residence. With more than 6,500 square feet of living space, two substantial residences, up to eight potential bedrooms, six full baths, multiple gathering spaces, garages, a beautiful setting, and approximately 3 acres, this property offers a level of flexibility that's difficult to find. Conveniently located with easy access to Hanover, Gettysburg, Mechanicsburg, and Carlisle, this unique property offers room to spread out while remaining within reach of shopping, dining, employment, and surrounding communities. Two homes. One property. Endless possibilities. If bringing your family closer together has been part of your plans, this may be the opportunity that makes it possible.
For sale
$545,000
4987-4989 E Berlin Rd, Thomasville, PA 17364
6beds
2,988sqft
Single Family Residence
Built in 1980
3 Acres Lot
$528,200 Zestimate®
$182/sqft
$-- HOA
What's special
Shared brick patioLarge windowsSoaring cathedral ceilingsLuxury vinyl flooringUpdated lightingExpansive covered front porch
- 13 days
- 2,201
- 177
Likely to sell faster than
Zillow last checked:
Listing updated:
Listed by:
Polly Beckner Lewis 717-880-0928,
Berkshire Hathaway HomeServices Homesale Realty (800) 383-3535
Source: Bright MLS,MLS#: PAYK2111024
Facts & features
Interior
Bedrooms & bathrooms
- Bedrooms: 6
- Bathrooms: 4
- Full bathrooms: 4
- Main level bathrooms: 2
- Main level bedrooms: 4
Rooms
- Room types: Living Room, Dining Room, Primary Bedroom, Bedroom 3, Bedroom 4, Bedroom 5, Kitchen, Family Room, Foyer, Great Room, Laundry, Storage Room, Bedroom 6, Bathroom 2, Bathroom 3, Bonus Room, Primary Bathroom
Primary bedroom
- Features: Flooring - Carpet
- Level: Main
Primary bedroom
- Features: Flooring - Luxury Vinyl Tile
- Level: Main
- Area: 336 Square Feet
- Dimensions: 24 X 14
Bedroom 3
- Features: Flooring - Laminate Plank
- Level: Main
- Area: 90 Square Feet
- Dimensions: 10 X 9
Bedroom 4
- Features: Flooring - Carpet
- Level: Main
- Area: 100 Square Feet
- Dimensions: 10 X 10
Bedroom 5
- Features: Flooring - Carpet
- Level: Lower
- Area: 180 Square Feet
- Dimensions: 10 X 18
Bedroom 6
- Features: Flooring - Carpet
- Level: Lower
- Area: 180 Square Feet
- Dimensions: 10 X 18
Primary bathroom
- Features: Flooring - Luxury Vinyl Plank, Bathroom - Walk-In Shower, Double Sink
- Level: Main
- Area: 72 Square Feet
- Dimensions: 9 X 8
Primary bathroom
- Features: Bathroom - Walk-In Shower, Flooring - Luxury Vinyl Plank, Double Sink
- Level: Main
- Area: 336 Square Feet
- Dimensions: 24 X 14
Bathroom 2
- Features: Flooring - Ceramic Tile, Soaking Tub
- Level: Main
Bathroom 3
- Features: Bathroom - Walk-In Shower, Flooring - Luxury Vinyl Plank
- Level: Lower
- Area: 70 Square Feet
- Dimensions: 10 X 7
Bathroom 3
- Features: Bathroom - Walk-In Shower, Flooring - Luxury Vinyl Plank
- Level: Lower
- Area: 60 Square Feet
- Dimensions: 10 X 6
Bonus room
- Features: Flooring - Laminate Plank
- Level: Lower
- Area: 220 Square Feet
- Dimensions: 10 X 22
Dining room
- Features: Cathedral/Vaulted Ceiling, Flooring - Luxury Vinyl Plank
- Level: Main
Dining room
- Features: Flooring - Luxury Vinyl Plank
- Level: Main
- Area: 130 Square Feet
- Dimensions: 10 X 13
Family room
- Features: Flooring - Carpet
- Level: Lower
- Area: 594 Square Feet
- Dimensions: 27 X 22
Family room
- Features: Flooring - Luxury Vinyl Plank
- Level: Lower
- Area: 546 Square Feet
- Dimensions: 26 X 21
Foyer
- Features: Flooring - Luxury Vinyl Plank, Cathedral/Vaulted Ceiling
- Level: Main
Foyer
- Features: Flooring - Laminate Plank
- Level: Main
- Area: 18 Square Feet
- Dimensions: 3 X 6
Great room
- Features: Cathedral/Vaulted Ceiling, Ceiling Fan(s), Built-in Features, Flooring - Luxury Vinyl Plank
- Level: Main
Kitchen
- Features: Cathedral/Vaulted Ceiling, Granite Counters, Flooring - Luxury Vinyl Plank, Pantry, Breakfast Bar, Eat-in Kitchen
- Level: Main
Kitchen
- Features: Flooring - Luxury Vinyl Plank
- Level: Main
- Area: 140 Square Feet
- Dimensions: 10 X 14
Laundry
- Features: Built-in Features, Flooring - Luxury Vinyl Plank
- Level: Lower
- Area: 70 Square Feet
- Dimensions: 10 X 7
Laundry
- Features: Flooring - Luxury Vinyl Plank
- Level: Lower
- Area: 60 Square Feet
- Dimensions: 10 X 6
Living room
- Features: Flooring - Luxury Vinyl Plank, Cathedral/Vaulted Ceiling, Ceiling Fan(s)
- Level: Main
- Area: 352 Square Feet
- Dimensions: 16 X 22
Storage room
- Level: Lower
- Area: 130 Square Feet
- Dimensions: 10 X 13
Heating
- Heat Pump, Electric
Cooling
- Central Air, Electric
Appliances
- Included: Refrigerator, Microwave, Oven/Range - Electric, Dishwasher, Tankless Water Heater
- Laundry: Lower Level, Laundry Room
Features
- 2nd Kitchen, Soaking Tub, Bathroom - Walk-In Shower, Breakfast Area, Built-in Features, Ceiling Fan(s), Combination Dining/Living, Dining Area, Family Room Off Kitchen, Open Floorplan, Eat-in Kitchen, Kitchen Island, Kitchen - Table Space, Pantry, Primary Bath(s), Recessed Lighting, Other, Wainscotting, Formal/Separate Dining Room, Cathedral Ceiling(s), Dry Wall
- Flooring: Ceramic Tile, Luxury Vinyl, Carpet
- Windows: Casement
- Has basement: No
- Has fireplace: No
Interior area
- Total structure area: 2,988
- Total interior livable area: 2,988 sqft
- Finished area above ground: 1,501
- Finished area below ground: 1,487
Property
Parking
- Total spaces: 13
- Parking features: Garage Faces Side, Crushed Stone, Attached, Driveway
- Attached garage spaces: 3
- Uncovered spaces: 10
Accessibility
- Accessibility features: Doors - Swing In
Features
- Levels: Split Foyer,Bi-Level,Two
- Stories: 2
- Patio & porch: Patio, Porch
- Pool features: None
- Frontage length: Road Frontage: 399
Lot
- Size: 3 Acres
- Dimensions: 399 x 314 x 426 x 266
- Features: Cleared, Level
Details
- Additional structures: Above Grade, Below Grade
- Parcel number: 42000IE0029J000000
- Zoning: RESIDENTIAL
- Special conditions: Standard
Construction
Type & style
- Home type: SingleFamily
- Property subtype: Single Family Residence
Materials
- Stucco, Vinyl Siding, Brick
- Foundation: Other, Slab, Block
- Roof: Asphalt
Condition
- Excellent
- New construction: No
- Year built: 1980
Utilities & green energy
- Electric: Circuit Breakers
- Sewer: Private Sewer
- Water: Well
Community & HOA
Community
- Security: Smoke Detector(s)
- Subdivision: Thomasville
HOA
- Has HOA: No
Location
- Region: Thomasville
- Municipality: PARADISE TWP
Financial & listing details
- Price per square foot: $182/sqft
- Tax assessed value: $220,000
- Annual tax amount: $7,690
- Date on market: 9/3/2026
- Listing agreement: Exclusive Right To Sell
- Listing terms: Cash,Conventional
- Inclusions: Appliances
- Exclusions: Washer And Dryers In Both Units
- Ownership: Fee Simple
- Total actual rent: 21600
- Road surface type: Paved
Estimated market value
$528,200
$502,000 - $555,000
Not available
Price history
| Date | Event | Price |
|---|---|---|
| 9/3/2026 | Listed for sale | $545,000$182/sqft |
Source:  Bright MLS #PAYK2110198 Report a problem Bright MLS #PAYK2110198 Report a problem | ||
Public tax history
Tax history is unavailable.
Monthly payment
Est. payment
Payment breakdown
Explore the cost of this home by adjusting the details. Changes won't be saved.Climate risks
Neighborhood: 17364
Nearby schools
Schools provided by the listing agent
- Elementary: Paradise
- Middle: Spring Grove Area
- High: Spring Grove Area
- District: Spring Grove Area
Source: Bright MLS. This data may not be complete. We recommend contacting the local school district to confirm school assignments for this home.
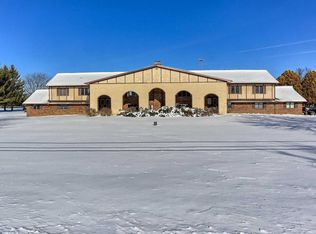
- $384,800-- bd-- ba6.6k sqft4987 E Berlin Rd, Thomasville, PA 17364Off Market
- $313,7003 bd1 ba1.7k sqft4982 E Berlin Rd, Thomasville, PA 17364Off Market
- $340,5003 bd2 ba1.7k sqft4999 E Berlin & Big Mount Rd, Thomasville, PA 17364Off Market
- $233,9002 bd1 ba1.2k sqft4685 Holtzschwamm Rd, Thomasville, PA 17364Off Market
Similar homes
- $500,0004 bd3 ba3.3k sqft2005 Woodberry Rd, York, PA 17408For Sale

 MLS ID #PAYK2109768, ADRIAN SMITH, Keller Williams Realty. Bright MLS
 - $544,9004 bd4 ba3.8k sqft302 Greenwood Rd, Spring Grove, PA 17362For Sale
 MLS ID #PAYK2108998, Angela Card, RE/MAX Components. Bright MLS
 - $599,9003 bd3 ba2.4k sqft4800 Zeiglers Church Rd, Spring Grove, PA 17362For Sale
 MLS ID #PAYK2110358, Adam Flinchbaugh, Keller Williams Keystone Realty. Bright MLS
 - $595,0004 bd3 ba3.6k sqft7660 Green Ridge Ln, Abbottstown, PA 17301For Sale
 MLS ID #PAYK2106762, Brian Berkheimer, Samson Properties. Bright MLS
 - $550,0004 bd3 ba2.8k sqft1013 Pin Oak Ln, York, PA 17403For SaleMLS ID #PAYK2111220, Tenly Reinhold, Keller Williams Keystone Realty. Bright MLS
- $600,0005 bd3 ba2.8k sqft133 Risser Rd, Bainbridge, PA 17502For SaleMLS ID #PALA2094204, Anthony Tchekalenko, Keller Williams Elite. Bright MLS
- $560,0004 bd3 ba2.9k sqft25 John Edward Dr, Littlestown, PA 17340For SaleMLS ID #PAAD2024480, Troy Engle, Berkshire Hathaway HomeServices Homesale Realty. Bright MLS
- $579,9003 bd3 ba2.6k sqft392 Onyx Rd, New Oxford, PA 17350For SaleMLS ID #PAAD2025690, Jason Forry, Cummings & Co. Realtors. Bright MLS
- $525,0004 bd3 ba3.7k sqft1165 Fox Run Ter, Hanover, PA 17331For SaleMLS ID #PAAD2025270, Cheri Chenoweth, Redfin Corporation. Bright MLS
- $549,9005 bd5 ba3.5k sqft1915 Oak Hills Dr, Hanover, PA 17331For SaleMLS ID #PAYK2109186, Terrie Myers, Iron Valley Real Estate of York County. Bright MLS
- $575,0004 bd3 ba3.7k sqft1510 Glenleigh Dr, York, PA 17404For SaleMLS ID #PAYK2111156, Allison Deutsch, Berkshire Hathaway HomeServices Homesale Realty. Bright MLS
- $489,9006 bd2 ba3.5k sqft771 Plank Rd, New Freedom, PA 17349For SaleMLS ID #PAYK2104300, Timothy B Dulany, RE/MAX Advantage Realty. Bright MLS
- $567,0004 bd4 ba3.1k sqft49 Winifred Dr, Hanover, PA 17331For SaleMLS ID #PAYK2106556, Colby Jacobs, Samson Properties. Bright MLS
- $335,0003 bd2 ba1.9k sqft1112 Hanover Rd, York, PA 17408For SaleMLS ID #PAYK2111190, JAMI ZELGER, Coldwell Banker Realty. Bright MLS
- $599,9905 bd5 ba3.4k sqft406 Wynwood Rd, York, PA 17402For SaleMLS ID #PAYK2109752, Martha Mitchell, Keller Williams Keystone Realty. Bright MLS
- $274,9003 bd2 ba1.8k sqft206 Moulstown Rd, Abbottstown, PA 17301For SaleMLS ID #PAYK2111696, Dan Zecher, Keller Williams Elite. Bright MLS
- $569,9004 bd4 ba3.9k sqft1220 Beck Mill Rd, Hanover, PA 17331For SaleMLS ID #PAYK2108356, Trent Gladstone, The KW Collective. Bright MLS
- $444,9004 bd4 ba3k sqft137 Kimberly Ln, East Berlin, PA 17316For SaleMLS ID #PAAD2024534, Brian Kelly, Coldwell Banker Realty. Bright MLS
- $449,9005 bd3 ba4k sqft11951 Rockville Rd, Glen Rock, PA 17327For SaleMLS ID #PAYK2109756, Abbie Evans, The Exchange Real Estate Company LLC. Bright MLS
- $495,0004 bd4 ba3.1k sqft2236 Bernays Dr, York, PA 17404For SaleMLS ID #PAYK2108930, Kent Anderson, Inch & Co. Real Estate, LLC. Bright MLS
