Some homes are more than a place to live! Think fresh vegetables from your own garden. Fruit picked from the backyard. Animals tucked into the barn for the night. Coffee on the porch. Supper on the deck. A walk to the pond as the sun goes down. A fire crackling inside when the seasons begin to change. This four-bedroom, two-bath farmhouse feels like the beginning of just that kind of life. Inside, wide pine floors bring warmth and character, while the updated kitchen pairs farmhouse charm with everyday function, featuring a farmhouse sink, butcher block island, and walk-in pantry. In the living room, a wood stove flanked by built-in bookshelves practically begs for an armchair and a good book. An abundance of bonus spaces offers flexibility for an office, hobbies, guests, or whatever life calls for next. Upstairs, the spacious primary bedroom offers double closets, and the bathroom features a large walk-in tiled shower. Outside, a covered front porch was made for rocking chairs and morning coffee, while the screened porch overlooks the backyard and barn. A large back deck flows into the expansive lawn with views toward the beautiful pond beyond. Mature fruit trees, plenty of room for gardens, and a large shade tree add to the setting. The large barn and established fencing are ready for animals or homesteading projects. Beyond the open land and pond, the property’s roughly 8.5 acres extend into wooded hillside, including mature maples, offering possibilities sugaring, trails, or a tucked-away cabin retreat. More than any one feature, it’s the way all these pieces come together that makes this property so special - offering the ingredients for a slower, more self-sustained way of life and the freedom to make it entirely your own.
Active
Listed by: Coldwell Banker LIFESTYLES - Hanover • Shenia Covey Lyford
$469,000
499 VT Route 110, Tunbridge, VT 05077
4beds
2,249sqft
Single Family Residence
Built in 1840
8.6 Acres Lot
$502,300 Zestimate®
$209/sqft
$-- HOA
What's special
Farmhouse sinkWalk-in pantryLarge shade treeMature fruit treesButcher block islandLarge walk-in tiled shower
- 4 days
- 1,707
- 182
Zillow last checked:
Listing updated:
Listed by:
Shenia Covey Lyford,
Coldwell Banker LIFESTYLES - Hanover Phone:802-296-1958
Source: PrimeMLS,MLS#: 5108994
Facts & features
Interior
Bedrooms & bathrooms
- Bedrooms: 4
- Bathrooms: 2
- 3/4 bathrooms: 2
Heating
- Oil, Baseboard, Wood Stove
Cooling
- None
Appliances
- Included: Electric Cooktop, Dishwasher, Disposal, Dryer, Wall Oven, Refrigerator, Washer, Water Heater
- Laundry: Laundry Hook-ups, 2nd Floor Laundry
Features
- Ceiling Fan(s), Dining Area, Kitchen Island, Kitchen/Dining, Walk-in Pantry, Bidet
- Flooring: Vinyl, Wood
- Windows: Drapes
- Basement: Dirt Floor,Unfinished,Interior Access,Interior Entry
- Fireplace features: Wood Stove Hook-up
Interior area
- Total structure area: 2,861
- Total interior livable area: 2,249 sqft
- Finished area above ground: 2,249
- Finished area below ground: 0
Property
Parking
- Total spaces: 1
- Parking features: Circular Driveway, Gravel
- Garage spaces: 1
Features
- Levels: Two
- Stories: 2
- Patio & porch: Covered Porch, Screened Porch
- Exterior features: Deck, Garden, Natural Shade, Shed
- Has view: Yes
- View description: Water
- Has water view: Yes
- Water view: Water
- Waterfront features: Pond Site
- Body of water: Unknown Pond
- Frontage length: Road frontage: 409
Lot
- Size: 8.6 Acres
- Features: Agricultural, Country Setting, Farm, Field/Pasture, Landscaped, Level, Wooded, In Town, Near Snowmobile Trails, Near ATV Trail, Near School(s)
Details
- Additional structures: Barn(s)
- Parcel number: 65720710191
- Zoning description: None
- Special conditions: Standard
Construction
Type & style
- Home type: SingleFamily
- Property subtype: Single Family Residence
Materials
- Wood Frame
- Foundation: Stone
- Roof: Metal,Standing Seam
Condition
- New construction: No
- Year built: 1840
Utilities & green energy
- Electric: Circuit Breakers, Fuses
- Sewer: Septic Tank
- Utilities for property: Cable, Phone Available, Fiber Optic Internt Avail
Community & HOA
Location
- Region: Tunbridge
Financial & listing details
- Price per square foot: $209/sqft
- Tax assessed value: $294,600
- Annual tax amount: $8,435
- Date on market: 9/9/2026
- Road surface type: Paved
Estimated market value
$502,300
$442,000 - $563,000
$2,876/mo
Price history
| Date | Event | Price |
|---|---|---|
| 9/9/2026 | Listed for sale | $469,000+81.1%$209/sqft |
Source:  PrimeMLS #5108994 Report a problem PrimeMLS #5108994 Report a problem | ||
| 3/22/2015 | Listing removed | $259,000$115/sqft |
Source: Coldwell Banker Redpath & Co. Realtors - NH #4333215 Report a problem | ||
| 3/20/2015 | Price change | $259,000+4%$115/sqft |
Source: Coldwell Banker Redpath & Co. Realtors - NH #4333215 Report a problem | ||
| 12/9/2014 | Price change | $249,000-3.9%$111/sqft |
Source: Owner Report a problem | ||
| 7/10/2014 | Price change | $259,000-3.7%$115/sqft |
Source: Coldwell Banker Redpath & Co., Realtors #4333215 Report a problem | ||
| 1/23/2014 | Listed for sale | $269,000-6.9%$120/sqft |
Source: Coldwell Banker - Redpath & Company, Realtors???? #4333215 Report a problem | ||
| 10/10/2006 | Sold | $289,000$129/sqft |
Source: Public Record Report a problem | ||
Public tax history
| Year | Property taxes | Tax assessment |
|---|---|---|
| 2025 | $8,031 | $294,600 |
| 2024 | -- | $294,600 |
| 2023 | -- | $294,600 |
| 2022 | -- | $294,600 |
| 2021 | -- | $294,600 |
| 2020 | -- | $294,600 |
| 2019 | -- | $294,600 |
| 2018 | -- | $294,600 -12.4% |
| 2017 | -- | $336,300 |
| 2016 | -- | $336,300 +9900% |
| 2015 | -- | $3,363 |
| 2014 | -- | $3,363 |
| 2013 | -- | $3,363 |
| 2012 | -- | $3,363 |
| 2011 | -- | $3,363 |
| 2010 | -- | $3,363 +69.3% |
| 2009 | -- | $1,987 +21.1% |
| 2008 | -- | $1,641 |
| 2007 | -- | $1,641 |
| 2006 | -- | $1,641 |
Find assessor info on the county website
Monthly payment
Est. payment
Payment breakdown
Explore the cost of this home by adjusting the details. Changes won't be saved.Climate risks
Neighborhood: 05077
Nearby schools
Schools provided by the listing agent
- Elementary: Chelsea Elementary High School
- Middle: Chelsea Middle School
- District: Orange Southwest
Source: PrimeMLS. This data may not be complete. We recommend contacting the local school district to confirm school assignments for this home.
Similar homes
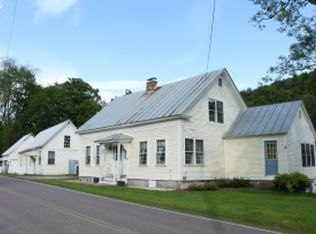
- $399,0003 bd3 ba2k sqft37 Potash Hill Road, Tunbridge, VT 05077Active
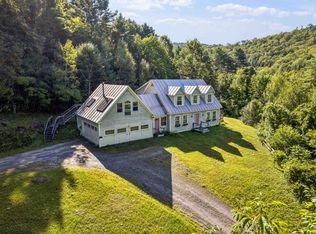 MLS ID #5106487, Franchesca Collins. PrimeMLS
 - $399,0003 bd3 ba3.1k sqft568 VT Route 110, Tunbridge, VT 05077Active
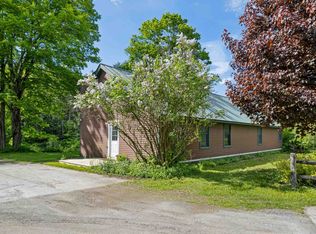 MLS ID #5092983, Holly Hall. PrimeMLS
 - $389,9003 bd1 ba1.2k sqft169 Whitney Hill Road, Tunbridge, VT 05077Active
 MLS ID #5097575, Franchesca Collins. PrimeMLS
 - $485,0004 bd2 ba2.3k sqft300 Justin Morrill Memorial Highway, Strafford, VT 05072Active
 MLS ID #5092288, Holly Hall. PrimeMLS
