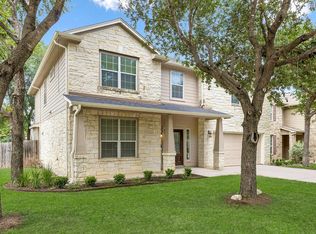
Set on a cul-de-sac street in Whispering Hollow, this 4 bedroom, 3 bath home feels warm and inviting from the moment you arrive. The oversized front porch with column accents creates a welcoming first impression, while the foyer opens to second-story ceilings that give the entry an airy, open feel. At the front of the house, the formal dining room adds flexibility to the layout and can easily work as a classic dining space, home office, or lounge space. From there, the home opens into a spacious kitchen, dining, and living area that flow together effortlessly. The kitchen brings rich wood cabinetry, granite counters, SS appliances, a gas cooktop, and a breakfast bar that will naturally become the go-to spot coffee, homework, snacks, and conversation. The living room adds even more character with its two-story ceiling, fireplace, and wall of windows that pulls in the natural light. The main level primary suite is tucked away for a little extra privacy and offers plenty of space, a walk-in closet, and an ensuite bath with separate vanities, a soaking tub, and a separate walk-in shower. A full guest bath downstairs is another practical bonus. Upstairs offers a nice extension of the home with a game room, three versatile secondary bedrooms, and two full baths. Whether you need a home office, room for guests, or space that can adapt over time, this one gives you choices. Step outside and you’ll find a covered patio for relaxing and a spacious yard with plenty of room to make it your own. The neighborhood adds to the appeal with low HOA dues, highly regarded schools, and neighborhood amenities that make weekends more fun, including a pool, splash pad, playground, and more. Just minutes from Downtown Buda, you can enjoy local restaurants, shops, and historic charm, while quick access to IH-35 and MoPac makes commuting to Austin or San Antonio easy. It’s the kind of home that gives you space now and a location that keeps delivering. Buyer to verify all info.
Active under contract
Price cut: $15K (6/18)
$474,995
499 Still Hollow Crk, Buda, TX 78610
4beds
2,779sqft
:
Get pre-qualified$3,334/mo
Single Family Residence
Built in 2014
6,621 Square Feet Lot
$-- Zestimate®
$171/sqft
$35/mo HOA
What's special
Granite countersFull guest bath downstairsCovered patio for relaxingSoaking tubWalk-in closetGas cooktopBreakfast bar
- 71 days |
- 239 |
- 10 |
Zillow last checked:
Listing updated:
Listed by:
Amelia Gomez (512) 843-3572,
Bramlett Partners (512) 850-5717
Source: Unlock MLS,MLS#: 3096557
Facts & features
Interior
Bedrooms & bathrooms
- Bedrooms: 4
- Bathrooms: 4
- Full bathrooms: 3
- 1/2 bathrooms: 1
- Main level bedrooms: 1
Primary bedroom
- Description: Natural light; Ensuite bathroom
- Features: Full Bath, High Ceilings, Walk-In Closet(s)
- Level: Main
Bedroom
- Features: Ceiling Fan(s), High Ceilings, Walk-In Closet(s)
- Level: Second
Bedroom
- Features: Ceiling Fan(s), High Ceilings, Walk-In Closet(s)
- Level: Second
Bedroom
- Features: Ceiling Fan(s), High Ceilings
- Level: Second
Primary bathroom
- Description: Separate vanities
- Features: Double Vanity, Full Bath, High Ceilings, Soaking Tub, Walk-in Shower
- Level: Main
Bathroom
- Features: Double Vanity, Full Bath, High Ceilings
- Level: Second
Bathroom
- Features: Full Bath, High Ceilings
- Level: Second
Bathroom
- Features: Full Bath, High Ceilings
- Level: Second
Bathroom
- Description: Guest powder room
- Features: Half Bath
- Level: Main
Dining room
- Description: Formal dining; Flex room
- Features: Dining Area, High Ceilings
- Level: Main
Dining room
- Description: Breakfast nook; Access to backyard
- Features: Kitchn - Breakfast Area, Dining Area, High Ceilings, Recessed Lighting
- Level: Main
Game room
- Description: Flex space; Generous walk-in closet space
- Features: Ceiling Fan(s), High Ceilings, Walk-In Closet(s)
- Level: Second
Kitchen
- Description: SS appliances; Wrap-around breafast bar
- Features: Kitchn - Breakfast Area, Breakfast Bar, Granite Counters, Dining Area, Eat-in Kitchen, High Ceilings, Open to Family Room, Pantry, Recessed Lighting
- Level: Main
Living room
- Description: Second story ceilings; Fireplae; Wall of windows; Clerestory windows; Open to Kitchen; Natural light; Backyard views
- Features: High Ceilings
- Level: Main
Heating
- Central, Fireplace(s)
Cooling
- Ceiling Fan(s), Central Air, Electric
Appliances
- Included: Built-In Oven(s), Dishwasher, Disposal, ENERGY STAR Qualified Appliances, Gas Cooktop, Instant Hot Water, Microwave, Stainless Steel Appliance(s), Tankless Water Heater
Features
- Breakfast Bar, Ceiling Fan(s), High Ceilings, Granite Counters, Double Vanity, Electric Dryer Hookup, Eat-in Kitchen, Entrance Foyer, In-Law Floorplan, Interior Steps, Multiple Dining Areas, Multiple Living Areas, Open Floorplan, Pantry, Primary Bedroom on Main, Recessed Lighting, Soaking Tub, Walk-In Closet(s), Washer Hookup
- Flooring: No Carpet, Tile, Wood
- Windows: Blinds, Drapes, Double Pane Windows, Screens
- Number of fireplaces: 1
- Fireplace features: Living Room
Interior area
- Total interior livable area: 2,779 sqft
Video & virtual tour
Property
Parking
- Total spaces: 2
- Parking features: Attached, Door-Single, Driveway, Garage, Garage Door Opener, Garage Faces Front, Inside Entrance, Kitchen Level, Side By Side
- Attached garage spaces: 2
Accessibility
- Accessibility features: None
Features
- Levels: Two
- Stories: 2
- Patio & porch: Covered, Patio
- Exterior features: Gutters Full, Lighting, Private Yard
- Pool features: None
- Spa features: None
- Fencing: Back Yard, Fenced, Privacy, Wood
- Has view: Yes
- View description: Neighborhood
- Waterfront features: None
Lot
- Size: 6,621 Square Feet
- Dimensions: 52 x 128
- Features: Back Yard, Cul-De-Sac, Few Trees, Front Yard, Interior Lot, Landscaped, Level, Sprinkler - Automatic, Sprinkler - Back Yard, Sprinklers In Front, Trees-Large (Over 40 Ft), Trees-Medium (20 Ft - 40 Ft), Trees-Small (Under 20 Ft)
Details
- Additional structures: None
- Parcel number: 119492000X003002
- Special conditions: Standard
Construction
Type & style
- Home type: SingleFamily
- Property subtype: Single Family Residence
Materials
- Foundation: Slab
- Roof: Composition
Condition
- Resale
- New construction: No
- Year built: 2014
Utilities & green energy
- Sewer: Public Sewer
- Water: Public
- Utilities for property: Electricity Available, Internet-Fiber, Natural Gas Available, Sewer Connected, Water Connected
Community & HOA
Community
- Features: BBQ Pit/Grill, Cluster Mailbox, Common Grounds, Curbs, Dog Park, Electronic Payments, High Speed Internet, Online Services, Park, Picnic Area, Planned Social Activities, Playground, Pool, Sidewalks
- Subdivision: Whispering Hollow Ph 1 Sec 7a
HOA
- Has HOA: Yes
- Services included: Common Area Maintenance
- HOA fee: $35 monthly
- HOA name: Whispering Hollow
Location
- Region: Buda
Financial & listing details
- Price per square foot: $171/sqft
- Tax assessed value: $530,770
- Annual tax amount: $11,594
- Date on market: 5/21/2026
- Listing terms: Cash,Conventional,FHA,VA Loan
- Electric utility on property: Yes
Estimated market value
Not available
Estimated sales range
Not available
Not available
Price history
| Date | Event | Price |
|---|---|---|
| 7/9/2026 | Contingent | $474,995$171/sqft |
Source:  Unlock MLS #3096557 Report a problem Unlock MLS #3096557 Report a problem | ||
| 6/18/2026 | Price change | $474,995-3.1%$171/sqft |
Source: Unlock MLS #3096557 Report a problem | ||
| 5/21/2026 | Listed for sale | $489,990+28.9%$176/sqft |
Source: Unlock MLS #3096557 Report a problem | ||
| 8/24/2020 | Sold | -- |
Source: Realty Austin solds #8115274_78610 Report a problem | ||
| 7/17/2020 | Pending sale | $380,000$137/sqft |
Source: Realty Austin #8115274 Report a problem | ||
| 7/16/2020 | Listed for sale | $380,000+11.8%$137/sqft |
Source: Realty Austin #8115274 Report a problem | ||
| 5/8/2017 | Sold | -- |
Source: Agent Provided Report a problem | ||
| 4/4/2017 | Pending sale | $339,900$122/sqft |
Source: Keller Williams - Austin SW #6015365 Report a problem | ||
| 4/1/2017 | Listed for sale | $339,900$122/sqft |
Source: Keller Williams - Austin SW #6015365 Report a problem | ||
Public tax history
| Year | Property taxes | Tax assessment |
|---|---|---|
| 2025 | -- | $530,770 +0.9% |
| 2024 | $9,914 +15.3% | $525,798 +10% |
| 2023 | $8,597 -6.6% | $477,998 +10% |
| 2022 | $9,206 +2.6% | $434,544 +10% |
| 2021 | $8,974 +3% | $395,040 +6.2% |
| 2020 | $8,713 -3.7% | $372,070 -0.9% |
| 2019 | $9,049 +1.5% | $375,310 +4.3% |
| 2018 | $8,912 +7.1% | $359,760 +3.8% |
| 2017 | $8,319 +6.6% | $346,450 +6.8% |
| 2016 | $7,801 +1369% | $324,240 +7.8% |
| 2015 | $531 | $300,740 |
Find assessor info on the county website
Monthly payment
Est. payment
Payment breakdown
Explore the cost of this home by adjusting the details. Changes won't be saved.Climate risks
Neighborhood: 78610
Nearby schools
GreatSchools rating
- 9/10Elm Grove Elementary SchoolGrades: PK-5Distance: 0.9 mi
- 8/10Eric Dahlstrom Middle SchoolGrades: 6-8Distance: 1.6 mi
- 6/10Moe and Gene Johnson High SchoolGrades: 9-12Distance: 2.2 mi
Schools provided by the listing agent
- Elementary: Elm Grove
- Middle: Eric Dahlstrom
- High: Johnson High School
- District: HaysCONSISD
Source: Unlock MLS. This data may not be complete. We recommend contacting the local school district to confirm school assignments for this home.
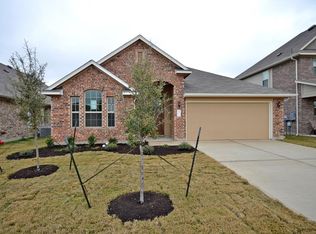
- $370,0003 bd2 ba1.8k sqft491 Still Hollow Crk, Buda, TX 78610Off Market
- $387,100-- bd-- ba1.8k sqft511 Still Hollow Crk, Buda, TX 78610Off Market
- $432,2004 bd3 ba2.3k sqft521 Still Hollow Crk, Buda, TX 78610Off Market
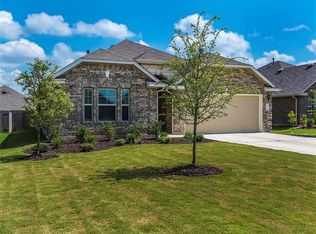
- $465,800-- bd-- ba2.6k sqft479 Still Hollow Crk, Buda, TX 78610Off Market
- $407,2004 bd2 ba2.6k sqft327 Serene Holw, Buda, TX 78610Off Market
- $403,6004 bd2 ba2.1k sqft500 Still Hollow Crk, Buda, TX 78610Off Market
- $381,900-- bd-- ba1.8k sqft490 Still Hollow Crk, Buda, TX 78610Off Market
- $455,4004 bd2 ba2.9k sqft510 Still Hollow Crk, Buda, TX 78610Off Market
A local agent can set up tours, give advice and negotiate with sellers.
Similar homes
- $430,0004 bd4 ba2.7k sqft289 Serene Hollow Ln, Buda, TX 78610Active
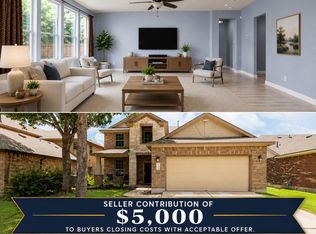
 MLS ID #3770568, Colbey Pfund, Pure Realty. Unlock MLS
 - $509,0005 bd3 ba2.6k sqft296 Still Hollow Crk, Buda, TX 78610Active
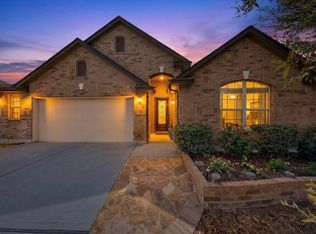 MLS ID #1634617, Everett Torres, Compass RE Texas, LLC. Unlock MLS
 - $449,9995 bd3 ba2.9k sqft391 Middle Crk, Buda, TX 78610Active
 MLS ID #4428857, Kristin Allan, Compass RE Texas, LLC. Unlock MLS
 - $449,9004 bd3 ba2.7k sqft250 Mystic Holw, Buda, TX 78610Active
 MLS ID #2263227, Monica Martinez, Keller Williams Realty. Unlock MLS
 - $525,0005 bd3 ba3.3k sqft169 Summer Night Cv, Buda, TX 78610ActiveMLS ID #7043712, Luisa Mauro, Luisa Mauro Real Estate. Unlock MLS
- $449,9005 bd4 ba2.8k sqft193 Camden Cv, Buda, TX 78610ActiveMLS ID #9483338, Joseph Pettyjohn, DEN Property Group. Unlock MLS
- $429,5004 bd3 ba2.7k sqft351 Wincliff Dr, Buda, TX 78610ActiveMLS ID #3872445, Adriana Barrero, StepStone Realty LLC. Unlock MLS
- $399,0005 bd4 ba2.4k sqft1521 Heep Run, Buda, TX 78610ActiveMLS ID #8529545, Amy Alvarado, Kuper Sotheby's Int'l Realty. Unlock MLS
- $450,0004 bd4 ba3.2k sqft245 Razzmatazz Trail, Buda, TX 78610For Sale
 MLS ID #1944683, Dayton Schrader TREC #312921, eXp Realty. LERA MLS
 - $425,0003 bd2 ba1.8k sqft603 Prickly Pear Pass, Buda, TX 78610ActiveMLS ID #9508646, Maggie Ruiz, Redfin Corporation. Unlock MLS
- $400,0004 bd3 ba2.7k sqft140 Brockston Dr, Buda, TX 78610ActiveMLS ID #4373329, Aubrey Shaw, JBGoodwin REALTORS WL. Unlock MLS
- $599,0004 bd3 ba3.5k sqft624 Clear Springs Holw, Buda, TX 78610ActiveMLS ID #7803225, Chris Watters, Watters International Realty. Unlock MLS
- $589,0005 bd4 ba4.1k sqft109 Wake Grv, Buda, TX 78610ActiveMLS ID #1912534, Michelle Adams, Inspira Property Management LL. Unlock MLS
- $345,0004 bd3 ba2.3k sqft459 Sandstone Trl, Buda, TX 78610ActiveMLS ID #1312575, Vanessa Pizana, Epique Realty LLC. Unlock MLS
- $560,0005 bd4 ba4k sqft258 Tangerine Dr, Buda, TX 78610ActiveMLS ID #1999252, Natalie Freeman, Lighthouse Premier Realty. Unlock MLS
- $549,0003 bd3 ba2.5k sqft553 Betony Loop, Buda, TX 78610ActiveMLS ID #8281735, Natalie Freeman, Lighthouse Premier Realty. Unlock MLS
- $329,9005 bd3 ba2.3k sqft188 Shale Cir, Buda, TX 78610ActiveMLS ID #6698361, Josiah Wilson, eXp Realty, LLC. Unlock MLS
- $449,9995 bd4 ba2.6k sqft500 Puerta Vallarta Ln, Austin, TX 78748ActiveMLS ID #7662050, Candace Fernandez, Coffman Real Estate. Unlock MLS
- $449,9994 bd4 ba2.7k sqft2037 Herzog, Kyle, TX 78640ActiveMLS ID #9671500, Robert Badger, Realty One Group Prosper. Unlock MLS
- $476,0004 bd3 ba2.4k sqft332 Ancient Oak Way, San Marcos, TX 78666ActiveMLS ID #7697056, Eric Mulero, Redfin Corporation. Unlock MLS
