Perfectly situated in what has become the center of town, this exceptional home offers the ideal combination of space, style, and convenience. Enjoy a WHOLE HOUSE GENERATOR, 2024 HVAC.The expansive kitchen is designed for both everyday living and effortless entertaining, flowing beautifully into generous living areas that make the home feel larger than its sq footage. Soaring ceilings, exquisite custom millwork, and quality finishes add warmth and character throughout. Located in a highly sought after school districts, and just minutes from premier shopping, dining, and everyday conveniences, this home truly offers the lifestyle today's buyers are seeking.
Under contract
$555,000
4999 Hollystone Ln, Tallahassee, FL 32312
4beds
2,580sqft
:
Get pre-qualifiedN/A
Single Family Residence
Built in 2014
9,583 Square Feet Lot
$-- Zestimate®
$215/sqft
$33/mo HOA
What's special
Quality finishesExquisite custom millworkWhole house generatorExpansive kitchenSoaring ceilings
- 34 days |
- 775 |
- 26 |
Likely to sell faster than
Zillow last checked:
Listing updated:
Listed by:
Anne Thomas 850-556-0953,
The Naumann Group Real Estate
Source: TBR,MLS#: 401886
Facts & features
Interior
Bedrooms & bathrooms
- Bedrooms: 4
- Bathrooms: 3
- Full bathrooms: 2
- 1/2 bathrooms: 1
Rooms
- Room types: Foyer, Other, Pantry, Sunroom, Utility Room
Primary bedroom
- Dimensions: 17x16
Bedroom 2
- Dimensions: 12x12
Bedroom 3
- Dimensions: 15x11
Bedroom 4
- Dimensions: 13x10
Dining room
- Dimensions: 16x13
Family room
- Dimensions: -
Kitchen
- Dimensions: 27x15
Living room
- Dimensions: 19x15
Other
- Dimensions: 15x8
Heating
- Central, Electric, Fireplace(s), Heat Pump
Cooling
- Central Air, Ceiling Fan(s), Electric
Appliances
- Included: Dryer, Dishwasher, Disposal, Ice Maker, Microwave, Oven, Refrigerator, Stove, Washer
Features
- Tray Ceiling(s), High Ceilings, Jetted Tub, Stall Shower, Vaulted Ceiling(s), Entrance Foyer, Pantry, Split Bedrooms, Sun Room, Walk-In Closet(s)
- Flooring: Carpet, Hardwood, Tile
- Has fireplace: Yes
- Fireplace features: Gas
Interior area
- Total structure area: 2,580
- Total interior livable area: 2,580 sqft
Property
Parking
- Total spaces: 2
- Parking features: Garage, Two Car Garage
- Garage spaces: 2
Features
- Stories: 1
- Patio & porch: Covered, Patio, Porch
- Exterior features: Sprinkler/Irrigation
- Has spa: Yes
- Fencing: Privacy
- Has view: Yes
- View description: None
Lot
- Size: 9,583 Square Feet
- Dimensions: 75 x 132 x 75 x 127
Details
- Parcel number: 142835A0010
- Special conditions: Standard
Construction
Type & style
- Home type: SingleFamily
- Architectural style: One Story,Traditional
- Property subtype: Single Family Residence
Materials
- Stucco
Condition
- Year built: 2014
Utilities & green energy
- Sewer: Public Sewer
Community & HOA
Community
- Features: Curbs, Gutter(s), Street Lights, Sidewalks
- Subdivision: Hollystone
HOA
- Has HOA: Yes
- Services included: Common Areas, Street Lights
- HOA fee: $400 annually
Location
- Region: Tallahassee
Financial & listing details
- Price per square foot: $215/sqft
- Tax assessed value: $449,268
- Annual tax amount: $7,792
- Date on market: 6/30/2026
- Cumulative days on market: 37 days
- Listing terms: Cash,Conventional
Estimated market value
Not available
Estimated sales range
Not available
Not available
Price history
| Date | Event | Price |
|---|---|---|
| 7/15/2026 | Contingent | $555,000$215/sqft |
Source:  TBR #401886 Report a problem TBR #401886 Report a problem | ||
| 7/3/2026 | Listed for sale | $555,000+4.7%$215/sqft |
Source: TBR #401886 Report a problem | ||
| 7/31/2024 | Sold | $530,000+1%$205/sqft |
Source: TBR #373890 Report a problem | ||
| 6/23/2024 | Contingent | $525,000$203/sqft |
Source: TBR #373890 Report a problem | ||
| 6/21/2024 | Listed for sale | $525,000+56.7%$203/sqft |
Source: TBR #373890 Report a problem | ||
| 10/3/2014 | Sold | $335,000$130/sqft |
Source: Public Record Report a problem | ||
Public tax history
| Year | Property taxes | Tax assessment |
|---|---|---|
| 2025 | $7,792 +138% | $449,268 +110.7% |
| 2024 | $3,274 +3.1% | $213,179 +3% |
| 2023 | $3,174 +6.8% | $206,970 +3% |
| 2022 | $2,972 +1.4% | $200,942 +3% |
| 2021 | $2,932 +3.2% | $195,089 +1.4% |
| 2020 | $2,842 +1.7% | $192,395 +2.3% |
| 2019 | $2,793 | $188,069 +1.9% |
| 2018 | $2,793 +1.4% | $184,562 +2.1% |
| 2017 | $2,754 +97.4% | $180,766 +2.1% |
| 2016 | $1,396 | $177,048 +0.7% |
| 2015 | $1,396 | $175,817 +151.2% |
| 2014 | $1,396 | $70,000 |
| 2013 | -- | $70,000 |
| 2012 | -- | $70,000 |
| 2011 | -- | $70,000 |
| 2010 | -- | $70,000 |
| 2009 | -- | $70,000 |
| 2008 | -- | -- |
Find assessor info on the county website
Monthly payment
Est. payment
Payment breakdown
Explore the cost of this home by adjusting the details. Changes won't be saved.Climate risks
Neighborhood: 32312
Nearby schools
GreatSchools rating
- 10/10Hawks Rise Elementary SchoolGrades: PK-5Distance: 2.8 mi
- 9/10Deerlake Middle SchoolGrades: 6-8Distance: 5 mi
- 7/10Lawton Chiles High SchoolGrades: 9-12Distance: 2.7 mi
Schools provided by the listing agent
- Elementary: HAWKS RISE
- Middle: DEERLAKE
- High: CHILES
Source: TBR. This data may not be complete. We recommend contacting the local school district to confirm school assignments for this home.
- $559,8004 bd3 ba2.5k sqft4993 Hollystone Ln, Tallahassee, FL 32312Off Market

- $490,0003 bd3 ba2.5k sqft4987 Hollystone Ln, Tallahassee, FL 32312Sold
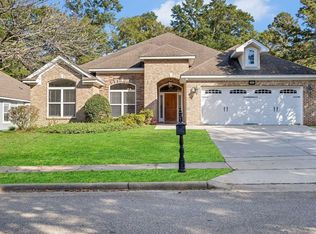
- $527,000-- bd-- ba2.3k sqft4957 Hollystone Ln, Tallahassee, FL 32312Off Market
- $592,9003 bd3 ba2.5k sqft4981 Hollystone Ln, Tallahassee, FL 32312Off Market
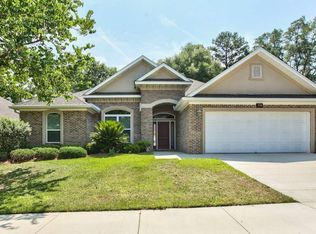
- $488,2004 bd2 ba2.2k sqft4980 Hollystone Ln, Tallahassee, FL 32312Off Market
- $476,5003 bd3 ba2.2k sqft4975 Hollystone Ln, Tallahassee, FL 32312Off Market
- $523,1003 bd3 ba2.3k sqft4972 Hollystone Ln, Tallahassee, FL 32312Off Market
- $521,5003 bd4 ba2.2k sqft4969 Hollystone Ln, Tallahassee, FL 32312Off Market
A local agent can set up tours, give advice and negotiate with sellers.
A local lender can help you make sure your offer is ready when you are.
Similar homes
- $599,9003 bd3 ba2.4k sqft5188 Holly Fern Trce, Tallahassee, FL 32312For Sale
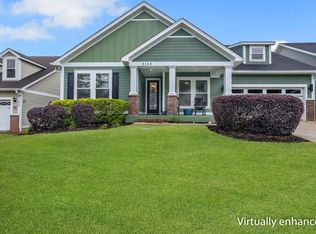 MLS ID #402977, Joann Y Jacobs, Coldwell Banker Hartung. TBR
 - $560,0004 bd3 ba2.5k sqft8618 Brooklin Pl, Tallahassee, FL 32312For Sale
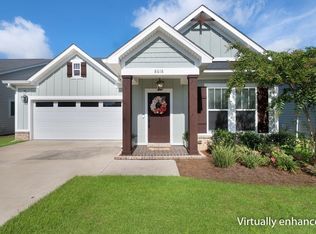 MLS ID #402884, Nikky Manausa, Hill Spooner & Elliott Inc. TBR
 - $589,9003 bd3 ba2.8k sqft210 Meadow Ridge Dr, Tallahassee, FL 32312For Sale
 MLS ID #403122, Christie Perkins, Coldwell Banker Hartung. TBR
 - $575,0004 bd3 ba3k sqft9031 Eagles Ridge Dr, Tallahassee, FL 32312For Sale
 MLS ID #402877, Damian Costantino, Keller Williams Town & Country. TBR
 - $515,0004 bd3 ba2.4k sqft2813 Colonnade Ct, Tallahassee, FL 32309For SaleMLS ID #403323, Tanza Thompson, Keller Williams Town & Country. TBR
- $574,9003 bd2 ba2.3k sqft883 Hill Roost Rd, Tallahassee, FL 32312For SaleMLS ID #402281, Malissa Henning, EXP Realty, LLC. TBR
- $465,0003 bd2 ba1.8k sqft5161 Holly Fern Trce, Tallahassee, FL 32312For SaleMLS ID #400942, Lori B Mattice, Hill Spooner & Elliott Inc. TBR
- $575,0004 bd3 ba2.7k sqft10075 Covey Ride St, Tallahassee, FL 32312For SaleMLS ID #401034, Courtney Napolitano, Big Fish Real Estate Services. TBR
- $599,9003 bd3 ba3k sqft3549 Lakeshore Dr, Tallahassee, FL 32312For SaleMLS ID #402571, Hettie R Spooner, Hill Spooner & Elliott Inc. TBR
- $424,9003 bd2 ba1.5k sqft3440 Cedarwood Trl, Tallahassee, FL 32312For SaleMLS ID #403338, Andrea D Meadows, Hill Spooner & Elliott Inc. TBR
- $627,5004 bd4 ba2.5k sqft2321 Haverhill Rd, Tallahassee, FL 32312For SaleMLS ID #402351, Wilda Sigler, Keller Williams Town & Country. TBR
- $495,0003 bd2 ba1.8k sqft1306 Leewood Dr, Tallahassee, FL 32312For SaleMLS ID #403149, Jessica B Hooker, Hill Spooner & Elliott Inc. TBR
- $650,0004 bd3 ba2.5k sqft6150 Borderline Dr, Tallahassee, FL 32312For SaleMLS ID #402151, Lindsay F Tagoe, Keller Williams Town & Country. TBR
- $439,0003 bd2 ba1.7k sqft3405 Treaty Oak Trl, Tallahassee, FL 32312For SaleMLS ID #403209, Hannah Loughmiller, Big Fish Real Estate Services. TBR
- $675,0004 bd4 ba3.5k sqft1262 Millstream Rd, Tallahassee, FL 32312For SaleMLS ID #403119, Ashley Hall, Keller Williams Town & Country. TBR
- $665,0004 bd3 ba2.8k sqft9016 Glen Eagle Way, Tallahassee, FL 32312For SaleMLS ID #397985, John L Bilich, Sylvia Carver Realty, LLC. TBR
- $430,0004 bd3 ba1.9k sqft2609 Raymond Diehl Rd, Tallahassee, FL 32309For SaleMLS ID #403260, M. Andy Elliott, Xcellence. TBR
- $550,0004 bd3 ba2.2k sqft4361 Kimberly Cir, Tallahassee, FL 32309For SaleMLS ID #401131, Garret Heussner, Frog Real Estate Company, LLC. TBR
- $579,0003 bd2 ba2.3k sqft4512 Cavendish Ct, Tallahassee, FL 32309For SaleMLS ID #401681, Cindy Cooper, Coldwell Banker Hartung. TBR
- $510,0004 bd3 ba2.1k sqft2633 Cherith Ct, Tallahassee, FL 32308For SaleMLS ID #401052, Dana J Lapointe, Xcellence. TBR
