Experience the charm of country living with the convenience of a great location in this beautifully designed, to-be-built Colonial! Set on a peaceful wooded lot, this home will offer a wonderful sense of privacy while remaining just minutes from the town common and the Massachusetts Turnpike (I-90).Thoughtfully planned for modern living, this new construction home will combine classic Colonial style with quality craftsmanship and low-maintenance features. Designed to meet the latest Stretch Energy Code standards, it will offer enhanced energy efficiency, year-round comfort, and an attached two-car garage for added convenience.Now is the perfect opportunity to make this home truly your own! With construction yet to begin, buyers will have the exciting opportunity to personalize their new home by selecting siding colors, cabinetry, countertops, flooring, and interior paint.Imagine being the very first owner of a beautiful new home designed around your personal style, where peaceful surroundings, modern comfort, and everyday convenience come together!
New construction
$665,000
4A Aldrich St, Belchertown, MA 01007
3beds
2,100sqft
Single Family Residence
Built in 2026
0.96 Acres Lot
$-- Zestimate®
$317/sqft
$-- HOA
What's special
Classic colonial styleAttached two-car garageEnhanced energy efficiencyYear-round comfortModern comfortPeaceful wooded lot
- 27 days
- 404
- 17
Zillow last checked:
Listing updated:
Listed by:
The Poissant & Neveu Team 413-813-4479,
RE/MAX Compass 413-568-0040,
Richard C. Poissant 413-687-7902
Source: MLS PIN,MLS#: 73580849
Facts & features
Interior
Bedrooms & bathrooms
- Bedrooms: 3
- Bathrooms: 3
- Full bathrooms: 2
- 1/2 bathrooms: 1
Primary bedroom
- Features: Bathroom - Full, Bathroom - Double Vanity/Sink, Walk-In Closet(s), Flooring - Wall to Wall Carpet
- Level: Second
Bedroom 2
- Features: Closet, Flooring - Wall to Wall Carpet
- Level: Second
Bedroom 3
- Features: Cedar Closet(s), Flooring - Wall to Wall Carpet
- Level: Second
Primary bathroom
- Features: Yes
Bathroom 1
- Features: Flooring - Stone/Ceramic Tile, Countertops - Stone/Granite/Solid
- Level: First
Bathroom 2
- Features: Bathroom - Full, Bathroom - Double Vanity/Sink, Flooring - Stone/Ceramic Tile, Countertops - Stone/Granite/Solid
- Level: Second
Bathroom 3
- Features: Bathroom - Full, Flooring - Stone/Ceramic Tile, Countertops - Stone/Granite/Solid
- Level: Second
Dining room
- Features: Closet, Open Floorplan
- Level: Main,First
Kitchen
- Features: Closet, Countertops - Stone/Granite/Solid, Deck - Exterior, Open Floorplan, Slider
- Level: Main,First
Living room
- Features: Open Floorplan
- Level: Main,First
Heating
- Forced Air, Propane
Cooling
- Central Air
Appliances
- Laundry: First Floor
Features
- Bonus Room, Media Room
- Flooring: Tile, Carpet, Flooring - Wall to Wall Carpet, Flooring - Stone/Ceramic Tile
- Windows: Screens
- Has basement: No
- Has fireplace: No
Interior area
- Total structure area: 2,100
- Total interior livable area: 2,100 sqft
- Finished area above ground: 2,100
Property
Parking
- Total spaces: 4
- Parking features: Attached, Garage Door Opener, Paved Drive, Off Street, Paved
- Attached garage spaces: 2
- Uncovered spaces: 2
Features
- Patio & porch: Deck
- Exterior features: Deck, Rain Gutters, Screens
Lot
- Size: 0.96 Acres
- Features: Wooded
Details
- Foundation area: 0
- Zoning: Res
Construction
Type & style
- Home type: SingleFamily
- Architectural style: Colonial
- Property subtype: Single Family Residence
Materials
- Frame
- Foundation: Concrete Perimeter
- Roof: Shingle
Condition
- New construction: Yes
- Year built: 2026
Utilities & green energy
- Sewer: Private Sewer
- Water: Private
- Utilities for property: for Gas Range
Community & HOA
Community
- Features: Shopping, Pool, Tennis Court(s), Park, Walk/Jog Trails, Stable(s), Golf, Bike Path, Conservation Area, Public School
HOA
- Has HOA: No
Location
- Region: Belchertown
Financial & listing details
- Price per square foot: $317/sqft
- Date on market: 9/22/2026
- Road surface type: Paved
Estimated market value
Not available
Estimated sales range
Not available
Not available
Price history
| Date | Event | Price |
|---|---|---|
| 9/22/2026 | Listed for sale | $665,000$317/sqft |
Source: MLS PIN #73580849 Report a problem | ||
Public tax history
Tax history is unavailable.
Monthly payment
Est. payment
Payment breakdown
Explore the cost of this home by adjusting the details. Changes won't be saved.Climate risks
Neighborhood: 01007
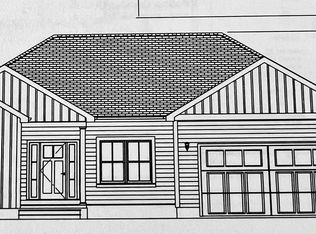
- $600,0003 bd2 ba1.4k sqftLOT 4 Aldrich St, Belchertown, MA 01007New Construction
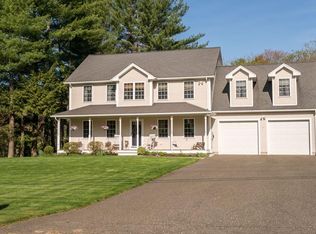
- $626,4004 bd3 ba2.9k sqft2 Nathaniel Way, Belchertown, MA 01007Off Market
- $382,3003 bd1 ba1k sqft181 Mill Valley Rd, Belchertown, MA 01007Off Market

- $285,8002 bd1 ba816 sqft191 Mill Valley Rd, Belchertown, MA 01007Off Market
Similar homes
- $650,0004 bd3 ba2.3k sqft150 Ludlow St, Belchertown, MA 01007For Sale
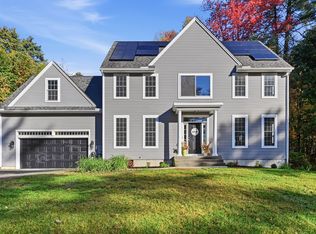 MLS ID #73590880, Maggi Group, LPT Realty, LLC. MLS PIN
- $550,0003 bd3 ba2.8k sqft391 Bardwell St, Belchertown, MA 01007For Sale
 MLS ID #73592402, Janise Fitzpatrick, William Raveis R.E. & Home Services. MLS PIN
- $699,0003 bd3 ba2.5k sqft146 Old Enfield Rd, Belchertown, MA 01007For Sale
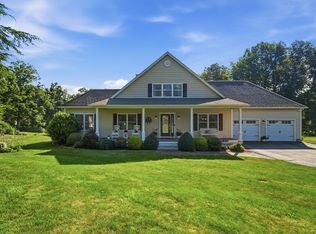 MLS ID #73551553, Janise Fitzpatrick, William Raveis R.E. & Home Services. MLS PIN
- $600,0003 bd2 ba1.4k sqftLOT 4 Aldrich St, Belchertown, MA 01007New ConstructionMLS ID #73522269, The Poissant & Neveu Team, RE/MAX Compass. MLS PIN
