Located on a tree-lined street in a quintessential neighborhood where neighbors sip morning coffee on front porches, evening walks with dogs, and a mail carrier you know by name ~ this updated 3-bedroom, 2.5-bath home offers the space and privacy of single-family living with townhome convenience—all within walking distance to the Salem Commuter Rail. Rich in character and charm, this home features crown molding carefully crafted to align with Salem's historic architectural details. Enter through the original oval glass panel door with a brass knob into a private foyer with built-ins for coats and shoes. Make your way through the glass French doors into a bright living room with original hardwood floors. The main level includes an entirely new half-bath featuring a pedestal sink, new toilet, and seamlessly matched reclaimed hardwood flooring. The formal dining room retains its original built-in china cabinet and flows into a designer-inspired kitchen boasting reclaimed hardwood flooring, a custom tile backsplash, floating shelves, dual pantries with pull-out drawers, and a dedicated coffee station with glass upper cabinets. Directly off the kitchen you'll enjoy your private deck and yard space—perfect for pets. The original staircase leads to the second floor, featuring two bedrooms, including a primary suite with a brand-new en-suite bath and custom walk-in shower, alongside a second full bath with a tub. On the third floor, you will find a versatile third bedroom ideal for a home office or gaming room. Key updates include high-efficiency multi-zone mini-splits, off-street parking, a 2017 main water line replacement, and a Ring with a rear flood camera. Lots of upgrades including all new Anderson windows. Best of all, enjoy worry-free winters with association-contracted snow removal cleared right to your front door! Welcome home to Salem (boo!)
For sale
$699,000
5-7 Bradford St, Salem, MA 01970
3beds
1,838sqft
Condominium, Townhouse
Built in 1915
5,650 Square Feet Lot
$-- Zestimate®
$380/sqft
$400/mo HOA
What's special
High-efficiency multi-zone mini-splitsOriginal hardwood floorsAll new anderson windowsTree-lined streetOff-street parkingCustom tile backsplashDesigner-inspired kitchen
- 6 days
- 669
- 40
Zillow last checked:
Listing updated:
Listed by:
Joanne Rodrigues 978-378-5210,
Redfin Corp. 617-340-7803
Source: MLS PIN,MLS#: 73571967
Facts & features
Interior
Bedrooms & bathrooms
- Bedrooms: 3
- Bathrooms: 3
- Full bathrooms: 2
- 1/2 bathrooms: 1
- Main level bathrooms: 1
Primary bedroom
- Features: Bathroom - Full, Closet, Lighting - Overhead, Crown Molding, Closet - Double
- Level: Second
- Area: 258
- Dimensions: 12 x 21.5
Bedroom 2
- Features: Closet, Flooring - Hardwood, Lighting - Overhead, Crown Molding
- Level: Second
- Area: 145
- Dimensions: 12 x 12.08
Bedroom 3
- Features: Ceiling Fan(s), Closet, Flooring - Wall to Wall Carpet, Recessed Lighting, Lighting - Overhead, Window Seat
- Level: Third
- Area: 442.36
- Dimensions: 14.58 x 30.33
Primary bathroom
- Features: Yes
Bathroom 1
- Features: Bathroom - Half, Closet/Cabinets - Custom Built, Flooring - Hardwood, Wainscoting, Lighting - Overhead, Crown Molding
- Level: Main,First
- Area: 21.58
- Dimensions: 6.17 x 3.5
Bathroom 2
- Features: Bathroom - Full, Bathroom - Double Vanity/Sink, Bathroom - With Shower Stall, Closet - Linen, Flooring - Stone/Ceramic Tile, Wainscoting, Lighting - Overhead, Crown Molding
- Level: Second
- Area: 86.25
- Dimensions: 7.67 x 11.25
Bathroom 3
- Features: Bathroom - Full, Bathroom - With Tub & Shower, Lighting - Overhead, Crown Molding
- Level: Second
- Area: 52.6
- Dimensions: 6.25 x 8.42
Dining room
- Features: Closet/Cabinets - Custom Built, Flooring - Hardwood, French Doors, Lighting - Pendant, Crown Molding
- Level: Main,First
- Area: 170.33
- Dimensions: 14 x 12.17
Kitchen
- Features: Flooring - Hardwood, Pantry, Countertops - Stone/Granite/Solid, Recessed Lighting, Stainless Steel Appliances, Gas Stove, Peninsula, Lighting - Pendant, Crown Molding
- Level: Main,First
- Area: 198
- Dimensions: 18 x 11
Living room
- Features: Flooring - Hardwood, French Doors, Lighting - Overhead, Crown Molding
- Level: Main,First
- Area: 171
- Dimensions: 12 x 14.25
Heating
- Baseboard, Natural Gas
Cooling
- Central Air, Heat Pump
Appliances
- Included: Range, Dishwasher, Disposal, Microwave, Refrigerator, Range Hood, Oven
- Laundry: In Basement, In Unit
Features
- Flooring: Tile, Carpet, Hardwood
- Doors: Insulated Doors, French Doors
- Windows: Insulated Windows
- Has basement: Yes
- Has fireplace: No
Interior area
- Total structure area: 1,838
- Total interior livable area: 1,838 sqft
- Finished area above ground: 1,838
Property
Parking
- Total spaces: 1
- Parking features: Off Street, Tandem
- Uncovered spaces: 1
Features
- Entry location: Unit Placement(Street)
- Patio & porch: Porch, Deck - Wood
- Exterior features: Porch, Deck - Wood
Lot
- Size: 5,650 Square Feet
Details
- Parcel number: M:0017 B:0029 L:0801
- Zoning: B1
Construction
Type & style
- Home type: Townhouse
- Property subtype: Condominium, Townhouse
Materials
- Frame
- Roof: Shingle,Slate
Condition
- Year built: 1915
Utilities & green energy
- Electric: Circuit Breakers
- Sewer: Public Sewer
- Water: Public
Green energy
- Energy efficient items: Thermostat
Community & HOA
Community
- Features: Public Transportation, Shopping, Park, Medical Facility, Highway Access, Public School
HOA
- Services included: Insurance, Maintenance Structure, Maintenance Grounds, Snow Removal, Reserve Funds
- HOA fee: $400 monthly
Location
- Region: Salem
Financial & listing details
- Price per square foot: $380/sqft
- Tax assessed value: $593,900
- Annual tax amount: $6,402
- Date on market: 9/4/2026
Estimated market value
Not available
Estimated sales range
Not available
Not available
Price history
| Date | Event | Price |
|---|---|---|
| 9/4/2026 | Listed for sale | $699,000$380/sqft |
Source: MLS PIN #73571967 Report a problem | ||
Public tax history
Tax history is unavailable.
Monthly payment
Est. payment
Payment breakdown
Explore the cost of this home by adjusting the details. Changes won't be saved.Climate risks
Neighborhood: Mack Park
Nearby schools
Schools provided by the listing agent
- Elementary: Bates
- Middle: Collins Middle
- High: Salem High
Source: MLS PIN. This data may not be complete. We recommend contacting the local school district to confirm school assignments for this home.
Similar homes
- $699,0004 bd2 ba1.9k sqft24 Ord St, Salem, MA 01970For Sale
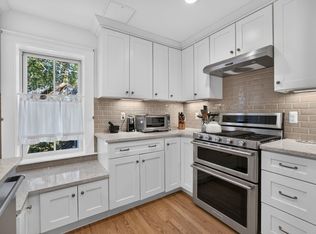 MLS ID #73571792, Diane Reynolds, Century 21 North East. MLS PIN
 - $649,0003 bd2 ba1.6k sqft14 Glenn Ave, Salem, MA 01970For Sale
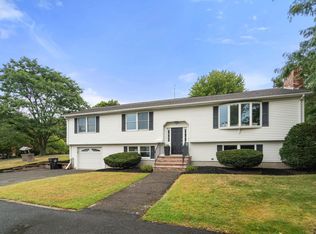 MLS ID #73574805, Shereen Berlin, Coldwell Banker Realty - Wellesley. MLS PIN
 - $744,9003 bd2 ba1.8k sqft33 Buena Vista Ave, Salem, MA 01970For Sale
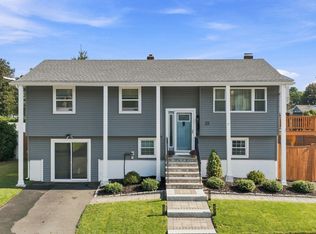 MLS ID #73572632, Farrar Realty Group, Atlantic Coast Homes,Inc. MLS PIN
 - $675,0002 bd2 ba1.8k sqftCloister Condominium, Salem, MA 01970For Sale
 MLS ID #73574180, Derek T. Beatrice, Real Broker MA, LLC. MLS PIN
