Opportunity awaits at this side-by-side two-family in Billerica! The vacant unit features open layout, a kitchen with wood cabinetry, finished upstairs rooms with wood floors, and a deck overlooking the yard. Convenient North Billerica location that is a close to the commuter rail station and on the bus line. Owner-occupied side offers space to make your own, with ceiling work and other renovations needed. Owners unit features two 2025 Bryant heat pump systems for heating and cooling: ducted air distribution on the first floor plus wall mounted mini split units on the second floor. A spacious yard adds to the appeal. With one unit vacant and improvements needed in the other, this property offers flexibility to live in one side while renting the other or to renovate as an investment. Bring your ideas and see the potential!. Buyers and agents to perform their own due diligence. Property to be sold as is.
Under contract
$575,000
5-7 Lowell St, Billerica, MA 01821
5beds
2,174sqft
2 Family - 2 Units Side by Side
Built in 1875
-- sqft lot
$664,200 Zestimate®
$264/sqft
$-- HOA
What's special
Open layoutDeck overlooking the yardKitchen with wood cabinetrySpacious yard
- 21 days
- 2,553
- 193
Likely to sell faster than
Zillow last checked:
Listing updated:
Listed by:
Carolyn Corbett 617-797-3935,
Century 21 North East 800-844-7653
Source: MLS PIN,MLS#: 73582753
Facts & features
Interior
Bedrooms & bathrooms
- Bedrooms: 5
- Bathrooms: 2
- Full bathrooms: 2
Heating
- Central, Steam, Natural Gas, Individual, Unit Control, Forced Air, Heat Pump
Cooling
- None
Appliances
- Included: Range, Refrigerator
Features
- Ceiling Fan(s), Bathroom With Tub, Living Room, Kitchen
- Flooring: Wood, Plywood, Tile, Carpet, Varies, Laminate, Stone/Ceramic Tile
- Doors: Insulated Doors
- Windows: Skylight(s), Insulated Windows
- Basement: Full,Interior Entry,Dirt Floor,Concrete,Unfinished
- Has fireplace: No
Interior area
- Total structure area: 2,174
- Total interior livable area: 2,174 sqft
- Finished area above ground: 2,174
Property
Features
- Patio & porch: Screened, Deck
- Exterior features: Balcony/Deck
- Spa features: Bath
Lot
- Size: 5,428 Square Feet
- Features: Easements, Cleared, Level
Details
- Parcel number: M:0009 B:0098 L:0000,365303
- Zoning: 3
Construction
Type & style
- Home type: MultiFamily
- Property subtype: 2 Family - 2 Units Side by Side
Materials
- Frame
- Foundation: Stone
- Roof: Shingle
Condition
- Year built: 1875
Utilities & green energy
- Sewer: Public Sewer
- Water: Public
- Utilities for property: for Gas Range
Green energy
- Energy efficient items: Thermostat
Community & HOA
Community
- Features: Public Transportation, Shopping, Park, Walk/Jog Trails, Golf, Medical Facility, Laundromat, Bike Path, Conservation Area, Highway Access, House of Worship, Private School, Public School, T-Station, University
Location
- Region: Billerica
Financial & listing details
- Price per square foot: $264/sqft
- Tax assessed value: $520,600
- Annual tax amount: $6,044
- Date on market: 9/25/2026
- Total actual rent: 0
Estimated market value
$664,200
$604,000 - $717,000
$2,870/mo
Price history
| Date | Event | Price |
|---|---|---|
| 10/7/2026 | Contingent | $575,000$264/sqft |
Source: MLS PIN #73582753 Report a problem | ||
| 9/25/2026 | Listed for sale | $575,000+283.3%$264/sqft |
Source: MLS PIN #73582753 Report a problem | ||
| 1/15/2003 | Sold | $150,000$69/sqft |
Source: Public Record Report a problem | ||
Public tax history
| Year | Property taxes | Tax assessment |
|---|---|---|
| 2025 | $5,837 +12.6% | $513,400 +11.8% |
| 2024 | $5,185 +3.8% | $459,300 +9.1% |
| 2023 | $4,996 +5.7% | $420,900 +12.5% |
| 2022 | $4,727 +2.7% | $374,000 +5.6% |
| 2021 | $4,603 +1.8% | $354,100 +1.7% |
| 2020 | $4,522 +4.3% | $348,100 +8.2% |
| 2019 | $4,335 -0.8% | $321,600 +4.4% |
| 2018 | $4,371 +7.2% | $308,000 +6.4% |
| 2017 | $4,079 +1% | $289,500 +1.4% |
| 2016 | $4,038 +3.1% | $285,600 +2.4% |
| 2015 | $3,916 +2.9% | $278,900 +4.7% |
| 2014 | $3,807 +2.3% | $266,400 +2.5% |
| 2013 | $3,721 +3.6% | $260,000 +0.8% |
| 2012 | $3,591 -4.8% | $258,000 -7.9% |
| 2011 | $3,772 +0.1% | $280,000 -6.9% |
| 2010 | $3,768 +3.4% | $300,700 -4.7% |
| 2009 | $3,644 -3.3% | $315,500 -7.7% |
| 2008 | $3,767 +2.1% | $341,800 |
| 2007 | $3,691 | $341,800 |
Find assessor info on the county website
Monthly payment
Est. payment
Payment breakdown
Explore the cost of this home by adjusting the details. Changes won't be saved.Climate risks
Neighborhood: 01821
Nearby schools
Schools provided by the listing agent
- Elementary: Hajjar Elementary
- Middle: Marshall Middle
- High: Bmhs/ Shawsheen Tech
Source: MLS PIN. This data may not be complete. We recommend contacting the local school district to confirm school assignments for this home.

Similar homes
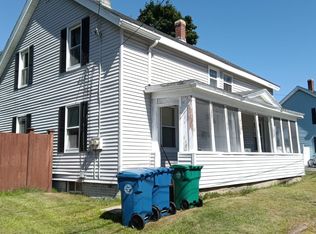
- $600,0003 bd2 ba1.9k sqft10 Pelham St, Billerica, MA 01821For Sale
 MLS ID #73591906, Cathy Lomasney, ERA Key Realty Services. MLS PIN
 - $629,0003 bd2 ba1.7k sqft172 Boston Rd, Billerica, MA 01821For Sale
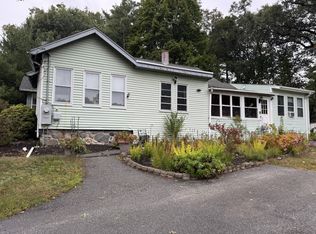 MLS ID #73583070, John R. Peterson, John R. Peterson Real Estate. MLS PIN
 - $599,9003 bd1 ba1.4k sqft121 High St, Billerica, MA 01821For Sale
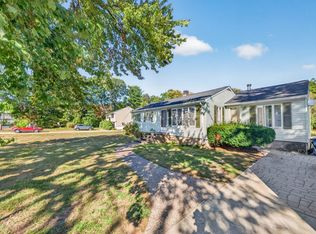 MLS ID #73583365, Bryan Duby, RE/MAX Triumph Realty. MLS PIN
 - $494,0002 bd2 ba1.1k sqftBarrett Farm, Billerica, MA 01821For Sale
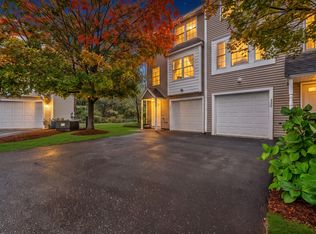 MLS ID #73590758, Nadia Santiago, Lamacchia Realty, Inc.. MLS PIN
