A rare gem in the heart of North Nashua, this beautifully updated Colonial blends timeless elegance with modern luxury in one of the area’s most sought-after locations. From the moment you arrive, the custom granite stairway and inviting front entry set the tone for a home that has been lovingly curated and meticulously maintained. Inside, sunlight dances across refinished tile flooring and gleaming hardwoods, while the renovated kitchen shines with updated cabinetry, designer lighting, and premium appliances creating the perfect backdrop for everyday living and unforgettable gatherings alike. The extraordinary primary suite is a true private retreat, featuring a spa-inspired bath completely transformed with custom tilework, a luxurious freestanding soaking tub, oversized shower, elegant vanity towers, updated lighting, and a spacious walk-in closet designed for comfort and serenity. Beautifully renovated guest and powder baths continue the home’s refined style with thoughtful updates throughout. Freshly repainted in 2024, every room feels bright, warm, and welcoming. The expansive lower level offers exceptional flexibility with a guest suite ideal for extended family or private accommodations. A stunning family room with new hardwood flooring seamlessly complements the kitchen and gathering spaces above. Outside, the magic continues. The fully fenced yard creates a peaceful sanctuary for pets, play, and outdoor entertaining, while the recently replaced irrigation system keeps the grounds lush and vibrant. Car enthusiasts, hobbyists, and creatives will appreciate the oversized garage spaces with abundant loft and walk-up storage perfect for a studio, workshop, or future expansion. Every inch of this exceptional home reflects pride of ownership, thoughtful upgrades, and enduring charm. For added peace of mind, this home comes with a 1 year home warranty policy. Opportunities like this are truly rare.
Pending
Listed by: RE/MAX Innovative Properties • Rick Stoudt • 603-589-8800
Price cut: $50K (9/16)
$849,000
5 Ashland Street, Nashua, NH 03064-1808
4beds
4,145sqft
Single Family Residence
Built in 1940
0.33 Acres Lot
$822,000 Zestimate®
$205/sqft
$-- HOA
What's special
Spacious walk-in closetExtraordinary primary suiteLuxurious freestanding soaking tubInviting front entryRenovated kitchenDesigner lightingRefinished tile flooring
- 167 days
- 1,297
- 62
Zillow last checked:
Listing updated:
Listed by:
Rick Stoudt,
RE/MAX Innovative Properties rickstoudt1@gmail.com
Source: PrimeMLS,MLS#: 5087276
Facts & features
Interior
Bedrooms & bathrooms
- Bedrooms: 4
- Bathrooms: 4
- Full bathrooms: 3
- 1/2 bathrooms: 1
Heating
- Natural Gas, Hot Water
Cooling
- Other
Appliances
- Included: Dishwasher, Microwave, Electric Range, Refrigerator, Gas Stove, Gas Water Heater, Natural Gas Water Heater
Features
- Cathedral Ceiling(s), Primary BR w/ BA
- Flooring: Carpet, Hardwood, Tile
- Windows: Window Treatments
- Basement: Finished,Full,Basement Stairs,Walk-Out Access
Interior area
- Total structure area: 4,328
- Total interior livable area: 4,145 sqft
- Finished area above ground: 3,421
- Finished area below ground: 724
Property
Parking
- Total spaces: 2
- Parking features: Paved, Driveway, Detached
- Garage spaces: 2
- Has uncovered spaces: Yes
Features
- Levels: Two
- Stories: 2
- Patio & porch: Patio, Screened Porch
- Exterior features: Deck
- Frontage length: Road frontage: 115
Lot
- Size: 0.33 Acres
- Features: Landscaped, Level
Details
- Additional structures: Outbuilding
- Parcel number: NASHM64L00134
- Zoning description: res
- Special conditions: Standard
Construction
Type & style
- Home type: SingleFamily
- Architectural style: Colonial
- Property subtype: Single Family Residence
Materials
- Wood Frame, Brick Exterior, Clapboard Exterior
- Foundation: Concrete
- Roof: Architectural Shingle
Condition
- New construction: No
- Year built: 1940
Utilities & green energy
- Electric: Circuit Breakers
- Sewer: Public Sewer
- Utilities for property: Cable
Community & HOA
Location
- Region: Nashua
Financial & listing details
- Price per square foot: $205/sqft
- Tax assessed value: $666,500
- Annual tax amount: $11,217
- Date on market: 5/6/2026
- Road surface type: Paved
Estimated market value
$822,000
$781,000 - $863,000
$5,483/mo
Price history
| Date | Event | Price |
|---|---|---|
| 10/5/2026 | Pending sale | $849,000$205/sqft |
Source:  PrimeMLS #5087276 Report a problem PrimeMLS #5087276 Report a problem | ||
| 9/16/2026 | Price change | $849,000-5.6%$205/sqft |
Source: PrimeMLS #5087276 Report a problem | ||
| 6/4/2026 | Listed for sale | $899,000$217/sqft |
Source: PrimeMLS #5087276 Report a problem | ||
| 5/28/2026 | Pending sale | $899,000$217/sqft |
Source: PrimeMLS #5087276 Report a problem | ||
| 5/6/2026 | Listed for sale | $899,000+217.1%$217/sqft |
Source: PrimeMLS #5087276 Report a problem | ||
| 3/20/2012 | Sold | $283,500-31.9%$68/sqft |
Source: Public Record Report a problem | ||
| 3/19/2010 | Sold | $416,400-18.3%$100/sqft |
Source: Public Record Report a problem | ||
| 11/24/2003 | Sold | $509,900$123/sqft |
Source: Public Record Report a problem | ||
Public tax history
| Year | Property taxes | Tax assessment |
|---|---|---|
| 2024 | $10,597 -0.2% | $666,500 +14.5% |
| 2023 | $10,614 +0.9% | $582,200 |
| 2022 | $10,520 +15% | $582,200 +47.7% |
| 2021 | $9,151 +3.6% | $394,100 +0.8% |
| 2020 | $8,836 +3.9% | $390,800 |
| 2019 | $8,504 +2.6% | $390,800 |
| 2018 | $8,289 -9.7% | $390,800 +9.7% |
| 2017 | $9,184 +2.9% | $356,100 |
| 2016 | $8,927 +2.2% | $356,100 |
| 2015 | $8,735 +2% | $356,100 |
| 2014 | $8,564 | $356,100 |
| 2005 | -- | -- |
| 2004 | -- | -- |
| 2003 | -- | -- |
| 2002 | -- | -- |
| 2001 | -- | $267,000 |
Find assessor info on the county website
Monthly payment
Est. payment
Payment breakdown
Explore the cost of this home by adjusting the details. Changes won't be saved.Climate risks
Neighborhood: 03064
Nearby schools
Schools provided by the listing agent
- Elementary: Charlotte Ave Elem School
- Middle: Pennichuck Junior High School
- High: Nashua High School North
- District: Nashua School District
Source: PrimeMLS. This data may not be complete. We recommend contacting the local school district to confirm school assignments for this home.
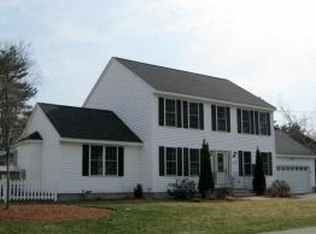
Similar homes
- $845,0004 bd4 ba4.5k sqft47 Hadley Rd, Pepperell, MA 01463For Sale
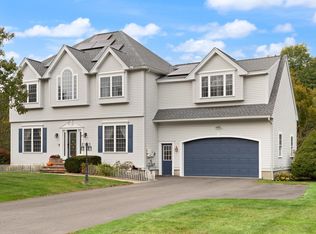 MLS ID #73583332, Maura Fitzgerald, Coldwell Banker Realty - Westford. MLS PIN
 - $735,0004 bd3 ba2.8k sqft3 Eastbrook Drive, Nashua, NH 03060Active
 MLS ID #5102366, Ken Phillips. PrimeMLS
 - $725,0007 bd5 ba4.1k sqft6 Copp Street, Nashua, NH 03060Active
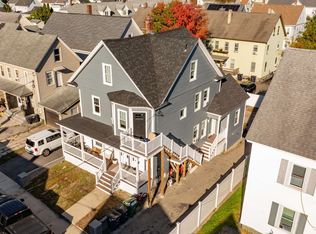 MLS ID #5113421, The Adams Home Team. PrimeMLS
 - $969,0005 bd5 ba5.8k sqft14 Chelsea Court, Nashua, NH 03062Active
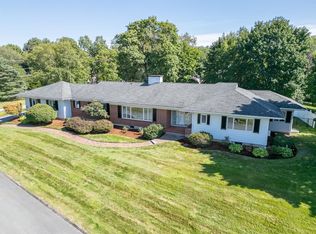 MLS ID #5103774, Blood Team. PrimeMLS
