This charming Colonial twin home offers a delightful blend of comfort and functionality. Step inside to discover a warm and inviting interior featuring hardwood floors that flow throughout the main living areas. The spacious breakfast area is perfect for morning gatherings. With three cozy bedrooms, this home provides ample space for personal retreats or guest accommodations, while the well-appointed bathroom includes a convenient tub shower for relaxation after a long day. Outside, the property boasts a detached side-entry 2 car garage that adds convenience to your daily routine. The manageable lot size of 0.07 acres allows for easy maintenance while still providing a welcoming private outdoor space. Located in a vibrant community, this home is surrounded by a wealth of neighborhood benefits. Enjoy nearby parks that offer green spaces for recreation and relaxation, as well as access to local schools known for their commitment to education. Short walk to restaurants, shopping and public transportation. The area is well-served by public services, ensuring a comfortable and convenient lifestyle. With its inviting atmosphere and prime location, this property is not just a house; it's a place to create lasting memories.
Accepting backups
$335,000
5 Aston Ave, Downingtown, PA 19335
3beds
832sqft
Single Family Residence
Built in 1986
3,000 Square Feet Lot
$-- Zestimate®
$403/sqft
$-- HOA
What's special
Welcoming private outdoor spaceSpacious breakfast areaWell-appointed bathroomThree cozy bedroomsWarm and inviting interior
- 23 days
- 970
- 54
Zillow last checked:
Listing updated:
Listed by:
Andrea Smith 484-631-6850,
RE/MAX Town & Country 6106757100
Source: Bright MLS,MLS#: PACT2136048
Facts & features
Interior
Bedrooms & bathrooms
- Bedrooms: 3
- Bathrooms: 1
- Full bathrooms: 1
Rooms
- Room types: Living Room, Kitchen, Sun/Florida Room
Kitchen
- Level: Main
Living room
- Level: Main
Other
- Level: Main
Heating
- Forced Air, Electric
Cooling
- Central Air, Electric
Appliances
- Included: Electric Water Heater
- Laundry: Main Level
Features
- Bathroom - Tub Shower, Breakfast Area, Other
- Flooring: Hardwood, Wood
- Has basement: No
- Has fireplace: No
Interior area
- Total structure area: 832
- Total interior livable area: 832 sqft
- Finished area above ground: 832
- Finished area below ground: 0
Property
Parking
- Total spaces: 2
- Parking features: Garage Faces Side, Detached, On Street, Alley Access
- Garage spaces: 2
- Has uncovered spaces: Yes
Accessibility
- Accessibility features: None
Features
- Levels: Two
- Stories: 2
- Pool features: None
- Fencing: Privacy
Lot
- Size: 3,000 Square Feet
Details
- Additional structures: Above Grade, Below Grade, Outbuilding
- Parcel number: 1107 0349.01A0
- Zoning: RESIDENTIAL
- Special conditions: Standard
Construction
Type & style
- Home type: SingleFamily
- Architectural style: Colonial
- Property subtype: Single Family Residence
- Attached to another structure: Yes
Materials
- Brick
- Foundation: Crawl Space
- Roof: Pitched
Condition
- New construction: No
- Year built: 1986
Utilities & green energy
- Sewer: Public Sewer
- Water: Public
Community & HOA
Community
- Subdivision: None Available
HOA
- Has HOA: No
Location
- Region: Downingtown
- Municipality: DOWNINGTOWN BORO
Financial & listing details
- Price per square foot: $403/sqft
- Tax assessed value: $100,900
- Annual tax amount: $4,726
- Date on market: 10/1/2026
- Listing agreement: Exclusive Right To Sell
- Inclusions: Kitchen Fridge, Washer And Dryer As Is.
- Exclusions: Possibly Some Rocks / Stones On Side And Front Garden Bed
- Ownership: Fee Simple
Estimated market value
Not available
Estimated sales range
Not available
Not available
Price history
| Date | Event | Price |
|---|---|---|
| 10/23/2026 | Listed for sale | $335,000$403/sqft |
Source:  Bright MLS #PACT2136048 Report a problem | ||
| 10/7/2026 | Contingent | $335,000$403/sqft |
Source: Bright MLS #PACT2136048 Report a problem | ||
| 10/1/2026 | Listed for sale | $335,000+25.9%$403/sqft |
Source: Bright MLS #PACT2136048 Report a problem | ||
| 3/10/2022 | Sold | $266,000+6.4%$320/sqft |
Source: Bright MLS #PACT2016772 Report a problem | ||
| 2/8/2022 | Contingent | $249,900$300/sqft |
Source: Bright MLS #PACT2016772 Report a problem | ||
| 2/3/2022 | Listed for sale | $249,900+47%$300/sqft |
Source: Bright MLS #PACT2016772 Report a problem | ||
| 6/3/2016 | Sold | $170,000+13.3%$204/sqft |
Source: Public Record Report a problem | ||
| 1/4/2012 | Sold | $150,000-9%$180/sqft |
Source: Public Record Report a problem | ||
| 10/1/2011 | Listed for sale | $164,900$198/sqft |
Source: RE/MAX MAIN LINE #5954142 Report a problem | ||
Public tax history
| Year | Property taxes | Tax assessment |
|---|---|---|
| 2026 | $4,614 +2.7% | $100,900 |
| 2025 | $4,493 +3.8% | $100,900 |
| 2024 | $4,330 +2.8% | $100,900 |
| 2023 | $4,213 +2.5% | $100,900 |
| 2022 | $4,113 +2.1% | $100,900 |
| 2021 | $4,029 +259.1% | $100,900 |
| 2020 | $1,122 -71.6% | $100,900 |
| 2019 | $3,955 | $100,900 |
| 2018 | $3,955 +9901% | $100,900 |
| 2017 | $40 -98.6% | $100,900 |
| 2016 | $2,893 | $100,900 |
| 2015 | $2,893 | $100,900 |
| 2014 | $2,893 | $100,900 |
| 2013 | -- | $100,900 |
| 2012 | -- | $100,900 |
| 2011 | -- | $100,900 |
| 2010 | -- | $100,900 |
| 2009 | -- | $100,900 |
| 2008 | -- | $100,900 |
| 2007 | -- | $100,900 |
| 2006 | -- | $100,900 |
| 2005 | -- | $100,900 |
| 2004 | -- | $100,900 |
| 2003 | -- | $100,900 |
| 2000 | -- | $100,900 |
Find assessor info on the county website
Monthly payment
Est. payment
Payment breakdown
Explore the cost of this home by adjusting the details. Changes won't be saved.Climate risks
Neighborhood: 19335
Nearby schools
Schools provided by the listing agent
- District: Downingtown Area
Source: Bright MLS. This data may not be complete. We recommend contacting the local school district to confirm school assignments for this home.


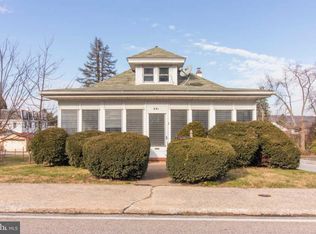
Similar homes
- $369,9003 bd2 ba1.1k sqft1014 Lieds Rd, Coatesville, PA 19320For Sale
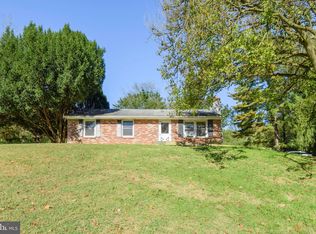
 MLS ID #PACT2138178, Patrick Curran, BHHS Fox & Roach-Kennett Sq. Bright MLS
- $319,0003 bd2 ba1.2k sqft100 Campbell Cir #D-33, Downingtown, PA 19335For Sale
 MLS ID #PACT2133360, Hemalatha Alace, Keller Williams Real Estate -Exton. Bright MLS
- $300,0003 bd2 ba1.2k sqft289 Compass Rd, Parkesburg, PA 19365Auction
 MLS ID #PACT2136888, Wilmer Martin, Beiler-Campbell Realtors-Quarryville. Bright MLS
- $274,9002 bd1 ba880 sqft174 Seltzer Ave, Coatesville, PA 19320For Sale
 MLS ID #PACT2136928, Anthony Borelli, Century 21 Gold. Bright MLS
- $275,0002 bd2 ba1.1k sqft54 Norwood House Rd #34, Downingtown, PA 19335For SaleMLS ID #PACT2124614, Melissa Roop-Pennypacker, New Precision Realty. Bright MLS
- $280,0003 bd2 ba1.1k sqft182 Seltzer Ave, Coatesville, PA 19320For SaleMLS ID #PACT2132598, Laurie Keen, RE/MAX Professional Realty. Bright MLS
- $389,0003 bd2 ba1.1k sqft114 Westmoreland Dr, East Fallowfield, PA 19320For SaleMLS ID #PACT2126370, Dana Killingsworth, Onyx Real Estate Enterprises, LLC. Bright MLS
- $350,0002 bd1 ba864 sqft247 Pinetown Rd, Norristown, PA 19403For SaleMLS ID #PAMC2195546, Kevin Toll, KW Empower. Bright MLS
- $350,0003 bd3 ba1.1k sqft125 Derby Dr #2, Elverson, PA 19520For SaleMLS ID #PACT2137356, Jordan Hopkins, CG Realty, LLC. Bright MLS
- $250,0003 bd1 ba1.1k sqft3707 Newark Rd, Cochranville, PA 19330AuctionMLS ID #PACT2137004, Curvin Horning, Kingsway Realty - Ephrata. Bright MLS
- $265,0003 bd2 ba1k sqft36 Hill St, West Chester, PA 19382For SaleMLS ID #PACT2135730, Michael Fingerman, HomeSmart Realty Advisors. Bright MLS
- $190,0001 bd1 ba722 sqft335 E Lancaster Ave Unit B14, Downingtown, PA 19335For SaleMLS ID #PACT2120392, Evelyn Linkins, HomeSmart Realty Advisors. Bright MLS
- $309,9003 bd2 ba1.1k sqft1166 Oxford Ave, Phoenixville, PA 19460For SaleMLS ID #PACT2136848, Tom Kern, RE/MAX Professional Realty. Bright MLS
- $375,0002 bd1 ba1.1k sqft1850 Larkin Rd, Upper Chichester, PA 19061For SaleMLS ID #PADE2125210, Kevin Houghton, KW Greater West Chester. Bright MLS
- $295,0003 bd1 ba960 sqft706 Logan St, Pottstown, PA 19464For SaleMLS ID #PAMC2189024, Kelly Lerch, Keller Williams Real Estate -Exton. Bright MLS
- $185,0001 bd1 ba722 sqft335 E Lancaster Ave #5, Downingtown, PA 19335For SaleMLS ID #PACT2120396, Evelyn Linkins, HomeSmart Realty Advisors. Bright MLS
- $285,0003 bd2 ba1.2k sqft220 Glasgow St, Stowe, PA 19464For SaleMLS ID #PAMC2185788, Jim Brumbach, Brumbach Associates-Boyertown. Bright MLS
- $304,9003 bd1 ba1.1k sqft330 Ruth Ave, Upper Chichester, PA 19014For SaleMLS ID #PADE2116420, Phyllis Lynch, Keller Williams Real Estate - Media. Bright MLS
- $370,0003 bd1 ba1k sqft313 E State St, Kennett Square, PA 19348For SaleMLS ID #PACT2135542, Gus Brown, KW Greater West Chester. Bright MLS
- $319,0003 bd2 ba1.2k sqft149 Poplar St, Spring City, PA 19475For SaleMLS ID #PACT2130760, Janel Loughin, Real Broker, LLC. Bright MLS
