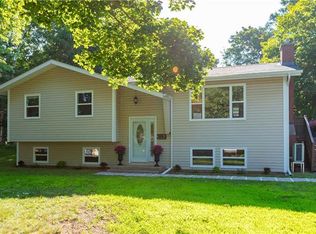
Welcome to this beautifully situated L-shaped side split bungalow in one of Rothesay's few truly walkable neighbourhoods, an elevated, established area that draws a wonderfully diverse mix of residents, from young couples and growing families to retirees looking to downsize without giving up space or convenience. Tucked back from the road on over half an acre, you're just steps to trails, parks, and playgrounds, with shopping, groceries, and restaurants all within easy walking distance, yet the setting remains quiet and residential. Mature trees offer excellent privacy, and a fenced vegetable garden with raised beds is ready for anyone wanting to grow their own food or use the level, sunny space for future plans (pool, anyone?). An attached double-sized garage rounds out this exceptional lot. Inside, a large foyer welcomes you into a spacious family room with direct access to the dining area and patio doors leading to a private deck and yard. The original oak kitchen offers abundant cabinetry with room for a small dining table or extra storage. Down the hall, you'll find three bedrooms and two full baths, including a generous primary suite with walk-in closet and private ensuite. Downstairs, a bright rec room with a wood-burning stove is perfect for cozy nights, while a large flex room offers a fourth bedroom or space for a gym, studio, or kids' playroom. A large storage room with access to a powder room completes the lower level. Updates include some newer windows, newer roof shingles, and owner-installed heat pumps on each level. With one of the best locations in a sought-after, elevated Rothesay setting, this home offers tremendous value for buyers at any stage of life. Offers being reviewed as they come- don't miss this opportunity.
For sale
C$459,900
5 Bel Air Ave, Rothesay, NB E2E 4Y1
4beds
2,860sqft
SingleFamily
Built in 1988
2,263 Square Feet Lot
$-- Zestimate®
C$161/sqft
C$-- HOA
What's special
L-shaped side split bungalowOver half an acreAttached double-sized garageLarge foyerThree bedroomsNewer windowsNewer roof shingles
- 1 day |
- 9 |
- 0 |
Zillow last checked:
Listing updated:
Listed by:
HEATHER OSEPCHOOK, Salesperson,
RE/MAX Professionals Brokerage
Source: New Brunswick Real Estate Board,MLS®#: NB145595
Facts & features
Interior
Bedrooms & bathrooms
- Bedrooms: 4
- Bathrooms: 3
- Full bathrooms: 2
- 1/2 bathrooms: 1
Bedroom
- Level: Main
Bedroom
- Level: Main
Bedroom
- Level: Lower
Other
- Level: Main
Other
- Level: Main
Other
- Level: Main
Other
- Level: Lower
Dining room
- Level: Main
Foyer
- Level: Main
Kitchen
- Level: Main
Laundry
- Level: Main
Living room
- Level: Main
Other
- Level: Lower
Rec room
- Level: Lower
Storage
- Level: Lower
Heating
- Baseboard, Electric, Wood Stove
Cooling
- Electric, Heat Pump - Ductless
Appliances
- Included: Range Hood, Water Heater
- Laundry: Main Level
Features
- Air Exchanger, Ensuite
- Flooring: Ceramic Tile, Laminate
- Basement: Full,Finished
- Has fireplace: No
Interior area
- Total structure area: 2,860
- Total interior livable area: 2,860 sqft
- Finished area above ground: 1,520
Property
Parking
- Parking features: Paved, Garage
- Garage spaces: 1.5
- Has uncovered spaces: Yes
- Details: Garage Size(Double Width, 1.5 Door)
Features
- Levels: Two
Lot
- Size: 2,263 Square Feet
- Features: Recreation Nearby, Shopping Nearby, 0.5 -0.99 Acres
Details
- Parcel number: 30078414
Construction
Type & style
- Home type: SingleFamily
- Architectural style: Bungalow,Side Split
Materials
- Vinyl Siding
- Foundation: Concrete
- Roof: Asphalt
Condition
- Year built: 1988
Utilities & green energy
- Sewer: Municipal
- Water: Municipal
Community & HOA
Location
- Region: Rothesay
Financial & listing details
- Price per square foot: C$161/sqft
- Annual tax amount: C$5,322
- Date on market: 8/10/2026
- Ownership: Freehold
Price history
Price history is unavailable.
Public tax history
Tax history is unavailable.
Climate risks
Neighborhood: E2E
Nearby schools
GreatSchools rating
No schools nearby
We couldn't find any schools near this home.
- C$529,0003 bd3 ba1.6k sqft57 Kaitlyn St, Rothesay, NB E2E0M6For Sale

- C$459,0002 bd2 ba1.1k sqft60 Kaitlyn St, Rothesay, NB E2E0M6For Sale
- C$569,9004 bd2 ba2.2k sqft25 Isaac St, Rothesay, NB E2E0E6For Sale
- C$434,900-- bd-- ba1.8k sqft8 Parkdale Ave, Rothesay, NB E2E4W2For Sale
- C$449,9005 bd2 ba2.2k sqft35 Parkdale Ave, Rothesay, NB E2E3P1For Sale
- C$379,9003 bd1 ba1.4k sqft16 Clark Rd, Rothesay, NB E2E2H1For Sale
- C$304,5003 bd1 ba1k sqft7 Donlyn Dr, Quispamsis, NB E2E4J7For Sale
- C$439,9003 bd3 ba2k sqft65 Pettingill Rd, Quispamsis, NB E2E3R9For Sale
Similar homes
- C$500,0004 bd3 ba2.1k sqft4 Ashwood Ct, Quispamsis, NB E2E 1V5For Sale
 MLS ID #NB145661, TIM SOMERVILLE, Salesperson, Royal LePage Atlantic Brokerage. New Brunswick Real Estate Board
 - C$399,9004 bd3 ba1.9k sqft122 Gondola Blvd, Quispamsis, NB E2E 1R5For Sale
 MLS ID #NB144462, LAURA NEAL, Salesperson, RE/MAX Professionals Brokerage. New Brunswick Real Estate Board
 - C$449,9005 bd2 ba2.2k sqft35 Parkdale Ave, Rothesay, NB E2E 3P1For Sale
 MLS ID #NB144902, Lena Palats, Salesperson, eXp Realty Brokerage. New Brunswick Real Estate Board
 - C$380,0003 bd2 ba2.1k sqft32 Maple Grove Ct, Quispamsis, NB E2E 3S1For Sale
 MLS ID #NB145278, ROD MARTENS, Salesperson, Royal LePage Select Realty Brokerage. New Brunswick Real Estate Board
 - C$399,9003 bd2 ba1.7k sqft18 Quispamsis Rd, Quispamsis, NB E2E 1M2For SaleMLS ID #NB141872, Sami Tonge, Salesperson, eXp Realty Brokerage. New Brunswick Real Estate Board
- C$---- bd-- ba-- sqft10 Princeton Ave, Quispamsis, NB E2E 3H3Off Market
- C$569,9004 bd2 ba2.2k sqft25 Isaac St, Rothesay, NB E2E 0E6For SaleMLS ID #NB144825, HALEY BETTLE, Salesperson, Royal LePage Atlantic Brokerage. New Brunswick Real Estate Board
- C$399,9005 bd3 ba2.6k sqft96 Old Coach Rd, Quispamsis, NB E2E 3V7For SaleMLS ID #NB145090, JOANNE SAVOIE, Salesperson, Royal LePage Atlantic Brokerage. New Brunswick Real Estate Board
- C$499,9004 bd3 ba4.2k sqft29 Hillhurst Dr, Quispamsis, NB E2E 1C3For SaleMLS ID #NB145227, PETER COUGHLAN, Salesperson, Royal LePage Atlantic Brokerage. New Brunswick Real Estate Board
- C$479,9004 bd3 ba2.3k sqft18 Forest Rd, Rothesay, NB E2H 1B5For SaleMLS ID #NB144113, WENDI HOPEY, Associate Manager, Keller Williams Capital Realty Brokerage. New Brunswick Real Estate Board
- C$424,9005 bd2 ba2.4k sqft462 Gondola Point Rd, Quispamsis, NB E2E 1E2For SaleMLS ID #NB140396, CARLY O`TOOLE, Salesperson, Coldwell Banker Excellence Realty Brokerage. New Brunswick Real Estate Board
- C$449,9003 bd1 ba1.6k sqft416 Hampton Rd, Quispamsis, NB E2E 4V5For SaleMLS ID #NB141611, JEFF SHERWOOD, Salesperson, RE/MAX Professionals Brokerage. New Brunswick Real Estate Board
- C$589,0006 bd4 ba2.8k sqft6 Millhaven Dr, Quispamsis, NB E2G 0A2For SaleMLS ID #NB144978, Michele McGuire, Salesperson, Royal LePage Select Realty Brokerage. New Brunswick Real Estate Board
- C$---- bd-- ba-- sqft36 Lake Rd, Quispamsis, NB E2E 4P9Off Market
- C$589,9003 bd3 ba2.3k sqft44 Peaceful Mountain Ln, Kingston, NB E5S 2N4For SaleMLS ID #NB145487, LAURA NEAL, Salesperson, RE/MAX Professionals Brokerage. New Brunswick Real Estate Board
- C$439,9003 bd3 ba2k sqft65 Pettingill Rd, Quispamsis, NB E2E 3R9For SaleMLS ID #NB140321, Crystal Ouellette, Salesperson, RE/MAX Quality Real Estate Inc. Brokerage. New Brunswick Real Estate Board
- C$399,9003 bd2 ba1.8k sqft6 Dawson St, Quispamsis, NB E2E 5Y9For SaleMLS ID #NB144809, JUDY MITCHELL, Salesperson, RE/MAX Professionals Brokerage. New Brunswick Real Estate Board
- C$---- bd-- ba-- sqft44 Goshawk Dr, Quispamsis, NB E2E 0W6Off Market
- C$350,0006 bd3 ba2.1k sqft13 Iona Ave, Rothesay, NB E2E 3H6For SaleMLS ID #NB141470, JAKE PALMER, Salesperson, RE/MAX Professionals Brokerage. New Brunswick Real Estate Board
- C$479,0003 bd1 ba1.9k sqft68 Elizabeth Pkwy, Rothesay, NB E2H 1E9For SaleMLS ID #NB140187, Tong Gao, Salesperson, Royal LePage Select Realty Brokerage. New Brunswick Real Estate Board
