Welcome to 44 Peaceful Mountain Lane, a stunning designer inspired residence that has been completely rebuilt and reimagined from the studs within the last two years. Thoughtfully crafted with exceptional attention to detail, this like new home blends contemporary luxury with timeless architectural charm. Featuring three spacious bedrooms and three full bathrooms, this exceptional home offers a beautifully curated designer interior with premium finishes throughout. The open concept main living area is anchored by a spectacular custom kitchen, showcasing sleek cabinetry, dramatic counter tops , high end appliances, and an impressive oversized double refrigerator perfect for both everyday living and entertaining. A beautiful propane fireplace adds warmth and ambiance to the main living space, creating a welcoming atmosphere for family and guests alike. The lower level features polished concrete floors, adding a sophisticated modern touch, while expansive wraparound sliding glass doors create a seamless connection between the indoor and outdoor living spaces, filling the home with natural light. The second level offers a spacious family room complete with a dedicated office area, providing the perfect retreat for relaxing, working from home, or enjoying additional living space for the family. The thoughtfully designed main floor laundry room combines style with everyday functionality. Step outside to one of the home's most remarkable features a spectacular 1,500-square-foot wraparound deck, offering endless opportunities for outdoor dining, entertaining, or simply taking in the peaceful resort style natural surroundings. Every inch of this extraordinary home has been carefully reimagined with quality craftsmanship, designer finishes, and modern conveniences. Offering the perfect balance of luxury, comfort, and style, This is a truly turnkey property that stands apart from the rest.
For sale
C$589,900
44 Peaceful Mountain Ln, Kingston, NB E5S 2N4
3beds
2,355sqft
SingleFamily
Built in 2011
5.28 Acres Lot
$-- Zestimate®
C$250/sqft
C$-- HOA
What's special
Three spacious bedroomsSpectacular custom kitchenSleek cabinetryDramatic counter topsHigh end appliancesImpressive oversized double refrigeratorBeautiful propane fireplace
- 1 day |
- 40 |
- 5 |
Zillow last checked:
Listing updated:
Listed by:
LAURA NEAL, Salesperson,
RE/MAX Professionals Brokerage
Source: New Brunswick Real Estate Board,MLS®#: NB145487
Facts & features
Interior
Bedrooms & bathrooms
- Bedrooms: 3
- Bathrooms: 3
- Full bathrooms: 3
Bedroom
- Level: Second
Bedroom
- Level: Main
Other
- Level: Second
Other
- Level: Second
Other
- Level: Second
Other
- Level: Main
Family room
- Level: Second
Foyer
- Level: Second
Kitchen
- Level: Main
Living room
- Level: Main
Storage
- Level: Main
Walk in closet
- Level: Second
Walk in closet
- Level: Main
Heating
- Propane
Cooling
- Central Air, Heat Pump - Ducted
Appliances
- Included: Water Heater
Features
- Flooring: Concrete, Tile
- Basement: Concrete
- Has fireplace: No
Interior area
- Total structure area: 2,355
- Total interior livable area: 2,355 sqft
- Finished area above ground: 2,355
Video & virtual tour
Property
Parking
- Parking features: Gravel, Garage
- Garage spaces: 23.1
- Has uncovered spaces: Yes
- Details: Garage Size(23.10 X 21 ')
Lot
- Size: 5.28 Acres
- Features: 3.0 - 9.99 Acres
Details
- Parcel number: 30362990
Construction
Type & style
- Home type: SingleFamily
Materials
- Wood Siding
- Foundation: Concrete, Slab
- Roof: Metal
Condition
- Year built: 2011
Utilities & green energy
- Sewer: Septic Tank
- Water: Drilled, Well
Community & HOA
Location
- Region: Kingston
Financial & listing details
- Price per square foot: C$250/sqft
- Annual tax amount: C$3,210
- Date on market: 8/7/2026
- Exclusions: Hot Tub And Patio Furniture
- Ownership: Freehold
L
LAURA NEAL, Salesperson
(506) 333-2889
By pressing Contact Agent, you agree that the real estate professional identified above may call/text you about your search, which may involve use of automated means and pre-recorded/artificial voices. You don't need to consent as a condition of buying any property, goods, or services. Message/data rates may apply. You also agree to our Terms of Use. Zillow does not endorse any real estate professionals. We may share information about your recent and future site activity with your agent to help them understand what you're looking for in a home.
Price history
Price history is unavailable.
Public tax history
Tax history is unavailable.
Climate risks
Neighborhood: E5S
Nearby schools
GreatSchools rating
No schools nearby
We couldn't find any schools near this home.
- C$260,9992 bd2 ba1.1k sqft95 Neck Rd, Kingston, NB E5S1A4For Sale

- C$32,9000.34 acres15 Foley Ln, Kingston, NB E5S1C2Lot/Land
- C$175,0002 bd1 ba870 sqft349 Milkish Creek Rd, Kingston, NB E5S1V7For Sale

- C$---- bd-- ba-- sqft63 River Rd, Rothesay, NB E2E2E2Off Market
- C$699,9004 bd4 ba3.2k sqft24 Beach Dr, Rothesay, NB E2E4X3For Sale
- C$424,9005 bd2 ba2.4k sqft462 Gondola Point Rd, Quispamsis, NB E2E1E2For Sale
- C$499,9004 bd3 ba4.2k sqft29 Hillhurst Dr, Quispamsis, NB E2E1C3For Sale
- C$1,475,0006 bd4 ba5.4k sqft48 Gondola Point Rd, Rothesay, NB E2E5K2For Sale
Similar homes
- C$589,0003 bd3 ba2.3k sqft29 Clinton Dr, Simonds, NB E2S 3G8For Sale
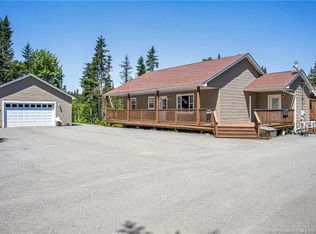 MLS ID #NB144801, Raygene Adams, Salesperson, RE/MAX Professionals Brokerage. New Brunswick Real Estate Board
 - C$629,0004 bd3 ba2.5k sqft76 Hazelton Dr, Quispamsis, NB E2E 6B6For Sale
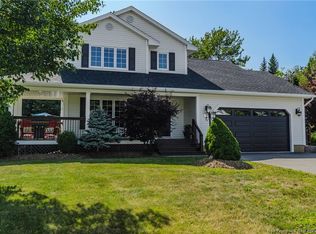 MLS ID #NB145021, HEATHER OSEPCHOOK, Salesperson, RE/MAX Professionals Brokerage. New Brunswick Real Estate Board
 - C$649,9004 bd3 ba2.4k sqft9 Driftwood Ln, Grand Bay Westfield, NB E5K 3G5For Sale
 MLS ID #NB145220, Jessica Guidry, Salesperson, Royal LePage Select Realty Brokerage. New Brunswick Real Estate Board
 - C$324,8003 bd1 ba1.9k sqft105 Longbow Pl, Quispamsis, NB E2E 1S2For Sale
 MLS ID #NB145306, Brady Soucy, Salesperson, Royal LePage Select Realty Brokerage. New Brunswick Real Estate Board
 - C$474,9003 bd2 ba1.3k sqft44 Wedgewood Dr, Rothesay, NB E2E 3P8For SaleMLS ID #NB145224, PAM TRITES, Salesperson, RE/MAX Professionals Brokerage. New Brunswick Real Estate Board
- C$499,9002 bd1 ba1.6k sqft113 Gorhams Bluff Rd, Kingston, NB E5N 1A2For SaleMLS ID #NB143883, CARLY O`TOOLE, Salesperson, Coldwell Banker Excellence Realty Brokerage. New Brunswick Real Estate Board
- C$399,9003 bd2 ba1.8k sqft6 Dawson St, Quispamsis, NB E2E 5Y9For SaleMLS ID #NB144809, JUDY MITCHELL, Salesperson, RE/MAX Professionals Brokerage. New Brunswick Real Estate Board
- C$399,9005 bd3 ba2.6k sqft96 Old Coach Rd, Quispamsis, NB E2E 3V7For SaleMLS ID #NB145090, JOANNE SAVOIE, Salesperson, Royal LePage Atlantic Brokerage. New Brunswick Real Estate Board
- C$519,9002 bd3 ba2.1k sqft11 Harbour Ter, Saint John, NB E2K 5S8For SaleMLS ID #NB145305, WENDI HOPEY, Associate Manager, Keller Williams Capital Realty Brokerage. New Brunswick Real Estate Board
- C$519,8003 bd3 ba2.1k sqft43 Downsview Dr, Saint John, NB E2M 7X4For SaleMLS ID #NB145191, Brady Soucy, Salesperson, Royal LePage Select Realty Brokerage. New Brunswick Real Estate Board
- C$639,9004 bd3 ba3k sqft23 Bonanza Dr, Quispamsis, NB E2E 1K6For SaleMLS ID #NB141885, JEN RYAN, Salesperson, Keller Williams Capital Realty Brokerage. New Brunswick Real Estate Board
- C$649,0003 bd3 ba1.8k sqft168 Darlings Island Rd, Hampton, NB E5N 6S2For SaleMLS ID #NB142106, Sophie Giterman, Agent Manager, Easy List Realty Brokerage. New Brunswick Real Estate Board
- C$525,0003 bd3 ba2.5k sqft591 Grove Hill Rd, Saint Martins, NB E5N 4R7For SaleMLS ID #NB144722, Raygene Adams, Salesperson, RE/MAX Professionals Brokerage. New Brunswick Real Estate Board
- C$508,0003 bd3 ba2.1k sqft39 Downsview Dr, Saint John, NB E2M 7X4For SaleMLS ID #NB145189, Brady Soucy, Salesperson, Royal LePage Select Realty Brokerage. New Brunswick Real Estate Board
- C$499,0004 bd3 ba2.9k sqft829 Edgehill Row, Saint John, NB E2M 4G6For SaleMLS ID #NB144972, Nick Colwell, Salesperson, RE/MAX Professionals Brokerage. New Brunswick Real Estate Board
- C$599,9006 bd3 ba2.5k sqft18 Castlewood Dr, Hampton, NB E5N 0K6For SaleMLS ID #NB143441, STACEY MCLELLAN, Salesperson, eXp Realty Brokerage. New Brunswick Real Estate Board
- C$525,0003 bd3 ba2.4k sqft50 Walker Cres, Hampton, NB E5N 5Z8For SaleMLS ID #NB133772, STEPHANIE WILKINS, Salesperson, RE/MAX Professionals Brokerage. New Brunswick Real Estate Board
- C$479,0003 bd1 ba1.9k sqft68 Elizabeth Pkwy, Rothesay, NB E2H 1E9For SaleMLS ID #NB140187, Tong Gao, Salesperson, Royal LePage Select Realty Brokerage. New Brunswick Real Estate Board
- C$689,9004 bd3 ba2k sqft6 Donald Rd, Rothesay, NB E2S 1A7For SaleMLS ID #NB143853, STEFAN CORMIER, Salesperson, RE/MAX Professionals Brokerage. New Brunswick Real Estate Board
- C$399,0002 bd2 ba1.6k sqft150 River Valley Dr, Grand Bay Westfield, NB E5K 1A4For SaleMLS ID #NB145361, STEPHANIE WILKINS, Salesperson, RE/MAX Professionals Brokerage. New Brunswick Real Estate Board
