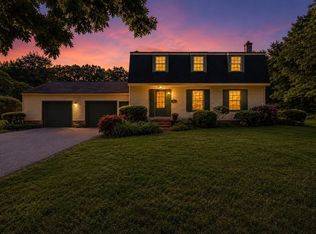
Quality built Oak Post and Beam home set on 2 acres of land in Westminster. Located at the end of a 5 home cul-de-sac just minutes to Route 2 with direct access to the mid-state trail for hiking. Traditional mortise and tenon joinery, built to last. New roof (2024), new carpets and LVT flooring on 2nd floor (2026). Beautifully updated kitchen with granite counters and Thermadore gas cooktop. The open concept flows into the living room with a wood fireplace perfect for cozy evenings. Additionally, there is a formal dining room and a private home office. This craftsman built home has 3 large bedrooms and 2.5 baths with a full 3rd story bonus room. The main bedroom includes a walk-in closet and ensuite bath with Jacuzzi tub and shower. Outside enjoy the large composite deck with Sunsetter awning and above ground pool. Oversized 2 car garage with storage above. Irrigation system and underground dog fence installed. Quality construction, privacy, location...What more can you ask for!
Pending
Price cut: $34K (6/29)
$785,000
5 Blueberry Hill Ln, Westminster, MA 01473
3beds
3,200sqft
:
Get pre-qualified$5,090/mo
Single Family Residence
Built in 1995
2.01 Acres Lot
$773,400 Zestimate®
$245/sqft
$-- HOA
What's special
Irrigation systemAbove ground poolFormal dining roomUnderground dog fence installedPrivate home officeThermadore gas cooktop
- 86 days |
- 395 |
- 12 |
Zillow last checked:
Listing updated:
Listed by:
Christy Nault 978-804-9470,
Central Mass Real Estate 877-537-9997
Source: MLS PIN,MLS#: 73517427
Facts & features
Interior
Bedrooms & bathrooms
- Bedrooms: 3
- Bathrooms: 3
- Full bathrooms: 2
- 1/2 bathrooms: 1
- Main level bathrooms: 1
Primary bedroom
- Features: Bathroom - Full, Beamed Ceilings, Walk-In Closet(s), Flooring - Wall to Wall Carpet
- Level: Second
Bedroom 2
- Features: Beamed Ceilings, Closet, Flooring - Wall to Wall Carpet
- Level: Second
Bedroom 3
- Features: Beamed Ceilings, Closet, Flooring - Wall to Wall Carpet
- Level: Second
Bathroom 1
- Features: Bathroom - Half, Beamed Ceilings, Closet, Flooring - Stone/Ceramic Tile, Dryer Hookup - Electric, Washer Hookup
- Level: Main,First
Bathroom 2
- Features: Bathroom - Full, Bathroom - With Shower Stall, Beamed Ceilings, Flooring - Vinyl, Jacuzzi / Whirlpool Soaking Tub
- Level: Second
Bathroom 3
- Features: Bathroom - Full, Bathroom - With Tub & Shower, Beamed Ceilings, Flooring - Vinyl
- Level: Second
Dining room
- Features: Beamed Ceilings, Flooring - Hardwood, Lighting - Overhead
- Level: First
Kitchen
- Features: Beamed Ceilings, Closet, Flooring - Stone/Ceramic Tile, Pantry, Countertops - Stone/Granite/Solid, Kitchen Island, Open Floorplan, Gas Stove, Lighting - Pendant, Lighting - Overhead
- Level: Main,First
Living room
- Features: Beamed Ceilings, Flooring - Hardwood, Window(s) - Bay/Bow/Box, Exterior Access, Open Floorplan
- Level: First
Office
- Features: Ceiling - Beamed, Closet, Flooring - Hardwood
- Level: Main
Heating
- Baseboard, Radiant, Oil
Cooling
- None
Appliances
- Included: Water Heater, Range, Oven, Dishwasher, Refrigerator, Washer, Dryer
- Laundry: Flooring - Stone/Ceramic Tile, Main Level, Electric Dryer Hookup, Washer Hookup, First Floor
Features
- Cathedral Ceiling(s), Beamed Ceilings, Closet, Lighting - Overhead, Bonus Room, Home Office, Mud Room, Walk-up Attic
- Flooring: Tile, Carpet, Hardwood, Flooring - Wall to Wall Carpet, Flooring - Hardwood, Flooring - Stone/Ceramic Tile
- Doors: Insulated Doors, Storm Door(s)
- Windows: Screens
- Basement: Full,Bulkhead,Concrete,Unfinished
- Number of fireplaces: 1
- Fireplace features: Living Room
Interior area
- Total structure area: 3,200
- Total interior livable area: 3,200 sqft
- Finished area above ground: 3,200
Video & virtual tour
Property
Parking
- Total spaces: 7
- Parking features: Attached, Off Street, Paved
- Attached garage spaces: 2
- Uncovered spaces: 5
Features
- Patio & porch: Deck - Composite
- Exterior features: Deck - Composite, Pool - Above Ground, Rain Gutters, Sprinkler System, Screens, Invisible Fence
- Has private pool: Yes
- Pool features: Above Ground
- Fencing: Invisible
Lot
- Size: 2.01 Acres
- Features: Cul-De-Sac, Gentle Sloping
Details
- Parcel number: 3650209
- Zoning: Res II
Construction
Type & style
- Home type: SingleFamily
- Architectural style: Colonial,Craftsman
- Property subtype: Single Family Residence
Materials
- Post & Beam
- Foundation: Concrete Perimeter
- Roof: Shingle
Condition
- Year built: 1995
Utilities & green energy
- Electric: 200+ Amp Service, Generator Connection
- Sewer: Private Sewer
- Water: Public
- Utilities for property: for Gas Range, for Electric Oven, for Electric Dryer, Washer Hookup, Generator Connection
Green energy
- Energy efficient items: Thermostat
Community & HOA
Community
- Features: Walk/Jog Trails, Golf, Medical Facility, Laundromat, Conservation Area, Highway Access, Public School, T-Station
HOA
- Has HOA: No
Location
- Region: Westminster
Financial & listing details
- Price per square foot: $245/sqft
- Tax assessed value: $563,200
- Annual tax amount: $6,927
- Date on market: 5/13/2026
- Road surface type: Paved
Estimated market value
$773,400
$735,000 - $812,000
$4,273/mo
Price history
| Date | Event | Price |
|---|---|---|
| 8/6/2026 | Pending sale | $785,000$245/sqft |
Source: MLS PIN #73517427 Report a problem | ||
| 7/23/2026 | Contingent | $785,000$245/sqft |
Source: MLS PIN #73517427 Report a problem | ||
| 6/29/2026 | Price change | $785,000-4.2%$245/sqft |
Source: MLS PIN #73517427 Report a problem | ||
| 6/8/2026 | Price change | $819,000-1.9%$256/sqft |
Source: MLS PIN #73517427 Report a problem | ||
| 5/26/2026 | Price change | $835,000-1.2%$261/sqft |
Source: MLS PIN #73517427 Report a problem | ||
| 5/13/2026 | Listed for sale | $845,000$264/sqft |
Source: MLS PIN #73517427 Report a problem | ||
| 5/4/2026 | Listing removed | -- |
Source: Owner Report a problem | ||
| 2/23/2026 | Price change | $845,000-0.5%$264/sqft |
Source: Owner Report a problem | ||
| 1/19/2026 | Listed for sale | $849,000+1650.5%$265/sqft |
Source: Owner Report a problem | ||
| 9/26/1995 | Sold | $48,500$15/sqft |
Source: Public Record Report a problem | ||
Public tax history
| Year | Property taxes | Tax assessment |
|---|---|---|
| 2025 | $6,927 +5% | $563,200 +4.7% |
| 2024 | $6,597 +0% | $538,100 +6.6% |
| 2023 | $6,594 -0.8% | $504,900 +20% |
| 2022 | $6,647 +0.6% | $420,700 +6.7% |
| 2021 | $6,610 +0.8% | $394,400 +5.6% |
| 2020 | $6,557 +0.3% | $373,600 +4.3% |
| 2019 | $6,537 -1.6% | $358,200 +0% |
| 2018 | $6,643 +3.8% | $358,100 +1.8% |
| 2017 | $6,399 +4.1% | $351,800 +7.5% |
| 2016 | $6,149 +2% | $327,400 +3% |
| 2015 | $6,026 -0.2% | $318,000 |
| 2014 | $6,036 +3.4% | $318,000 |
| 2013 | $5,838 +4.2% | $318,000 -2.2% |
| 2012 | $5,605 +6.4% | $325,100 -6.6% |
| 2011 | $5,270 +8.1% | $348,100 +2.9% |
| 2010 | $4,877 -3.9% | $338,200 -13.3% |
| 2009 | $5,074 +8% | $390,300 -0.8% |
| 2008 | $4,698 +1.8% | $393,500 |
| 2007 | $4,616 +2.7% | $393,500 +2.6% |
| 2006 | $4,496 +2.5% | $383,600 +11.5% |
| 2005 | $4,386 +14.7% | $344,000 +8.1% |
| 2004 | $3,825 -7% | $318,200 +29.6% |
| 2003 | $4,111 -1.6% | $245,600 |
| 2002 | $4,178 -3.2% | $245,600 |
| 2000 | $4,318 | $245,600 |
Find assessor info on the county website
Monthly payment
Est. payment
Payment breakdown
Explore the cost of this home by adjusting the details. Changes won't be saved.Climate risks
Neighborhood: 01473
Nearby schools
GreatSchools rating
- NAMeetinghouse SchoolGrades: PK-1Distance: 1.8 mi
- 6/10Overlook Middle SchoolGrades: 6-8Distance: 2.7 mi
- 6/10Oakmont Regional High SchoolGrades: 9-12Distance: 2.7 mi
Schools provided by the listing agent
- Elementary: Mhs/Wes
- Middle: Overlook
- High: Oakmont
Source: MLS PIN. This data may not be complete. We recommend contacting the local school district to confirm school assignments for this home.
- $627,5003 bd2 ba1.9k sqft3 Blueberry Hill Ln, Westminster, MA 01473Off Market
- $807,1004 bd3 ba2.9k sqft101 N Common Rd, Westminster, MA 01473Off Market
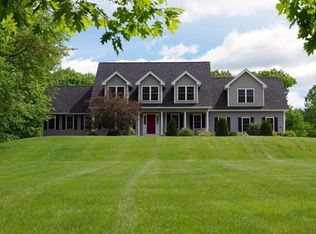
- $665,9004 bd3 ba3k sqft4 Blueberry Hill Ln, Westminster, MA 01473Off Market
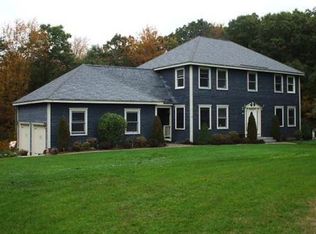
- $615,4004 bd2 ba2.1k sqft1 Blueberry Hill Ln, Westminster, MA 01473Off Market
- $667,8003 bd3 ba2.1k sqft2 Blueberry Hill Ln, Westminster, MA 01473Off Market
- $775,8003 bd3 ba2k sqft141 N Common Rd, Westminster, MA 01473Off Market
- $591,9004 bd2 ba2.2k sqft121 N Common Rd, Westminster, MA 01473Off Market
- $543,8004 bd2 ba2.1k sqft125 N Common Rd, Westminster, MA 01473Off Market
A local agent can set up tours, give advice and negotiate with sellers.
A local lender can help you make sure your offer is ready when you are.
Similar homes
- $724,9004 bd4 ba3.4k sqft22 Woodland Dr, Westminster, MA 01473For Sale
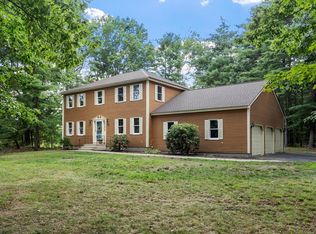 MLS ID #73555782, Jennifer Shenk, Keller Williams Realty North Central. MLS PIN
 - $599,9003 bd3 ba2.9k sqft18 N Common Rd, Westminster, MA 01473For Sale
 MLS ID #73534939, Bob DeVito, Cameron Real Estate Group. MLS PIN
 - $799,0003 bd3 ba3k sqft288 Granite St, Leominster, MA 01453For Sale
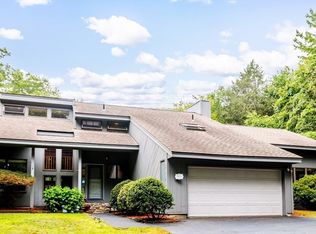 MLS ID #73557202, Deborah Buckley, StartPoint Realty. MLS PIN
 - $575,0004 bd3 ba1.9k sqft176 Davis Rd, Westminster, MA 01473For Sale
 MLS ID #73537231, Kaitlyn Flynn, The Neighborhood Realty Group. MLS PIN
 - $795,0004 bd3 ba3.6k sqft1 Blue Herons Way, Pepperell, MA 01463For SaleMLS ID #73559310, The Pro's Team, The Pros Real Estate Services. MLS PIN
- $750,0004 bd3 ba2.8k sqft316 Williams Rd, Fitchburg, MA 01420For SaleMLS ID #73546490, Bascom Group, eXp Realty LLC. MLS PIN
- $940,0004 bd3 ba2.9k sqft13 Linda Dr #The, Connor Westminster, MA 01473New ConstructionMLS ID #73545214, Olivia Paras, LAER Realty Partners. MLS PIN
- $649,0004 bd3 ba3.1k sqft794 Ashburnham Hill Rd, Fitchburg, MA 01420For SaleMLS ID #73557444, Enis Shehu, Cameron Real Estate Group - Framingham. MLS PIN
- $775,0005 bd5 ba3k sqft103 Brooks Station Rd, Princeton, MA 01541For SaleMLS ID #73513355, James Kalogeropoulos, RE/MAX Partners. MLS PIN
- $799,0004 bd4 ba3.3k sqft116 Island Rd, Lunenburg, MA 01462For SaleMLS ID #73529533, The Fredette Group, Keller Williams Realty-Merrimack. MLS PIN
- $639,9003 bd3 ba2.2k sqft147 Roosevelt St, Fitchburg, MA 01420For SaleMLS ID #73555792, Caroleann Ohannessian, RE/MAX Innovative Properties. MLS PIN
- $749,9005 bd3 ba3.4k sqft29 Morningside St, Leominster, MA 01453For SaleMLS ID #73540407, Jean-Marie Minton, Keller Williams Realty Evolution. MLS PIN
- $819,9004 bd3 ba3.8k sqft25 Thomas Pl, Leominster, MA 01453For SaleMLS ID #73530272, Haschig Homes Group, William Raveis R.E. & Home Services. MLS PIN
- $647,0004 bd2 ba2.1k sqft200 Lake Rd, Ashburnham, MA 01430For SaleMLS ID #73551625, Kate Jackson, Coldwell Banker Realty - Leominster. MLS PIN
- $799,9994 bd3 ba3k sqft20 Jay Drive, Rindge, NH 03461ActiveMLS ID #5099505, Dean Deschenes. PrimeMLS
- $669,4603 bd3 ba2.7k sqft41 Penobscott Ave, Hubbardston, MA 01452For SaleMLS ID #73548520, James Shadd, Prospective Realty INC. MLS PIN
- $670,0003 bd2 ba2.1k sqft10 Old Shirley Rd, Harvard, MA 01451For SaleMLS ID #73560187, Shannon Boeckelman, Compass. MLS PIN
- $575,0005 bd4 ba2.3k sqft59 Prospect St, Gardner, MA 01440For SaleMLS ID #73560109, Candor Investment Group, eXp Realty LLC. MLS PIN
- $940,0003 bd2 ba2k sqft29 Sunset Rd, Westminster, MA 01473For SaleMLS ID #73542952, Wendy Poudrette, Foster-Healey Real Estate. MLS PIN
- $629,9004 bd3 ba3.5k sqft115 Ball Hill Rd, Princeton, MA 01541For SaleMLS ID #73557862, Laurie Howe Bourgeois, Coldwell Banker Realty - Leominster. MLS PIN
