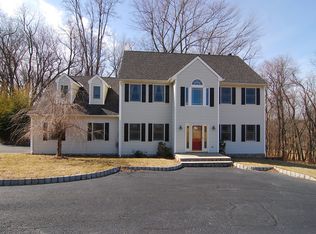
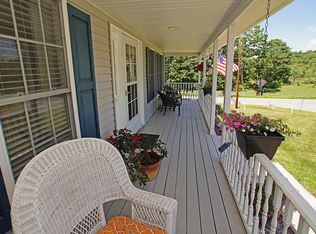
Nestled on a quiet cul-de-sac, surrounded by picturesque farmland, this beautiful 4-bedroom, 2 Bath home offers a blend of comfort, space, & convenience. All new hardwood flooring on main and 2nd level. A covered front porch creates a warm and welcoming first impression with amazing views! Step inside to discover a thoughtfully designed 1st floor featuring a modern, updated kitchen w/Quartz countertops, SS appliances, & a center island w/ a breakfast nook. The butler's station connects to the formal dining room, creating a flow for everyday living and entertaining. The formal LR provides a peaceful retreat for enjoying your coffee or relaxing w/ a good book. The spacious family room is equally inviting, featuring built-in cabinetry and an abundance of natural light. A first-floor powder room & laundry room add to the home's functionality. The 2nd floor offers 4 generously sized bedrooms and 2 full bathrooms. The primary suite is a retreat, w/ a sitting area, ample closet space (including a walk-in closet), and a luxurious en-suite bath w/ oversized shower and a Jacuzzi tub. The finished lower level provides two separate finished areas, offering flexible space for recreation rooms. Two additional unfinished areas and a walk-in closet provide storage. Outdoor living is just as inviting, w/ a heated, in-ground saltwater pool and an expansive patio just off the kitchen the perfect setting for summer gatherings, weekend barbecues, and relaxing poolside. Paid off Solar Panels!
Active
$799,000
5 Brecia Ct, Andover Twp., NJ 07848
4beds
--sqft
Single Family Residence
Built in 2000
0.94 Acres Lot
$791,700 Zestimate®
$--/sqft
$25/mo HOA
What's special
Heated in-ground saltwater poolAbundance of natural lightSurrounded by picturesque farmlandCovered front porchAmazing viewsLaundry roomFormal dining room
- 12 days
- 1,861
- 242
Likely to sell faster than
Zillow last checked:
Listing updated:
Listed by:
Laurie Richmond 973-919-3259,
Weichert Realtors
Source: GSMLS,MLS#: 4062344
Facts & features
Interior
Bedrooms & bathrooms
- Bedrooms: 4
- Bathrooms: 4
- Full bathrooms: 2
- 1/2 bathrooms: 2
Bedroom 1
- Level: Second
Bedroom 2
- Level: Second
Bedroom 3
- Level: Second
Bedroom 4
- Level: Second
Primary bathroom
- Features: Stall Shower
Dining room
- Features: Formal Dining Room
- Level: First
Family room
- Level: First
Kitchen
- Features: Breakfast Bar, Kitchen Island, Eat-in Kitchen, Separate Dining Area
- Level: First
Living room
- Level: First
Basement
- Features: Leisure, SeeRem, Utility
Heating
- Forced Air, Gas-Propane Leased
Cooling
- Central Air
Appliances
- Included: Carbon Monoxide Detector, Dishwasher, Dryer, Microwave, Refrigerator, See Remarks, Self Cleaning Oven, Wall Oven(s) - Electric, Washer, Water Heater From Furnace
Features
- High Ceilings, Sound System, Walk-In Closet(s), Rec Room, Utility Room, Storage Room
- Flooring: Carpet, Tile, Wood
- Basement: Yes,Partially Finished
- Number of fireplaces: 1
- Fireplace features: Family Room, See Remarks
Property
Parking
- Total spaces: 2
- Parking features: 2 Car Width, Asphalt, Attached Garage
- Attached garage spaces: 2
Features
- Patio & porch: Patio
- Has private pool: Yes
- Pool features: Heated, In Ground, Liner
- Has spa: Yes
- Spa features: Bath
- Fencing: Metal Fence
- Has view: Yes
- View description: Skyline
Lot
- Size: 0.94 Acres
- Dimensions: .945 ACS
- Features: Cul-De-Sac
Details
- Additional structures: Storage Shed
- Parcel number: 2802001110000000700000
- Zoning description: Res
Construction
Type & style
- Home type: SingleFamily
- Architectural style: Colonial
- Property subtype: Single Family Residence
Materials
- Vinyl Siding
- Roof: Asphalt Shingle
Condition
- Year built: 2000
- Major remodel year: 2023
Utilities & green energy
- Sewer: Septic Tank
- Water: Well
- Utilities for property: Electricity Connected
Community & HOA
Community
- Security: Carbon Monoxide Detector(s), Smoke Detector(s), Carbon Monoxide Detector
- Subdivision: Dorset Farms
HOA
- Has HOA: Yes
- Services included: Maintenance-Common Area, See Remarks, Snow Removal
- HOA fee: $300 annually
Location
- Region: Lafayette
Financial & listing details
- Tax assessed value: $372,100
- Annual tax amount: $16,223
- Date on market: 11/2/2026
- Ownership type: Fee Simple
- Electric utility on property: Yes
Estimated market value
$791,700
$752,000 - $831,000
$4,685/mo
Price history
| Date | Event | Price |
|---|---|---|
| 11/2/2026 | Listed for sale | $799,000+55.1% |
Source:  GSMLS #4062344 Report a problem | ||
| 8/13/2020 | Sold | $515,000+4.1% |
Source: GSMLS #3655988 Report a problem | ||
| 7/27/2004 | Sold | $494,900 |
Source: Public Record Report a problem | ||
Public tax history
| Year | Property taxes | Tax assessment |
|---|---|---|
| 2026 | $16,224 | $372,100 |
| 2025 | $16,224 +3.5% | $372,100 |
| 2024 | $15,677 +3.7% | $372,100 |
| 2023 | $15,111 +4.3% | $372,100 |
| 2022 | $14,482 +1.5% | $372,100 |
| 2021 | $14,274 +5.1% | $372,100 |
| 2020 | $13,582 +1.6% | $372,100 |
| 2019 | $13,370 +2.2% | $372,100 |
| 2018 | $13,083 +3.3% | $372,100 |
| 2017 | $12,663 +12.9% | $372,100 |
| 2016 | $11,220 +2.2% | $372,100 +18.1% |
| 2015 | $10,978 +3.4% | $315,000 |
| 2014 | $10,612 -11.2% | $315,000 |
| 2013 | $11,956 +2.6% | $315,000 -12.5% |
| 2012 | $11,658 +0.8% | $359,800 |
| 2011 | $11,564 +3% | $359,800 |
| 2010 | $11,229 +4% | $359,800 |
| 2009 | $10,801 | $359,800 |
| 2008 | -- | $359,800 -5.9% |
| 2007 | -- | $382,500 |
| 2006 | -- | $382,500 |
| 2005 | -- | $382,500 |
Find assessor info on the county website
Monthly payment
Est. payment
Payment breakdown
Explore the cost of this home by adjusting the details. Changes won't be saved.Climate risks
Neighborhood: 07848
Similar homes
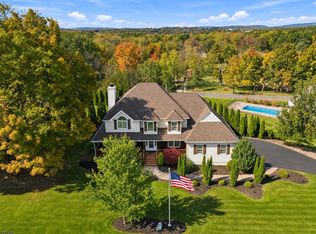
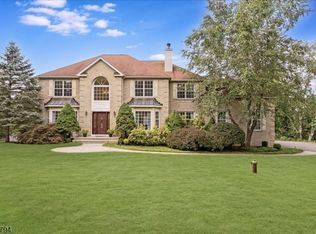
- $775,0004 bd4 ba-- sqft4 Brecia Ct, Andover Twp., NJ 07848For Sale
 MLS ID #4062671, Dillon Patel, Coldwell Banker Realty. GSMLS
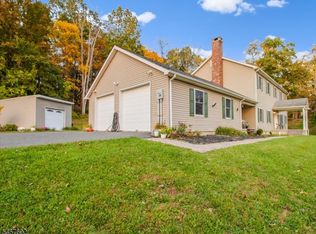
- $799,9004 bd4 ba3.4k sqft28 Beaver Run Rd, Lafayette Twp., NJ 07848For Sale
 MLS ID #4059571, Karl Ludwig, Century 21 Venture Real Estate. GSMLS
- $725,0005 bd4 ba-- sqft15 Dana Dr, Andover Twp., NJ 07848For Sale
 MLS ID #4059153, Matthew Gevirtz, Exp Realty, Llc. GSMLS
- $--3 bd3 ba1k sqft114 Hillside Dr, Newton, NJ 07860Auction
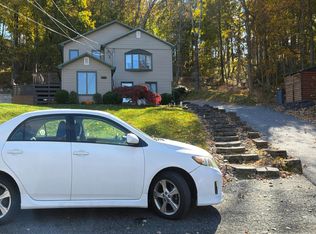 Auction.com 2
