This beautifully updated 5-bedroom, 2-full-bath Cape Cod offers a spacious and versatile layout with modern updates throughout. Recessed soffit lighting along the front exterior adds warmth and ambiance while enhancing the home's curb appeal in the evening. The first floor features a large updated kitchen with granite countertops and a center island with additional seating, opening to a spacious living and dining area enhanced by recessed lighting. A first-floor bedroom and updated full bath provide added flexibility and convenience. The kitchen offers direct access to the Trex deck, while sliding glass doors from the first-floor bedroom provide a second point of access to the deck. The large deck overlooks a spacious backyard, creating an inviting outdoor living space perfect for dining, entertaining, gatherings, or simply relaxing. The second floor offers four additional bedrooms, including a spacious primary bedroom with ample closet space, along with a second updated full bath featuring a stall shower. Recessed lighting continues throughout the second floor, creating a bright and polished feel. A fully finished basement completes the home, providing valuable additional living space with endless possibilities for a recreation room, home office, gym, media room, or entertainment area. Conveniently located near schools, parks, shopping, dining, and major transportation routes, including the Garden State Parkway, with easy access to New York City.
Under contract
$660,000
5 Briar Ln, Nutley Twp., NJ 07110
5beds
--sqft
Single Family Residence
Built in 1955
5,450 Square Feet Lot
$-- Zestimate®
$--/sqft
$-- HOA
What's special
Recessed lightingModern updates throughoutFirst-floor bedroomSpacious and versatile layoutAdds warmth and ambiance
- 61 days
- 76
- 4
Likely to sell faster than
Zillow last checked:
Listing updated:
Listed by:
Eleonora Benenati 973-846-0065,
Realty Executives Elite Homes
Source: GSMLS,MLS#: 4048776
Facts & features
Interior
Bedrooms & bathrooms
- Bedrooms: 5
- Bathrooms: 3
- Full bathrooms: 3
Primary bedroom
- Description: Walk-In Closet
Bedroom 1
- Level: Second
Bedroom 2
- Level: First
Bedroom 3
- Level: Second
Bedroom 4
- Level: Second
Dining room
- Features: Living/Dining Combo
- Level: First
Family room
- Level: First
Kitchen
- Features: Kitchen Island, Eat-in Kitchen, Separate Dining Area
- Level: First
Living room
- Level: First
Basement
- Features: Laundry Room, Utility Room
Heating
- Forced Air, Natural Gas
Cooling
- 1 Unit, Central Air
Appliances
- Included: Carbon Monoxide Detector, Gas Cooktop, Dryer, Kitchen Exhaust Fan, Microwave, Refrigerator, Washer, Gas Water Heater
- Laundry: In Basement
Features
- Flooring: Laminate, Tile
- Basement: Yes,Finished
- Has fireplace: No
Property
Parking
- Total spaces: 4
- Parking features: 1 Car Width, None
- Uncovered spaces: 4
Features
- Patio & porch: Deck
- Exterior features: Sidewalk
Lot
- Size: 5,450 Square Feet
- Dimensions: 50 x 109 IRR
Details
- Additional structures: Storage Shed
- Parcel number: 1616086050000000020000
Construction
Type & style
- Home type: SingleFamily
- Architectural style: Cape Cod
- Property subtype: Single Family Residence
Materials
- Stone, Vinyl Siding
- Roof: Asphalt Shingle
Condition
- Year built: 1955
- Major remodel year: 2024
Utilities & green energy
- Gas: Gas-Natural
- Sewer: Public Sewer
- Water: Public
- Utilities for property: Natural Gas Connected
Community & HOA
Community
- Security: Carbon Monoxide Detector
Location
- Region: Nutley
Financial & listing details
- Tax assessed value: $338,900
- Annual tax amount: $9,146
- Date on market: 8/25/2026
- Ownership type: Fee Simple
Estimated market value
Not available
Estimated sales range
Not available
Not available
Price history
| Date | Event | Price |
|---|---|---|
| 9/18/2026 | Pending sale | $660,000 |
Source:  GSMLS #4048776 Report a problem GSMLS #4048776 Report a problem | ||
| 8/25/2026 | Listed for sale | $660,000+53.5% |
Source: GSMLS #4048776 Report a problem | ||
| 1/17/2025 | Sold | $430,000+7.5% |
Source: GSMLS #3940059 Report a problem | ||
| 1/7/2025 | Pending sale | $399,900 |
Source: GSMLS #3940059 Report a problem | ||
| 1/6/2025 | Listed for sale | $399,900 |
Source: GSMLS #3940059 Report a problem | ||
| 12/26/2024 | Listing removed | $399,900 |
Source:  NJMLS #24011601 Report a problem NJMLS #24011601 Report a problem | ||
| 12/18/2024 | Pending sale | $399,900 |
Source: NJMLS #24011601 Report a problem | ||
| 11/21/2024 | Listing removed | $399,900 |
Source: GSMLS #3896895 Report a problem | ||
| 5/2/2024 | Pending sale | $399,900 |
Source: NJMLS #24011601 Report a problem | ||
| 4/18/2024 | Listed for sale | $399,900 |
Source: NJMLS #24011601 Report a problem | ||
Public tax history
| Year | Property taxes | Tax assessment |
|---|---|---|
| 2025 | $9,147 +2.5% | $338,900 |
| 2024 | $8,920 -4.6% | $338,900 |
| 2023 | $9,351 +0.5% | $338,900 +40% |
| 2022 | $9,302 +4.4% | $242,000 |
| 2021 | $8,910 +2.1% | $242,000 |
| 2020 | $8,731 +2.8% | $242,000 |
| 2019 | $8,497 +1.1% | $242,000 |
| 2018 | $8,405 +3.1% | $242,000 |
| 2017 | $8,155 +1.6% | $242,000 |
| 2016 | $8,025 +1.3% | $242,000 |
| 2015 | $7,923 -12.3% | $242,000 |
| 2014 | $9,032 +5.1% | $242,000 -14.2% |
| 2013 | $8,598 +4.8% | $282,000 |
| 2012 | $8,203 +4.8% | $282,000 |
| 2011 | $7,831 -3.9% | $282,000 |
| 2010 | $8,150 +4.3% | $282,000 -17.5% |
| 2009 | $7,811 +4.8% | $342,000 |
| 2008 | $7,456 +2.5% | $342,000 |
| 2007 | $7,273 | $342,000 +637.1% |
| 2006 | -- | $46,400 |
| 2005 | -- | $46,400 |
| 2004 | $6,575 | $46,400 |
| 2003 | -- | $46,400 |
| 2002 | -- | $46,400 |
| 2001 | -- | $46,400 |
Find assessor info on the county website
Monthly payment
Est. payment
Payment breakdown
Explore the cost of this home by adjusting the details. Changes won't be saved.Climate risks
Neighborhood: 07110
Nearby schools
Schools provided by the listing agent
- Elementary: Lincoln
- Middle: John H. Walker
- High: Nutley
Source: GSMLS. This data may not be complete. We recommend contacting the local school district to confirm school assignments for this home.
Similar homes
- $599,9003 bd2 ba-- sqft68 Carrie Ct, Nutley Twp., NJ 07110For Sale
 MLS ID #4060253, Dianne Polo, Premier Homes. GSMLS
 - $625,0003 bd2 ba-- sqft47 Freeman Pl, Nutley Twp., NJ 07110For Sale
 MLS ID #4059898, Frank Conturso, Keller Williams Suburban Realty. GSMLS
 - $674,9003 bd3 ba-- sqft71 Kierstead Ave, Nutley Twp., NJ 07110For Sale
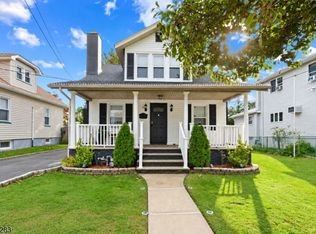 MLS ID #4056953, Hipolito Touron, Keller Williams Village Square. GSMLS
 - $695,0003 bd3 ba2.1k sqft84 Howard Pl, Nutley Twp., NJ 07110For Sale
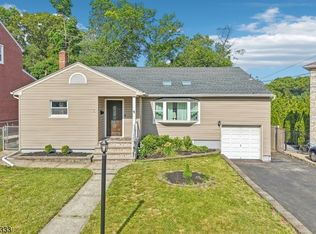 MLS ID #4051429, Zachary Sebek, Compass New Jersey Llc. GSMLS
