Highly sought after location! Wonderful neighborhood street. Hamburg Schools. 3 bedrooms 1 1/2 baths. Eat in kitchen with appliances and pantry. Formal dining room, formal living room, den and family room with WBFP with gas start and french doors to large deck over looking built in pool. The pool has not been opened in 2 years and was maintained prior to that, and is being sold in as is condition. With a little TLC this home could shine! Furnace 2026, A/C unit 2025. Fully fenced yard. Washer and dryer included. Due to the condition of the roof this home is not eligible for a mortgage. Home being sold in as is condition. Offers due May 5th @ 2pm.
Pending
$250,000
5 Burning Bush Way, Orchard Park, NY 14127
3beds
1,764sqft
Single Family Residence
Built in 1973
0.38 Acres Lot
$-- Zestimate®
$142/sqft
$-- HOA
What's special
Fully fenced yardWasher and dryer includedFormal dining room
- 109 days |
- 94 |
- 2 |
Zillow last checked:
Listing updated:
Listed by:
HUNT Real Estate ERA 716-648-2300,
Melissa J Weidner 716-982-3084
Source: NYSAMLSs,MLS#: B1676382 Originating MLS: Buffalo
Originating MLS: BuffaloFacts & features
Interior
Bedrooms & bathrooms
- Bedrooms: 3
- Bathrooms: 2
- Full bathrooms: 1
- 1/2 bathrooms: 1
- Main level bathrooms: 1
Bedroom 1
- Level: Second
- Dimensions: 18.00 x 10.00
Bedroom 2
- Level: Second
- Dimensions: 11.00 x 10.00
Bedroom 3
- Level: Second
- Dimensions: 16.00 x 10.00
Den
- Level: First
- Dimensions: 10.00 x 6.00
Dining room
- Level: First
- Dimensions: 12.00 x 10.00
Family room
- Level: First
- Dimensions: 20.00 x 12.00
Kitchen
- Level: First
- Dimensions: 12.00 x 16.00
Living room
- Level: First
- Dimensions: 14.00 x 11.00
Heating
- Gas, Forced Air
Cooling
- Central Air
Appliances
- Included: Dishwasher, Exhaust Fan, Gas Oven, Gas Range, Gas Water Heater, Refrigerator, Range Hood
- Laundry: In Basement
Features
- Ceiling Fan(s), Den, Separate/Formal Dining Room, Eat-in Kitchen, Separate/Formal Living Room, Natural Woodwork, Workshop
- Flooring: Carpet, Luxury Vinyl, Varies
- Basement: Full,Sump Pump
- Number of fireplaces: 1
Interior area
- Total structure area: 1,764
- Total interior livable area: 1,764 sqft
Video & virtual tour
Property
Parking
- Total spaces: 2
- Parking features: Attached, Electricity, Garage, Garage Door Opener
- Attached garage spaces: 2
Features
- Levels: Two
- Stories: 2
- Patio & porch: Deck
- Exterior features: Blacktop Driveway, Deck, Fully Fenced, Pool
- Pool features: In Ground
- Fencing: Full
Lot
- Size: 0.38 Acres
- Dimensions: 86 x 189
- Features: Irregular Lot, Residential Lot
Details
- Additional structures: Shed(s), Storage
- Parcel number: 1460891840900002039000
- Special conditions: Standard
Construction
Type & style
- Home type: SingleFamily
- Architectural style: Other,See Remarks
- Property subtype: Single Family Residence
Materials
- Aluminum Siding, Copper Plumbing
- Foundation: Poured
- Roof: Asphalt
Condition
- Resale
- Year built: 1973
Utilities & green energy
- Electric: Circuit Breakers
- Sewer: Connected
- Water: Connected, Public
- Utilities for property: Cable Available, Electricity Connected, High Speed Internet Available, Sewer Connected, Water Connected
Community & HOA
Location
- Region: Orchard Park
Financial & listing details
- Price per square foot: $142/sqft
- Tax assessed value: $100,900
- Annual tax amount: $7,414
- Date on market: 4/25/2026
- Cumulative days on market: 103 days
- Listing terms: Cash
Estimated market value
Not available
Estimated sales range
Not available
$3,335/mo
Price history
| Date | Event | Price |
|---|---|---|
| 5/5/2026 | Pending sale | $250,000$142/sqft |
Source:  NYSAMLSs #B1676382 Report a problem NYSAMLSs #B1676382 Report a problem | ||
| 4/25/2026 | Listed for sale | $250,000+47.1%$142/sqft |
Source: NYSAMLSs #B1676382 Report a problem | ||
| 6/1/2004 | Sold | $170,000$96/sqft |
Source: Agent Provided Report a problem | ||
Public tax history
| Year | Property taxes | Tax assessment |
|---|---|---|
| 2025 | -- | $100,900 |
| 2024 | -- | $100,900 |
| 2023 | -- | $100,900 |
| 2022 | -- | $100,900 |
| 2021 | -- | $100,900 |
| 2020 | -- | $100,900 |
| 2019 | -- | $100,900 |
| 2018 | -- | $100,900 |
| 2017 | $4,134 +126.9% | $100,900 |
| 2016 | $1,822 | $100,900 |
| 2015 | -- | $100,900 |
| 2014 | -- | $100,900 |
| 2013 | -- | $100,900 |
| 2012 | -- | $100,900 |
| 2011 | -- | $100,900 |
| 2010 | -- | $100,900 |
| 2009 | -- | $100,900 |
| 2008 | -- | $100,900 |
| 2007 | -- | $100,900 |
| 2006 | -- | $100,900 |
| 2005 | -- | $100,900 |
| 2004 | -- | $100,900 |
| 2003 | -- | $100,900 |
| 2002 | -- | $100,900 |
| 2001 | -- | $100,900 |
| 2000 | -- | $100,900 |
Find assessor info on the county website
Monthly payment
Climate risks
Neighborhood: 14127
Nearby schools
GreatSchools rating
- 3/10Armor Elementary SchoolGrades: PK-5Distance: 0.9 mi
- 6/10Hamburg Middle SchoolGrades: 6-8Distance: 2.3 mi
- 9/10Hamburg High SchoolGrades: 9-12Distance: 2.4 mi
Schools provided by the listing agent
- High: Hamburg High
- District: Hamburg
Source: NYSAMLSs. This data may not be complete. We recommend contacting the local school district to confirm school assignments for this home.
- $385,8003 bd2 ba1.5k sqft9 Burning Bush Way, Orchard Park, NY 14127Off Market

- $470,4004 bd2 ba2.1k sqft29 Candy Ln, Orchard Park, NY 14127Off Market
- $245,7434 bd2 ba2.1k sqft29 Candy Ln, Orchard park, NY 14127Off Market
- $245,7434 bd2 ba2.1k sqft29 Candy Ln, Orchard park, NY 14127Off Market
- $353,5003 bd1 ba1.7k sqft25 Candy Ln, Orchard Park, NY 14127Off Market
- $382,7003 bd1 ba1.7k sqft11 Burning Bush Way, Orchard Park, NY 14127Off Market
- $328,1002 bd2 ba1.5k sqft8 Burning Bush Way, Orchard Park, NY 14127Off Market
- $361,0004 bd3 ba1.7k sqft33 Candy Ln, Orchard Park, NY 14127Sold
A local agent can set up tours, give advice and negotiate with sellers.
Similar homes
- $229,9003 bd2 ba1.2k sqft6279 Boston State Rd, Hamburg, NY 14075For Sale

 MLS ID #B1705593, Andrew D Donius, Listing by: Keller Williams Realty WNY. NYSAMLSs
 - $299,9004 bd2 ba1.7k sqft3773 Sowles Rd, Hamburg, NY 14075For Sale
 MLS ID #B1705602, Dalton Reynolds, Listing by: Keller Williams Realty WNY. NYSAMLSs
 - $250,0003 bd2 ba1.3k sqft115 Theresa Ct, Buffalo, NY 14224For Sale
 MLS ID #B1704559, Mark Bostaph, Listing by: WNY Metro Roberts Realty. NYSAMLSs
 - $224,9003 bd1 ba912 sqft3443 Bethford Dr, Blasdell, NY 14219For Sale
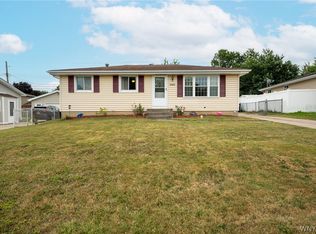 MLS ID #B1699025, Leah Kruger, Listing by: WNY Metro Roberts Realty. NYSAMLSs
 - $299,9003 bd2 ba1.4k sqft251 E Prospect Ave, Hamburg, NY 14075For SaleMLS ID #B1704638, David J Santos, Listing by: Howard Hanna WNY Inc.. NYSAMLSs
- $269,9003 bd2 ba1.5k sqft2967 Schoolview Rd, Eden, NY 14057For SaleMLS ID #B1698376, Curtis R Neureuter, Listing by: Howard Hanna WNY Inc.. NYSAMLSs
- $349,0003 bd1 ba1.5k sqft7304 Michael Rd, Orchard Park, NY 14127For SaleMLS ID #B1693672, William T Vogel, Listing by: Coldwell Banker Integrity Real. NYSAMLSs
- $234,9003 bd2 ba1.3k sqft124 Park Edge Dr, Cheektowaga, NY 14225For SaleMLS ID #B1704088, Ruby N Williams, Listing by: Mootry Murphy & Burgin Realty Group LLC. NYSAMLSs
- $249,9003 bd2 ba1.5k sqft92 Steinfeldt Rd, Lancaster, NY 14086For SaleMLS ID #B1694463, Jennifer Malke, Listing by: Nichol City Realty. NYSAMLSs
- $239,9003 bd2 ba1k sqft249 Boncroft Dr, Buffalo, NY 14224For SaleMLS ID #B1703573, Nicholas Leszczynski, Listing by: HUNT Real Estate ERA. NYSAMLSs
- $275,0004 bd3 ba2.3k sqft720 Bennett Rd, Angola, NY 14006For SaleMLS ID #B1705193, Kelly Zielinski, Listing by: WNY Metro Roberts Realty. NYSAMLSs
- $269,9003 bd2 ba2.2k sqft11 S Shore Blvd, Lackawanna, NY 14218For SaleMLS ID #B1694057, Jeffrey A Landers, Listing by: HUNT Real Estate ERA. NYSAMLSs
- $274,9994 bd2 ba1.9k sqft82 Impala Pkwy, Lancaster, NY 14086For SaleMLS ID #B1705222, Kelly Glinski, Listing by: Howard Hanna WNY Inc.. NYSAMLSs
- $270,0004 bd2 ba1.8k sqft102 Dorrance Ave, Buffalo, NY 14218For SaleMLS ID #B1693666, Carver D Jarmon lll, Listing by: WNY Metro Roberts Realty. NYSAMLSs
- $274,9004 bd2 ba1.7k sqft10 Meadow Lea Dr, Lancaster, NY 14086For SaleMLS ID #B1703740, Cindy A Jones, Listing by: Howard Hanna WNY Inc.. NYSAMLSs
- $257,5004 bd2 ba1.3k sqft332 Springville Ave, Amherst, NY 14226For SaleMLS ID #B1705684, Edward Shvartsberg, Listing by: Cilicia Realty LLC. NYSAMLSs
- $209,9003 bd2 ba1.4k sqft2688 Ferndale Ave, Hamburg, NY 14075For SaleMLS ID #B1690838, Joshua James, Listing by: Keller Williams Realty WNY. NYSAMLSs
- $259,9993 bd2 ba1.2k sqft40 Norwood Dr, Buffalo, NY 14224For SaleMLS ID #B1698281, Barry Morris, Listing by: HUNT Real Estate ERA. NYSAMLSs
- $227,9003 bd2 ba1.4k sqft282 N Willowlawn Pkwy, Cheektowaga, NY 14206For SaleMLS ID #B1704608, Kathleen Stachewicz, Listing by: WNY Metro Roberts Realty. NYSAMLSs
- $294,0003 bd2 ba1.4k sqft16 Jordy Ct, Hamburg, NY 14075For SaleMLS ID #B1699525, Jerry Harrington, Listing by: WNY Metro Roberts Realty. NYSAMLSs
