5 Central Street sits at the heart of Woodstock Village at the historic crossroads of commerce and travel for over 200 years. The Jones Block is the second story of the 1880 brick building, converted into three condominiums, with retail businesses fronting the ground-floor sidewalk and offices on the upper levels. The approximately 3,000-square-foot second floor is currently divided into 11 offices accessed directly off the Central Street sidewalk. Rear access from the Village parking lots is via stairs leading to the back hallway through the former barn. In the past, many of the commercial buildings in Woodstock Village combined service and retail use on the ground floor with living spaces above. This traditional use pattern continues in many buildings today, and the Jones Block could be adapted to meet demand for rental apartments in the greater Woodstock area.
Active
Listed by: Williamson Group Sothebys Intl. Realty • Laird Bradley • Phone: 802-457-2000
$495,000
5 Central Street, Woodstock, VT 05091
0beds
3,000sqft
Condominium
Built in 1880
-- sqft lot
$469,200 Zestimate®
$165/sqft
$-- HOA
What's special
- 6 days
- 657
- 33
Zillow last checked:
Listing updated:
Listed by:
Laird Bradley,
Williamson Group Sothebys Intl. Realty Phone:802-457-2000
Source: PrimeMLS,MLS#: 5116691
Facts & features
Interior
Bedrooms & bathrooms
- Bedrooms: 0
- Bathrooms: 1
- 3/4 bathrooms: 1
Heating
- Forced Air
Cooling
- None
Features
- Basement: Unfinished,Interior Entry
Interior area
- Total structure area: 3,275
- Total interior livable area: 3,000 sqft
- Finished area above ground: 3,000
- Finished area below ground: 0
Property
Parking
- Parking features: Paved
Features
- Levels: One
- Stories: 1
Lot
- Features: Curbing, Leased, Sidewalks, Near Golf Course, Near Shopping, Near Skiing, Near School(s)
Details
- Zoning description: Central Commercial
- Special conditions: Standard
Construction
Type & style
- Home type: Condo
- Architectural style: Federal
- Property subtype: Condominium
Materials
- Timber Frame, Wood Frame, Brick Exterior
- Foundation: Concrete Slab, Stone
- Roof: Membrane
Condition
- New construction: No
- Year built: 1880
Utilities & green energy
- Electric: 200+ Amp Service
- Sewer: Public Sewer
- Utilities for property: Phone, Cable
Community & HOA
HOA
- Services included: Electricity, Heat, Hot Water, Sewer, Trash, Water, Condo Association Fee
- Additional fee info: Fee: $1146
Location
- Region: Woodstock
Financial & listing details
- Price per square foot: $165/sqft
- Annual tax amount: $11,044
- Date on market: 11/3/2026
- Listing agreement: Exclusive Right
Estimated market value
$469,200
$446,000 - $493,000
Not available
Price history
| Date | Event | Price |
|---|---|---|
| 11/3/2026 | Listed for sale | $495,000$165/sqft |
Source:  PrimeMLS #5116691 Report a problem | ||
Public tax history
Tax history is unavailable.
Monthly payment
Est. payment
Payment breakdown
Explore the cost of this home by adjusting the details. Changes won't be saved.Climate risks
Neighborhood: 05091
Nearby schools
Schools provided by the listing agent
- Elementary: Woodstock Elementary School
- Middle: Woodstock Union Middle Sch
- High: Woodstock Senior UHSD #4
- District: Mountain Views Supervisory Union
Source: PrimeMLS. This data may not be complete. We recommend contacting the local school district to confirm school assignments for this home.

Similar homes
- $495,0002 bd3 ba2.2k sqft121 Townhouse Way #20, Woodstock, VT 05091Active
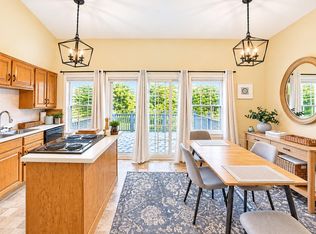 MLS ID #5113819, Keri Cole. PrimeMLS
- $450,0002 bd3 ba2k sqft85 Townhouse Way #14, Woodstock, VT 05091Active
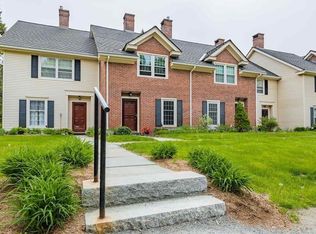 MLS ID #5077683, Gretchjen Smith. PrimeMLS
- $549,0003 bd2 ba1.5k sqft139 Doe Hill Way, Woodstock, VT 05091Active
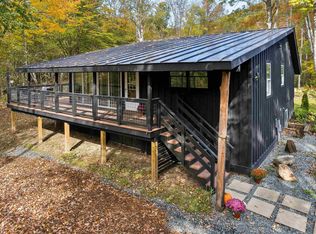 MLS ID #5113572, Franchesca Collins. PrimeMLS
- $729,0003 bd3 ba2.5k sqftBlake Hill, Woodstock, VT 05091Active
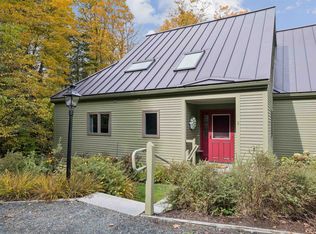 MLS ID #5113057, Dail Frates. PrimeMLS
