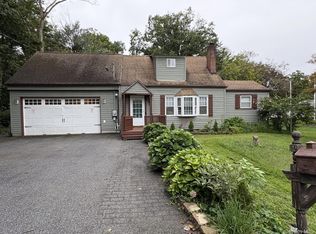
Stunning 3-bedroom ranch that truly shows like a model home, with custom details throughout. The bright, open floor plan creates an inviting space that is perfect for both everyday living and effortless entertaining. The chef’s kitchen features stainless steel appliances, quartz countertops, and a stylish tile backsplash, opening seamlessly to the sun-filled living room. Custom built-ins, shaker-style wall paneling, and a modern fireplace add warmth and sophisticated character to the space. Just off the living area, the beautiful sunroom offers abundant natural light and a peaceful setting to relax or entertain. Gleaming original hardwood floors flow throughout the foyer, living room, hallway, and all three spacious bedrooms. The lower level provides even more living space, including a generous family room with a built-in bar and wine cooler, plus versatile bonus space ideal for a potential 4th bedroom, home gym, office, or playroom. Enjoy an excellent location just minutes from the Rail Trail, recently renovated Pulaski Pool featuring a splash pad, pool, and pool house, as well as the Poughkeepsie Train Station, restaurants, Marist University, and MidHudson Regional Hospital. Beautiful and move-in ready—this exceptional home is one you won't want to miss. Schedule your showing today!
Pending
$499,000
5 Clark Street, Poughkeepsie, NY 12601
3beds
1,468sqft
Single Family Residence, Residential
Built in 1952
8,712 Square Feet Lot
$-- Zestimate®
$340/sqft
$-- HOA
What's special
- 11 days
- 47
- 0
Zillow last checked:
Listing updated:
Listed by:
BHHS Hudson Valley Properties 845-473-1650,
Jeanne Burke 914-489-5091
Source: OneKey® MLS as distributed by MLS GRID,MLS#: 1038029
Facts & features
Interior
Bedrooms & bathrooms
- Bedrooms: 3
- Bathrooms: 2
- Full bathrooms: 1
- 1/2 bathrooms: 1
Heating
- Baseboard, Hot Water
Cooling
- Wall/Window Unit(s)
Appliances
- Included: Dishwasher, Dryer, Exhaust Fan, Gas Range, Microwave, Refrigerator, Stainless Steel Appliance(s), Washer
Features
- First Floor Bedroom, First Floor Full Bath, Breakfast Bar, Built-in Features, Ceiling Fan(s), Chefs Kitchen, Eat-in Kitchen, Entrance Foyer, Open Floorplan, Open Kitchen, Quartz/Quartzite Counters, Recessed Lighting
- Basement: Full,Walk-Out Access
- Attic: Scuttle
Interior area
- Total structure area: 1,468
- Total interior livable area: 1,468 sqft
Property
Parking
- Total spaces: 2
- Parking features: Attached
- Garage spaces: 2
Lot
- Size: 8,712 Square Feet
Details
- Parcel number: 1313006162530404870000
- Special conditions: None
Construction
Type & style
- Home type: SingleFamily
- Architectural style: Ranch
- Property subtype: Single Family Residence, Residential
Materials
- Frame, Vinyl Siding
- Foundation: Block
Condition
- Year built: 1952
Utilities & green energy
- Sewer: Public Sewer
- Water: Public
- Utilities for property: Cable Available, Electricity Connected, Sewer Connected, Water Connected
Community & HOA
HOA
- Has HOA: No
Location
- Region: Poughkeepsie
Financial & listing details
- Price per square foot: $340/sqft
- Tax assessed value: $303,400
- Annual tax amount: $7,065
- Date on market: 8/22/2026
- Cumulative days on market: 22 days
- Listing agreement: Exclusive Right To Sell
- Electric utility on property: Yes
Estimated market value
Not available
Estimated sales range
Not available
Not available
Price history
| Date | Event | Price |
|---|---|---|
| 9/29/2026 | Pending sale | $499,000$340/sqft |
Source: BHHS broker feed #1038029 Report a problem | ||
| 9/29/2026 | Contingent | $499,000$340/sqft |
Source:  Berkshire Hathaway HomeServices New England Properties #1038029 Report a problem Berkshire Hathaway HomeServices New England Properties #1038029 Report a problem | ||
| 9/11/2026 | Listing removed | $499,000$340/sqft |
Source: BHHS broker feed #1038029 Report a problem | ||
| 8/22/2026 | Listed for sale | $499,000+219.9%$340/sqft |
Source:  OneKey® MLS as distributed by MLS GRID #1038029 Report a problem OneKey® MLS as distributed by MLS GRID #1038029 Report a problem | ||
| 12/28/2017 | Sold | $156,000-8.2%$106/sqft |
Source: OneKey® MLS as distributed by MLS GRID #M363381 Report a problem | ||
| 11/12/2017 | Pending sale | $169,995$116/sqft |
Source: SERINO REALTY CP #363381 Report a problem | ||
| 7/10/2017 | Listed for sale | $169,995$116/sqft |
Source: SERINO REALTY CP #363381 Report a problem | ||
Public tax history
| Year | Property taxes | Tax assessment |
|---|---|---|
| 2025 | -- | $303,400 +12.5% |
| 2024 | -- | $269,700 +4% |
| 2023 | -- | $259,300 +12% |
| 2022 | -- | $231,500 +17% |
| 2021 | -- | $197,900 +15% |
| 2020 | -- | $172,100 +6% |
| 2019 | -- | $162,400 +6% |
| 2018 | -- | $153,200 |
| 2017 | $1,386 | $153,200 |
| 2016 | -- | $153,200 -3% |
| 2015 | -- | $157,900 -5% |
| 2014 | -- | $166,200 -12.7% |
| 2012 | -- | $190,400 -5% |
| 2011 | -- | $200,400 -2% |
| 2010 | -- | $204,500 -9% |
| 2009 | -- | $224,700 -6% |
| 2008 | -- | $239,000 |
| 2007 | -- | $239,000 |
| 2006 | -- | $239,000 +852.2% |
| 2005 | -- | $25,100 |
| 2004 | -- | $25,100 |
| 2002 | -- | $25,100 |
| 2001 | -- | $25,100 |
| 2000 | -- | $25,100 |
Find assessor info on the county website
Monthly payment
Climate risks
Neighborhood: 12601
Nearby schools
Schools provided by the listing agent
- Elementary: G W Krieger School
- Middle: Poughkeepsie Middle School
- High: Poughkeepsie High School
Source: OneKey® MLS as distributed by MLS GRID. This data may not be complete. We recommend contacting the local school district to confirm school assignments for this home.

Similar homes
- $450,0003 bd2 ba1.4k sqft38 Kelsey Road, Poughkeepsie, NY 12601For Sale

 MLS ID #1014082, Vincent D. Richards, Listing by: Exit Realty Group. OneKey® MLS as distributed by MLS GRID
 - $475,0005 bd2 ba1.6k sqft116 E Cedar Street, Poughkeepsie, NY 12601For Sale
 MLS ID #1048268, Caitlyn Jensen, Listing by: Compass Greater NY, LLC. OneKey® MLS as distributed by MLS GRID
 - $479,9993 bd2 ba1.5k sqft669 Vassar Road, Poughkeepsie, NY 12603For Sale
 MLS ID #1057587, Jason Kerwar, Listing by: William Raveis Real Estate. OneKey® MLS as distributed by MLS GRID
 - $450,0003 bd3 ba2k sqft13 Cedar Lane, Poughkeepsie, NY 12601For Sale
 MLS ID #1045690, Constance Fredrickson, Listing by: BHHS Hudson Valley Properties. OneKey® MLS as distributed by MLS GRID
 - $469,9003 bd2 ba1.4k sqft22 Oriole Drive, Poughkeepsie, NY 12601For SaleMLS ID #995740, Silvia Delgado, Listing by: Keller Williams Realty Partner. OneKey® MLS as distributed by MLS GRID
- $485,0003 bd3 ba1.8k sqft42 Streit Avenue, Poughkeepsie, NY 12603For SaleMLS ID #1046957, Andrea Rayford, Listing by: RE/MAX Town & Country. OneKey® MLS as distributed by MLS GRID
- $450,0003 bd2 ba1.1k sqft348 Van Wagner Road, Poughkeepsie, NY 12603For SaleMLS ID #1057717, Heather Bragg, Listing by: River to Ridge Rlty Associates. OneKey® MLS as distributed by MLS GRID
- $485,0003 bd2 ba1.6k sqft102 Meadow Lane, Poughkeepsie, NY 12603For SaleMLS ID #1048857, Bonnie Christman, Listing by: BHHS Hudson Valley Properties. OneKey® MLS as distributed by MLS GRID
- $515,0003 bd2 ba1.7k sqft114 Cramer Road, Poughkeepsie, NY 12603For SaleMLS ID #1034416, Daniel Feldman, Listing by: William Raveis-New York LLC. OneKey® MLS as distributed by MLS GRID
- $499,9003 bd3 ba1.8k sqft102 E Market Street, Hyde Park, NY 12538For SaleMLS ID #1057519, Robert D. Villone, Listing by: RE/MAX Classic Realty. OneKey® MLS as distributed by MLS GRID
- $499,0003 bd2 ba1.5k sqft23 Westview Drive, Poughkeepsie, NY 12603For SaleMLS ID #1047690, Marcie Nolletti, Listing by: Coldwell Banker Realty. OneKey® MLS as distributed by MLS GRID
- $460,0003 bd2 ba1.6k sqft33 Horizon Hill Drive, Poughkeepsie, NY 12603For SaleMLS ID #1047372, Karen Briscoe Reed, Listing by: KW MidHudson. OneKey® MLS as distributed by MLS GRID
- $439,0003 bd2 ba1.3k sqft26 Reservoir Road, Highland, NY 12528Active
 MLS ID #20263741, Simone Edwards, Listing by: Edwards Properties. HVCRMLS
 - $524,0004 bd3 ba2k sqft31 Old Farms Road, Poughkeepsie, NY 12603For SaleMLS ID #1046416, Vitaly Isaacs, Listing by: Magic Of Great Neck Realty Inc. OneKey® MLS as distributed by MLS GRID
- $475,0003 bd2 ba2k sqft44 Homer Place, Poughkeepsie, NY 12603For SaleMLS ID #1006696, Karen Rae, Listing by: Houlihan Lawrence Inc.. OneKey® MLS as distributed by MLS GRID
- $384,9003 bd2 ba1.3k sqft6 Wilson Boulevard, Poughkeepsie, NY 12603For SaleMLS ID #1050828, Robert Hanson, Listing by: Winners Circle Properties LLC. OneKey® MLS as distributed by MLS GRID
- $455,0003 bd2 ba1.6k sqft10 Lakeview Court, Poughkeepsie, NY 12603For SaleMLS ID #1032439, Jennifer Stapleton, Listing by: Houlihan Lawrence Inc.. OneKey® MLS as distributed by MLS GRID
- $499,0003 bd2 ba1.6k sqft6 Ryandale Road, Lagrangeville, NY 12540For SaleMLS ID #1056323, Michael Santoianni, Listing by: Century 21 Alliance Rlty Group. OneKey® MLS as distributed by MLS GRID
- $495,0002 bd3 ba1.9k sqft14 Luty Drive, Hyde Park, NY 12538For SaleMLS ID #1041139, Diana Polack, Listing by: Compass Greater NY, LLC. OneKey® MLS as distributed by MLS GRID
- $499,0004 bd3 ba2k sqft44 Degarmo Hills Road, Wappingers Falls, NY 12590For SaleMLS ID #1054792, Dani Dorman, Listing by: Real Broker NY LLC. OneKey® MLS as distributed by MLS GRID
