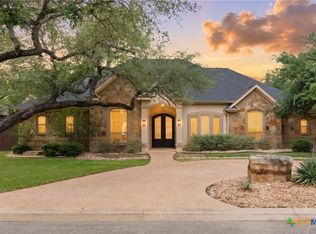
Stunning Carothers-built home on an almost 3/4-acre cul-de-sac lot. This thoughtfully designed residence offers 4 bedrooms, a study, a formal dining room, and an extra room (could be a media room or 5th bedroom) with a full bath upstairs. The open-concept layout features a chef’s kitchen with a large island, 36” gas cooktop, built-in microwave and oven, and a breakfast area with a built-in glass-front cabinet. Additional upgrades include a tankless water heater, propane fireplace, tile throughout the main floor (carpet only upstairs), custom built-in entertainment center, built-in mudroom bench, designer lighting, and a Murphy bed. Enjoy your private backyard retreat with a pool, covered patio, full outdoor bathroom, and spacious yard with mature trees, ideal for entertaining. A perfect blend of luxury, functionality, and privacy.
Active
Price cut: $30K (8/23)
$750,000
5 Connor Dr, Belton, TX 76513
4beds
3,118sqft
Single Family Residence
Built in 2016
0.74 Acres Lot
$736,400 Zestimate®
$241/sqft
$-- HOA
What's special
Propane fireplaceFormal dining roomCustom built-in entertainment centerFull outdoor bathroomCovered patioDesigner lightingTankless water heater
- 55 days
- 432
- 21
Zillow last checked:
Listing updated:
Listed by:
Tabitha Cartwright 254-913-9623,
Hometown Realty
Source: Central Texas MLS,MLS#: 619712 Originating MLS: Temple Belton Board of REALTORS
Originating MLS: Temple Belton Board of REALTORSFacts & features
Interior
Bedrooms & bathrooms
- Bedrooms: 4
- Bathrooms: 5
- Full bathrooms: 4
- 1/2 bathrooms: 1
Heating
- Central
Cooling
- Central Air
Appliances
- Included: Dishwasher, Gas Cooktop, Some Gas Appliances, Built-In Oven, Microwave
- Laundry: Laundry Room
Features
- Ceiling Fan(s), Double Vanity, Game Room, High Ceilings, Home Office, Pull Down Attic Stairs, Split Bedrooms, Separate Shower, Walk-In Closet(s), Kitchen Island, Pantry
- Flooring: Carpet, Tile
- Windows: Plantation Shutters
- Attic: Pull Down Stairs
- Has fireplace: Yes
- Fireplace features: Living Room, Outside
Interior area
- Total interior livable area: 3,118 sqft
Video & virtual tour
Property
Parking
- Total spaces: 3
- Parking features: Garage
- Garage spaces: 3
Features
- Levels: Two
- Stories: 2
- Patio & porch: Covered, Patio
- Exterior features: Covered Patio, Outdoor Shower
- Has private pool: Yes
- Pool features: In Ground, Private
- Fencing: Privacy
- Has view: Yes
- View description: None
- Body of water: None
Lot
- Size: 0.74 Acres
Details
- Parcel number: 448716
Construction
Type & style
- Home type: SingleFamily
- Architectural style: Traditional
- Property subtype: Single Family Residence
Materials
- Masonry
- Foundation: Slab
- Roof: Composition,Shingle
Condition
- Resale
- Year built: 2016
Details
- Builder name: Carothers
Utilities & green energy
- Water: Public
Community & HOA
Community
- Features: Other, See Remarks
- Subdivision: The Oaks At Lakewood
HOA
- Has HOA: Yes
Location
- Region: Belton
Financial & listing details
- Price per square foot: $241/sqft
- Tax assessed value: $794,851
- Annual tax amount: $16,033
- Date on market: 7/14/2026
- Cumulative days on market: 58 days
- Listing agreement: Exclusive Right To Sell
- Listing terms: Cash,Conventional,FHA,VA Loan
Estimated market value
$736,400
$700,000 - $773,000
$4,199/mo
Price history
| Date | Event | Price |
|---|---|---|
| 8/23/2026 | Price change | $750,000-3.8%$241/sqft |
Source:  Central Texas MLS #619712 Report a problem Central Texas MLS #619712 Report a problem | ||
| 7/16/2026 | Listed for sale | $780,000+39.5%$250/sqft |
Source: Central Texas MLS #619712 Report a problem | ||
| 11/19/2019 | Sold | -- |
Source: Central Texas MLS #391196 Report a problem | ||
| 10/14/2019 | Pending sale | $559,000$179/sqft |
Source: COVINGTON REAL ESTATE INC #391196 Report a problem | ||
| 10/1/2019 | Listed for sale | $559,000$179/sqft |
Source: COVINGTON REAL ESTATE INC #391196 Report a problem | ||
| 2/3/2017 | Sold | -- |
Source: Agent Provided Report a problem | ||
Public tax history
| Year | Property taxes | Tax assessment |
|---|---|---|
| 2025 | $16,033 +7.9% | $794,851 -9.1% |
| 2024 | $14,863 +13.4% | $874,718 +28.9% |
| 2023 | $13,108 -6% | $678,700 +10% |
| 2022 | $13,951 | $617,000 -2.7% |
| 2021 | -- | $633,965 +5.8% |
| 2020 | $14,515 +14.6% | $599,041 +16.9% |
| 2019 | $12,663 -4.3% | $512,451 +1.5% |
| 2018 | $13,236 +553.9% | $505,019 +19.4% |
| 2017 | $2,024 | $422,947 +480.4% |
| 2016 | $2,024 +688.3% | $72,866 |
| 2015 | $257 | $72,866 |
Find assessor info on the county website
Monthly payment
Est. payment
Payment breakdown
Explore the cost of this home by adjusting the details. Changes won't be saved.Climate risks
Neighborhood: 76513
Nearby schools
Schools provided by the listing agent
- District: Belton ISD
Source: Central Texas MLS. This data may not be complete. We recommend contacting the local school district to confirm school assignments for this home.

Similar homes
- $699,9904 bd3 ba2.4k sqft17 Vista De Luna Ln, Belton, TX 76513Active

 MLS ID #619145, Monica Dudeck, Coldwell Banker Realty. Central Texas MLS
 - $650,0004 bd3 ba2.7k sqft502 Bending Br, Temple, TX 76513Active
 MLS ID #622928, Patrick Johnson, Vista Real Estate Group-Compass RE Texas, LLC. Central Texas MLS
 - $875,0004 bd5 ba3.6k sqft12 Lago Verde Ln, Belton, TX 76513Active
 MLS ID #619899, Lisa Comeau, Covington Real Estate, Inc.. Central Texas MLS
 - $660,0004 bd3 ba2.4k sqft8 Salta Ct, Morgans Pt Resort, TX 76513Active
 MLS ID #618961, Jana Cameron, Compass RE Texas, LLC. Central Texas MLS
 - $829,9005 bd4 ba3.6k sqft409 Northcliffe Dr, Belton, TX 76513ActiveMLS ID #617070, Patrick Johnson, Vista Real Estate Group-Compass RE Texas, LLC. Central Texas MLS
- $810,0004 bd3 ba2.6k sqft349 Arrowhead Point Rd, Belton, TX 76513ActiveMLS ID #621895, Ara McGregor, Native Real Estate. Central Texas MLS
- $642,0004 bd3 ba2.5k sqft403 Roca Trl, Morgans Pt Resort, TX 76513ActiveMLS ID #620891, Suky Simms, Centex Sunshine Realty. Central Texas MLS
- $699,0004 bd4 ba3k sqft11216 Bridgeport Dr, Temple, TX 76502ActiveMLS ID #620587, Dave Covington, Covington Real Estate, Inc.. Central Texas MLS
- $795,0004 bd4 ba3.2k sqft109 Cumberland Dr, Belton, TX 76513ActiveMLS ID #607484, Mark Mahler, Mahler Group. Central Texas MLS
- $479,9003 bd2 ba1.9k sqft68 Richland Dr, Belton, TX 76513ActiveMLS ID #616168, Jason Holt, Anchor Realty. Central Texas MLS
- $674,9004 bd3 ba3.4k sqft10911 Bridgeport Dr, Temple, TX 76502ActiveMLS ID #612612, Teresa McCoy, Covington Real Estate, Inc.. Central Texas MLS
- $869,0004 bd3 ba2.8k sqft418 Dos Rios, Belton, TX 76513ActiveMLS ID #613567, Wendy Nichols, Carothers Executive Homes. Central Texas MLS
- $869,9004 bd4 ba2.9k sqft101 Lakeview Ct, Belton, TX 76513ActiveMLS ID #622474, Renee Saunders, Vista Real Estate Group-Compass RE Texas, LLC. Central Texas MLS
- $1,050,0004 bd4 ba3.7k sqft111 Lago Viento Ln, Belton, TX 76513ActiveMLS ID #609729, Terri Covington, Covington Real Estate, Inc.. Central Texas MLS
- $485,0005 bd4 ba3.4k sqft1199 Fm 2271, Temple, TX 76513ActiveMLS ID #623076, Melody Clampet, Anchor Realty. Central Texas MLS
- $387,0004 bd3 ba2k sqft12818 Stonegate Trl, Belton, TX 76513ActiveMLS ID #618266, Tina G. Walden, LPT Realty. Central Texas MLS
- $539,0003 bd3 ba2.6k sqft11021 Granbury Cv, Temple, TX 76502ActiveMLS ID #617381, Teresa McCoy, Covington Real Estate, Inc.. Central Texas MLS
