Experience the perfect blend of luxury, craftsmanship, and comfort in this stunning custom-built home located in one of the highly sought-after Lake Belton neighborhoods. Offering 2,791 square feet, this thoughtfully designed residence features 4 spacious bedrooms, 3 full bathrooms, a private study, and a functional laundry room complete with built-in lockers for everyday convenience.
Step inside through the impressive 4-foot-wide custom metal front door and immediately notice the high ceilings, elegant 8-foot interior doors, beautiful stained concrete floors, and quality finishes that set this home apart. The open-concept living area is centered around a beautiful wood-burning gas fireplace and enhanced with a surround sound system, creating the perfect space for entertaining or relaxing with family.
The chef-inspired kitchen features quartz countertops, gas appliances, and flows seamlessly into the living and dining areas, making entertaining effortless. The split-bedroom layout provides both privacy and functionality, while spray foam insulation delivers outstanding energy efficiency and year-round comfort.
Outdoor living is just as impressive with an oversized covered back porch featuring its own wood-burning gas fireplace, creating the perfect setting for relaxing evenings or hosting guests throughout the year.
Every detail of this exceptional home has been carefully designed to combine timeless style with everyday practicality. Located in one of the most desirable neighborhoods near Lake Belton, you'll enjoy convenient access to recreation, top-rated schools, shopping, dining, and major commuting routes.
If you're looking for a home that offers custom craftsmanship, premium finishes, energy efficiency, and an unbeatable location, this one checks every box. Schedule your private showing today!
Active
$650,000
502 Bending Br, Temple, TX 76513
4beds
2,791sqft
Single Family Residence
Built in 2018
0.57 Acres Lot
$-- Zestimate®
$233/sqft
$-- HOA
What's special
Quality finishesBeautiful wood-burning gas fireplaceGas appliancesHigh ceilingsQuartz countertopsOversized covered back porchPrivate study
- 65 days
- 545
- 47
Zillow last checked:
Listing updated:
Listed by:
Patrick Johnson patrick.johnson@compass.com,
Vista Real Estate Group-Compass RE Texas, LLC
Source: Central Texas MLS,MLS#: 622928 Originating MLS: Temple Belton Board of REALTORS
Originating MLS: Temple Belton Board of REALTORSFacts & features
Interior
Bedrooms & bathrooms
- Bedrooms: 4
- Bathrooms: 3
- Full bathrooms: 3
Primary bedroom
- Level: Main
Bedroom
- Level: Main
Bedroom 2
- Level: Main
Bedroom 3
- Level: Main
Primary bathroom
- Level: Main
Kitchen
- Level: Main
Office
- Level: Main
Heating
- Central, Electric
Cooling
- Central Air, Electric, 1 Unit
Appliances
- Included: Double Oven, Dishwasher, Gas Cooktop, Disposal, Multiple Water Heaters, Propane Water Heater, Range Hood, Tankless Water Heater, Some Gas Appliances, Built-In Oven, Cooktop
- Laundry: Laundry in Utility Room, Laundry Room
Features
- Bookcases, Built-in Features, Ceiling Fan(s), Carbon Monoxide Detector, Crown Molding, Dry Bar, Double Vanity, Entrance Foyer, Eat-in Kitchen, Garden Tub/Roman Tub, High Ceilings, His and Hers Closets, Home Office, Multiple Closets, Open Floorplan, Pull Down Attic Stairs, Recessed Lighting, Soaking Tub, Separate Shower, Walk-In Closet(s), Wired for Sound
- Flooring: Carpet, Combination, Concrete, Ceramic Tile, Painted/Stained
- Windows: Double Pane Windows, Window Treatments
- Attic: Pull Down Stairs
- Number of fireplaces: 2
- Fireplace features: Gas Starter, Living Room, Wood Burning, Outside
Interior area
- Total interior livable area: 2,791 sqft
Video & virtual tour
Property
Parking
- Total spaces: 2
- Parking features: Attached, Garage, Garage Door Opener, Garage Faces Side
- Attached garage spaces: 2
Features
- Levels: One
- Stories: 1
- Patio & porch: Covered, Patio, Porch
- Exterior features: Covered Patio, Play Structure, Porch, Propane Tank - Leased
- Pool features: Community, None
- Fencing: Back Yard,Privacy,Wood
- View description: None
- Body of water: None
Lot
- Size: 0.57 Acres
Details
- Parcel number: 466603
Construction
Type & style
- Home type: SingleFamily
- Architectural style: Craftsman
- Property subtype: Single Family Residence
Materials
- Board & Batten Siding, Brick Veneer, Frame, Masonry, Stone, Stone Veneer, Spray Foam Insulation
- Foundation: Slab
- Roof: Composition,Shingle
Condition
- Resale
- Year built: 2018
Utilities & green energy
- Sewer: Not Connected (at lot), Aerobic Septic, Public Sewer
- Utilities for property: Cable Available, Electricity Available, High Speed Internet Available, Propane, Trash Collection Public
Community & HOA
Community
- Features: None, Community Pool
- Security: Prewired, Smoke Detector(s)
- Subdivision: Campus At Lakewood Ranch Ph
HOA
- Has HOA: Yes
- HOA name: Lakewood Ranch HOA
Location
- Region: Temple
Financial & listing details
- Price per square foot: $233/sqft
- Tax assessed value: $601,640
- Annual tax amount: $11,745
- Date on market: 8/18/2026
- Cumulative days on market: 66 days
- Listing agreement: Exclusive Right To Sell
- Listing terms: Cash,Conventional,FHA,VA Loan
- Electric utility on property: Yes
Estimated market value
Not available
Estimated sales range
Not available
Not available
Price history
| Date | Event | Price |
|---|---|---|
| 8/18/2026 | Listed for sale | $650,000$233/sqft |
Source:  Central Texas MLS #622928 Report a problem Central Texas MLS #622928 Report a problem | ||
Public tax history
| Year | Property taxes | Tax assessment |
|---|---|---|
| 2025 | $11,745 +2.6% | $601,640 -8.8% |
| 2024 | $11,451 +14.4% | $659,382 +23.9% |
| 2023 | $10,007 -6.9% | $532,237 +10% |
| 2022 | $10,745 | $483,852 +10% |
| 2021 | -- | $439,865 +9.4% |
| 2020 | $9,627 -1.8% | $401,952 +14.7% |
| 2019 | $9,799 +1290.5% | $350,307 +1359.4% |
| 2018 | $705 +5.7% | $24,004 |
| 2017 | $667 | $24,004 |
| 2016 | $667 | $24,004 |
Find assessor info on the county website
Monthly payment
Est. payment
Payment breakdown
Explore the cost of this home by adjusting the details. Changes won't be saved.Climate risks
Neighborhood: 76513
Nearby schools
Schools provided by the listing agent
- Elementary: Lakewood Elementary
- Middle: Lake Belton Middle School
- High: Lake Belton High School
- District: Belton ISD
Source: Central Texas MLS. This data may not be complete. We recommend contacting the local school district to confirm school assignments for this home.
- $590,400-- bd-- ba2.4k sqft2 Bending Br, Morgans Point Resort, TX 76513Off Market
- $643,800-- bd-- ba3.4k sqft15 Bending Br, Morgans Pt Resort, TX 76513Off Market
- $563,900-- bd-- ba2.6k sqft10 Bending Br, Morgans Pt Resort, TX 76513Off Market
- $864,900-- bd-- ba3k sqft506 Bending Br, Temple, TX 76513Off Market
Similar homes
- $569,0004 bd3 ba2.5k sqft300 Eagle Landing Dr, Belton, TX 76513Active
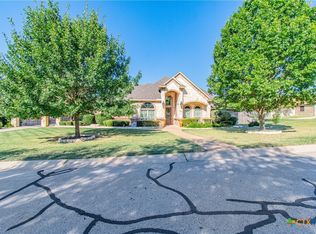
 MLS ID #628227, Heath Haverland A, Century 21 Bill Bartlett. Central Texas MLS
 - $639,0004 bd3 ba2.5k sqft403 Roca Trl, Morgans Pt Resort, TX 76513Active
 MLS ID #620891, Suky Simms, Centex Sunshine Realty. Central Texas MLS
 - $649,5004 bd4 ba3.4k sqft385 Green Park Dr, Belton, TX 76513Active
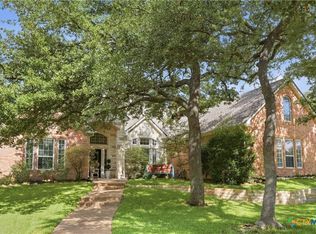 MLS ID #625303, Anna Purvis, Connect Realty. Central Texas MLS
 - $674,9994 bd3 ba2.4k sqft17 Vista De Luna Ln, Belton, TX 76513Active
 MLS ID #619145, Monica Dudeck, Coldwell Banker Realty. Central Texas MLS
 - $725,0004 bd5 ba3.1k sqft5 Connor Dr, Belton, TX 76513ActiveMLS ID #619712, Tabitha Cartwright, Hometown Realty. Central Texas MLS
- $515,0004 bd3 ba2.4k sqft10705 Bridgeport Dr, Temple, TX 76502ActiveMLS ID #627578, Scott Shine, Coldwell Banker Apex, Realtors. Central Texas MLS
- $674,9004 bd3 ba3.4k sqft10911 Bridgeport Dr, Temple, TX 76502ActiveMLS ID #612612, Teresa McCoy, Covington Real Estate, Inc.. Central Texas MLS
- $351,0003 bd2 ba1.8k sqft11117 Weatherford Dr, Belton, TX 76513ActiveMLS ID #622510, Amber Broadway, Opendoor Brokerage, LLC. Central Texas MLS
- $829,9005 bd4 ba3.6k sqft409 Northcliffe Dr, Belton, TX 76513ActiveMLS ID #617070, Patrick Johnson, Vista Real Estate Group-Compass RE Texas, LLC. Central Texas MLS
- $465,0005 bd4 ba3.4k sqft1199 Fm 2271, Belton, TX 76513ActiveMLS ID #623076, Melody Clampet, Anchor Realty. Central Texas MLS
- $539,0003 bd3 ba2.6k sqft11021 Granbury Cv, Temple, TX 76502ActiveMLS ID #617381, Teresa McCoy, Covington Real Estate, Inc.. Central Texas MLS
- $885,0003 bd3 ba2.8k sqft14 Calamity Jane Dr, Belton, TX 76513ActiveMLS ID #627911, Cortice Salvatierra, RE/MAX Temple-Belton. Central Texas MLS
- $869,0004 bd3 ba2.8k sqft418 Dos Rios, Belton, TX 76513ActiveMLS ID #613567, Wendy Nichols, Carothers Executive Homes. Central Texas MLS
- $599,0006 bd4 ba4.1k sqft517 Pumpkin Dr, Temple, TX 76502ActiveMLS ID #625010, Carina Eufracio, Always Here Properties, Llc. Central Texas MLS
- $335,0003 bd2 ba2k sqft10231 Duchman Ln, Temple, TX 76502ActiveMLS ID #628479, Jessica Kemp, Local Pro Realty LLC. Central Texas MLS