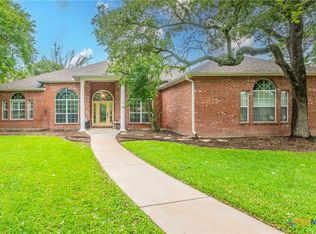
Welcome to 709 Benbrook Court, nestled on a beautiful one-acre lot in the highly desirable Lakewood Ranch subdivision! Surrounded by majestic mature live oak trees and lush, established landscaping, this meticulously maintained 4-bedroom, 3-bath home offers over 3,300 square feet of comfortable living space and timeless character. The spacious, thoughtfully designed floor plan features two living areas, two dining areas, a double-sided fireplace, and a generous kitchen with an island, & ample cabinetry. The split-bedroom arrangement provides privacy, while the expansive living spaces are ideal for both everyday living and entertaining. Although much of the home’s original character has been preserved, it has been exceptionally well cared for and features a roof that’s only 2 years old. Step outside and enjoy the peaceful, park-like setting, beautiful backyard, and inviting outdoor entertaining area. An added bonus is the rear lot access from a separate road, providing additional convenience and possibilities. Located in an established, beautifully maintained neighborhood with access to a community swimming pool and park, this property offers the perfect combination of space, privacy, and convenience. A rare opportunity to own a well-loved home on a full acre in Belton ISD!
For sale
$619,900
709 Benbrook Ct, Temple, TX 76502
4beds
3,315sqft
Single Family Residence
Built in 1997
-- sqft lot
$-- Zestimate®
$187/sqft
$42/mo HOA
What's special
Double-sided fireplaceInviting outdoor entertaining areaOne-acre lotTwo dining areasSplit-bedroom arrangement provides privacyLush established landscapingPeaceful park-like setting
- 6 days
- 285
- 17
Zillow last checked:
Listing updated:
Listed by:
Lindsay Wilson 903-574-8258,
Century 21 First Group - Lindale
Source: GTARMLS,MLS#: 26014033
Facts & features
Interior
Bedrooms & bathrooms
- Bedrooms: 4
- Bathrooms: 3
- Full bathrooms: 3
Bathroom
- Features: Shower and Tub, Shower/Tub, Separate Lavatories, Soaking Tub
Heating
- Central/Electric
Cooling
- Central Electric
Appliances
- Included: Dishwasher, Disposal, Double Oven, Electric Cooktop
Features
- Ceiling Fan
- Flooring: Carpet, Tile
- Windows: Blinds
- Fireplace features: Gas, See Through
Interior area
- Total structure area: 3,315
- Total interior livable area: 3,315 sqft
Property
Parking
- Total spaces: 2
- Parking features: Garage
- Garage spaces: 2
Accessibility
- Accessibility features: Accessible Doors
Features
- Levels: One
- Stories: 1
- Patio & porch: Covered, Porch
- Exterior features: Irrigation System
- Pool features: None
- Fencing: Partial
Details
- Additional structures: Gazebo
Construction
Type & style
- Home type: SingleFamily
- Architectural style: Traditional
- Property subtype: Single Family Residence
Materials
- Stone
- Foundation: Slab
- Roof: Composition
Condition
- Pre-owned
- Year built: 1997
Utilities & green energy
- Sewer: Public Sewer
- Water: Public
- Utilities for property: Fiber Optic Internet
Community & HOA
Community
- Security: Audio and Video Surveillance
- Subdivision: LAKEWOOD RANCH PHASE II
HOA
- Has HOA: Yes
- HOA fee: $500 annually
Location
- Region: Temple
Financial & listing details
- Price per square foot: $187/sqft
- Date on market: 10/16/2026
Estimated market value
Not available
Estimated sales range
Not available
Not available
Price history
| Date | Event | Price |
|---|---|---|
| 10/16/2026 | Listed for sale | $619,900$187/sqft |
Source:  GTARMLS #26014033 Report a problem | ||
Public tax history
Tax history is unavailable.
Monthly payment
Est. payment
Payment breakdown
Explore the cost of this home by adjusting the details. Changes won't be saved.Climate risks
Neighborhood: 76502
Nearby schools
Schools provided by the listing agent
- Elementary: Lakewood
- Middle: Lake Belton
- High: Lake Belton
Source: GTARMLS. This data may not be complete. We recommend contacting the local school district to confirm school assignments for this home.


Similar homes
- $674,9004 bd3 ba3.4k sqft10911 Bridgeport Dr, Temple, TX 76502Active

 MLS ID #612612, Teresa McCoy, Covington Real Estate, Inc.. Central Texas MLS
- $539,0003 bd3 ba2.6k sqft11021 Granbury Cv, Temple, TX 76502Active
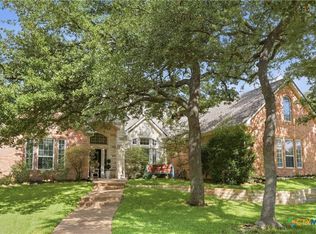
 MLS ID #617381, Teresa McCoy, Covington Real Estate, Inc.. Central Texas MLS
- $--4 bd3 ba2.3k sqft10409 Bell Mountain Dr, Temple, TX 76502Auction
 Auction.com 2
- $649,5004 bd4 ba3.4k sqft385 Green Park Dr, Belton, TX 76513Active
 MLS ID #625303, Anna Purvis, Connect Realty. Central Texas MLS
- $729,9004 bd4 ba3.5k sqft3209 River Place Dr, Belton, TX 76513ActiveMLS ID #627937, Jeremy Wilson, JPAR - Killeen. Central Texas MLS
- $599,0006 bd4 ba4.1k sqft517 Pumpkin Dr, Temple, TX 76502ActiveMLS ID #625010, Carina Eufracio, Always Here Properties, Llc. Central Texas MLS
- $650,0004 bd3 ba2.7k sqft502 Bending Br, Temple, TX 76513ActiveMLS ID #622928, Patrick Johnson, Vista Real Estate Group-Compass RE Texas, LLC. Central Texas MLS
- $674,9994 bd3 ba2.4k sqft17 Vista De Luna Ln, Belton, TX 76513ActiveMLS ID #619145, Monica Dudeck, Coldwell Banker Realty. Central Texas MLS
- $639,0004 bd3 ba2.5k sqft403 Roca Trl, Morgans Pt Resort, TX 76513ActiveMLS ID #620891, Suky Simms, Centex Sunshine Realty. Central Texas MLS
- $465,0005 bd4 ba3.4k sqft1199 Fm 2271, Belton, TX 76513ActiveMLS ID #623076, Melody Clampet, Anchor Realty. Central Texas MLS
- $725,0004 bd5 ba3.1k sqft5 Connor Dr, Belton, TX 76513ActiveMLS ID #619712, Tabitha Cartwright, Hometown Realty. Central Texas MLS
- $729,0004 bd3 ba3.3k sqft508 Riverwood Dr, Belton, TX 76513ActiveMLS ID #624975, Melanie Kirchmeier, Century 21 Bill Bartlett. Central Texas MLS
- $885,0003 bd3 ba2.8k sqft14 Calamity Jane Dr, Belton, TX 76513ActiveMLS ID #627911, Cortice Salvatierra, RE/MAX Temple-Belton. Central Texas MLS
- $325,0004 bd2 ba1.8k sqft8810 Capstone Cv, Temple, TX 76502ActiveMLS ID #627313, Priscilla Foster, Four22 Realty Group, LLC. Central Texas MLS
- $310,0004 bd3 ba2.2k sqft121 Starlight Dr, Temple, TX 76502ActiveMLS ID #624590, Roberta Bair, Jorgenson Real Estate. Central Texas MLS
