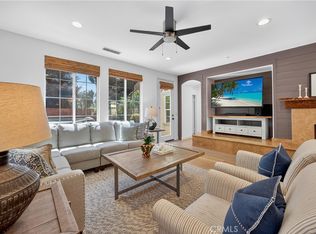
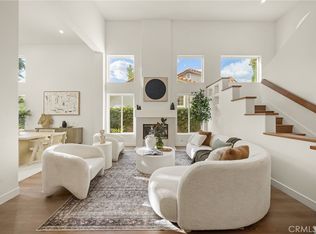
This is the one! Beautifully remodeled 4 bd., 3 bath home on a private cul-de-sac offering luxury upgrades with the comfort of peaceful living. Enjoy living spaces with open concept and an abundance of natural light. Spacious family room opens to newly designed gourmet kitchen with top-of-the-line Thor stainless steel appliances, custom cabinetry, large island with seating and beautiful countertops. Ideal environment for entertaining or enjoying a relaxing time with family. Spacious primary suite with spa-like bathroom, dual sinks, walk-in closet. Additional upper bedrooms with Jack and Jill bathroom are perfect for family, guests or office. Extra bonus loft with lovely views and open space. Full bathroom and One bedroom downstairs, can be guest room or office. Private backyard area with built-in BBQ, new Pergala, new landscaping creating a great space for entertaining and safe play area for children. Ideal coastal lifestyle just minutes from San Clemente beaches, charming downtown shops and restaurants, excellent schools, and all the amenities Talega offers. Close and easy access to trailhead, hiking, biking, community pools, clubhouses, pickleball, playgrounds, golf and more. Driveway accommodates extra parking.
Under contract
Listed by: Surterre Properties • Therese Trinidad • 949-929-5865
$1,825,000
5 Corte La Cereza, San Clemente, CA 92673
4beds
2,550sqft
Single Family Residence
Built in 2004
5,061 Square Feet Lot
$1,787,800 Zestimate®
$716/sqft
$267/mo HOA
What's special
- 13 days
- 1,193
- 100
Likely to sell faster than
Zillow last checked:
Listing updated:
Listed by:
Therese Trinidad DRE #00904888 949-929-5865,
Surterre Properties
Source: CRMLS,MLS#: LG26233737 Originating MLS: California Regional MLS
Facts & features
Interior
Bedrooms & bathrooms
- Bedrooms: 4
- Bathrooms: 3
- Full bathrooms: 3
- Main level bathrooms: 1
- Main level bedrooms: 1
Rooms
- Room types: Bathroom, Bedroom, Family Room, Kitchen, Laundry, Loft, Living Room, Other, Dining Room
Bedroom
- Features: Bedroom on Main Level
Bathroom
- Features: Jack and Jill Bath
Bathroom
- Features: Bathtub, Dual Sinks, Full Bath on Main Level, Remodeled, Separate Shower
Kitchen
- Features: Kitchen Island, Kitchen/Family Room Combo, Remodeled, Self-closing Cabinet Doors, Self-closing Drawers, Updated Kitchen
Other
- Features: Walk-In Closet(s)
Heating
- Forced Air
Cooling
- Central Air
Appliances
- Included: 6 Burner Stove, Dishwasher, Disposal, Microwave, Refrigerator
- Laundry: Inside, Laundry Room
Features
- Cathedral Ceiling(s), Separate/Formal Dining Room, Eat-in Kitchen, High Ceilings, Open Floorplan, Recessed Lighting, Two Story Ceilings, Bedroom on Main Level, Jack and Jill Bath, Loft, Walk-In Closet(s)
- Flooring: Wood
- Windows: Plantation Shutters
- Has fireplace: Yes
- Fireplace features: Family Room, Gas
- Common walls with other units/homes: No Common Walls
Interior area
- Total interior livable area: 2,550 sqft
Property
Parking
- Total spaces: 2
- Parking features: Door-Multi, Garage
- Attached garage spaces: 2
Accessibility
- Accessibility features: None
Features
- Levels: Two
- Stories: 2
- Entry location: 1
- Patio & porch: Front Porch, Patio
- Exterior features: Barbecue
- Pool features: Community, Association
- Has spa: Yes
- Spa features: Community
- Fencing: Wrought Iron
- Has view: Yes
- View description: Hills
Lot
- Size: 5,061 Square Feet
- Dimensions: 5,061
- Features: Back Yard, Cul-De-Sac
Details
- Parcel number: 70138247
- Zoning: R1
- Special conditions: Standard
Construction
Type & style
- Home type: SingleFamily
- Property subtype: Single Family Residence
Condition
- Turnkey
- New construction: No
- Year built: 2004
Utilities & green energy
- Sewer: Public Sewer
- Water: Public
- Utilities for property: Cable Available, Electricity Connected, Natural Gas Connected, Sewer Connected, Water Connected
Community & HOA
Community
- Features: Biking, Curbs, Golf, Hiking, Park, Street Lights, Sidewalks, Pool
- Subdivision: Escala (Escl)
HOA
- Has HOA: Yes
- Amenities included: Call for Rules, Clubhouse, Sport Court, Golf Course, Barbecue, Picnic Area, Playground, Pickleball, Pool, Spa/Hot Tub, Tennis Court(s), Trail(s)
- HOA fee: $267 monthly
- HOA name: Talega
- HOA phone: 855-947-2636
Location
- Region: San Clemente
Financial & listing details
- Price per square foot: $716/sqft
- Tax assessed value: $1,785,000
- Date on market: 10/29/2026
- Cumulative days on market: 13 days
- Listing terms: Cash,Cash to New Loan
- Exclusions: Water systems, washer/dryer
- Road surface type: Paved
Estimated market value
$1,787,800
$1.70M - $1.88M
$6,928/mo
Price history
| Date | Event | Price |
|---|---|---|
| 11/6/2026 | Contingent | $1,825,000$716/sqft |
Source:  CRMLS #LG26233737 Report a problem | ||
| 10/30/2026 | Listed for sale | $1,825,000+4.3%$716/sqft |
Source: CRMLS #LG26233737 Report a problem | ||
| 3/26/2025 | Sold | $1,750,000$686/sqft |
Source: CRMLS #OC25026441 Report a problem | ||
| 2/18/2025 | Pending sale | $1,750,000$686/sqft |
Source: CRMLS #OC25026441 Report a problem | ||
| 2/7/2025 | Listed for sale | $1,750,000+29.6%$686/sqft |
Source: CRMLS #OC25026441 Report a problem | ||
| 12/17/2024 | Sold | $1,350,000+76.5%$529/sqft |
Source: Public Record Report a problem | ||
| 5/18/2015 | Sold | $765,000-1.7%$300/sqft |
Source: Public Record Report a problem | ||
| 4/18/2015 | Pending sale | $778,000$305/sqft |
Source: Surterre Properties Inc #OC15069924 Report a problem | ||
| 4/4/2015 | Listed for sale | $778,000+35.3%$305/sqft |
Source: Surterre Properties, Inc. #OC15069924 Report a problem | ||
| 5/13/2010 | Sold | $575,000-4.5%$225/sqft |
Source: Public Record Report a problem | ||
| 4/2/2010 | Price change | $601,900-2.1%$236/sqft |
Source: Prudential Calif Realty #S606412 Report a problem | ||
| 2/26/2010 | Listed for sale | $614,900+11.7%$241/sqft |
Source: Prudential California Realty #S606412 Report a problem | ||
| 7/24/2009 | Sold | $550,375-26.6%$216/sqft |
Source: Public Record Report a problem | ||
| 12/14/2008 | Listing removed | $749,999$294/sqft |
Source: Listhub #S551654 Report a problem | ||
| 10/23/2008 | Listed for sale | $749,999-6.3%$294/sqft |
Source: Listhub #S551654 Report a problem | ||
| 3/17/2006 | Sold | $800,000+8%$314/sqft |
Source: Public Record Report a problem | ||
| 11/10/2004 | Sold | $741,000$291/sqft |
Source: Public Record Report a problem | ||
Public tax history
| Year | Property taxes | Tax assessment |
|---|---|---|
| 2026 | -- | $1,785,000 +32.2% |
| 2025 | $17,813 +29% | $1,350,000 +38.7% |
| 2024 | $13,806 +2.4% | $973,343 +2% |
| 2023 | $13,484 +0.5% | $954,258 +2% |
| 2022 | $13,410 +2% | $935,548 +2% |
| 2021 | $13,144 -4.8% | $917,204 +1% |
| 2020 | $13,805 +5.9% | $907,800 +10.1% |
| 2019 | $13,034 +7.8% | $824,202 +2% |
| 2018 | $12,086 +3.9% | $808,042 +2% |
| 2017 | $11,626 | $792,199 +2% |
| 2016 | $11,626 -1.7% | $776,666 +25.8% |
| 2015 | $11,828 +16.5% | $617,566 +2% |
| 2014 | $10,149 | $605,469 +4.5% |
| 2013 | -- | $579,329 |
| 2012 | -- | $579,329 |
| 2011 | -- | $579,329 -5% |
| 2010 | -- | $610,000 -12.4% |
| 2009 | -- | $696,000 -14.7% |
| 2008 | -- | $816,000 |
| 2007 | -- | $816,000 +8% |
| 2006 | -- | $755,478 +2% |
| 2005 | -- | $740,665 +433.5% |
| 2004 | -- | $138,821 |
Find assessor info on the county website
Monthly payment
Est. payment
Payment breakdown
Explore the cost of this home by adjusting the details. Changes won't be saved.Climate risks
Neighborhood: 92673
Nearby schools
Schools provided by the listing agent
- Elementary: Vista Del Mar
- Middle: Vista Del Mar
- High: San Clemente
Source: CRMLS. This data may not be complete. We recommend contacting the local school district to confirm school assignments for this home.
- $1,499,8004 bd3 ba2.3k sqft7 Corte La Cereza, San Clemente, CA 92673Off Market
- $1,614,2004 bd3 ba2.5k sqft3 Corte La Cereza, San Clemente, CA 92673Off Market

- $1,635,8004 bd3 ba2.5k sqft9 Corte La Cereza, San Clemente, CA 92673Off Market
- $1,819,4004 bd3 ba2.5k sqft1 Corte La Cereza, San Clemente, CA 92673Off Market
Similar homes
- $1,860,0003 bd3 ba2.4k sqft5606 Costa Maritima, San Clemente, CA 92673For Sale
 MLS ID #OC26184478, DJ Yeilding, CENTURY 21 Affiliated. CRMLS
- $1,899,0004 bd4 ba3.1k sqft100 Via Monte Picayo, San Clemente, CA 92673For Sale
 MLS ID #PW26120239, Jose Arce, eXp Realty of California Inc. CRMLS
- $1,889,9995 bd4 ba2.7k sqft805 Futura, San Clemente, CA 92672For Sale
 MLS ID #OC26158277, Michelle Wilson, First Team Real Estate. CRMLS
- $1,799,9004 bd4 ba3.3k sqft17 Berkshire, Trabuco Canyon, CA 92679For Sale
 MLS ID #WS26238484, ERIC CHEN, Wetrust Realty. CRMLS
Local buyer's agents are ready to help
