Masterfully crafted & designed with purpose, this exceptional custom home reflects an uncompromising vision & meticulous attention to detail throughout every level. Beautifully sited on an impressive 12K+ sq. ft. lot, enjoy a sense of privacy & tranquility while remaining remarkably close to major routes & the area's most sought-after amenities. Inside, an impressive foyer sets the tone as polished porcelain floors flow into the designer kitchen with custom cherry cabinetry, stainless steel appliances, granite counters & large breakfast bar. An extended area with built-in desk offers added space for larger gatherings, with patio access for easy al fresco dining & entertaining. The kitchen opens to family & dining rooms on either side. The family room is anchored by a striking fireplace, while the dining room opens to an inviting fireplaced living room. An office & half bath complete this level. Upstairs, the primary suite features dual walk-in closets with built-ins & a luxe bath with tiled shower, soaking tub & dual vanity. Three additional bedrooms, full bath with heated floor & well-equipped laundry room add function & convenience. An oversized 3rd-floor loft & bonus room offer terrific flexible space for work, play or guests. On the lower level, a generous bonus room, half bath & direct oversized-garage access add even more versatility. Outside, a serene backyard retreat awaits with a covered patio featuring a ceiling fan, recessed lighting & cooling screen, paver patio with gas grill hook-up, heated above-ground pool & powered shed. Stone walls, privacy trees & expansive lawn complete this impressive setting. Truly a remarkable home inside & out. (See Feature Sheet for details.)
For sale
$1,799,000
5 Dell Ave, Wakefield, MA 01880
4beds
4,066sqft
Single Family Residence
Built in 2011
0.28 Acres Lot
$1,759,700 Zestimate®
$442/sqft
$-- HOA
What's special
Stone wallsHeated above-ground poolSerene backyard retreatPowered shedWell-equipped laundry roomStainless steel appliancesLarge breakfast bar
- 8 days
- 738
- 17
Zillow last checked:
Listing updated:
Listed by:
Lorena Hubbard 781-258-8514,
REMAX Andrew Realty Services 781-395-7676
Source: MLS PIN,MLS#: 73574972
Facts & features
Interior
Bedrooms & bathrooms
- Bedrooms: 4
- Bathrooms: 4
- Full bathrooms: 2
- 1/2 bathrooms: 2
- Main level bathrooms: 1
Primary bedroom
- Features: Bathroom - Full, Ceiling Fan(s), Walk-In Closet(s), Flooring - Hardwood, Recessed Lighting, Crown Molding, Closet - Double
- Level: Second
Bedroom 2
- Features: Ceiling Fan(s), Flooring - Hardwood, Lighting - Overhead, Crown Molding, Closet - Double
- Level: Second
Bedroom 3
- Features: Ceiling Fan(s), Flooring - Hardwood, Lighting - Overhead, Crown Molding, Closet - Double
- Level: Second
Bedroom 4
- Features: Ceiling Fan(s), Flooring - Hardwood, Lighting - Overhead, Crown Molding, Closet - Double
- Level: Second
Bathroom 1
- Features: Bathroom - Half, Lighting - Sconce
- Level: Main,First
Bathroom 2
- Features: Bathroom - Full, Bathroom - Double Vanity/Sink, Bathroom - With Shower Stall, Bathroom - With Tub, Closet - Linen, Flooring - Stone/Ceramic Tile, Countertops - Stone/Granite/Solid, Countertops - Upgraded, Jacuzzi / Whirlpool Soaking Tub, Recessed Lighting, Lighting - Sconce
- Level: Second
Bathroom 3
- Features: Bathroom - Full, Bathroom - With Tub & Shower, Closet - Linen, Recessed Lighting
- Level: Second
Dining room
- Features: Flooring - Hardwood
- Level: Main,First
Family room
- Features: Flooring - Hardwood, French Doors, Cable Hookup, Recessed Lighting, Crown Molding
- Level: Main,First
Kitchen
- Features: Countertops - Stone/Granite/Solid, Countertops - Upgraded, Breakfast Bar / Nook, Cabinets - Upgraded, Deck - Exterior, Exterior Access, Open Floorplan, Recessed Lighting, Stainless Steel Appliances, Pot Filler Faucet, Gas Stove, Lighting - Pendant, Crown Molding
- Level: Main,First
Living room
- Features: Flooring - Hardwood, French Doors, Open Floorplan, Recessed Lighting, Crown Molding
- Level: Main,First
Office
- Features: Flooring - Hardwood, French Doors, Recessed Lighting, Crown Molding
- Level: Main
Heating
- Forced Air, Oil
Cooling
- Central Air
Appliances
- Included: Water Heater, Oven, Dishwasher, Disposal
- Laundry: Closet/Cabinets - Custom Built, Flooring - Stone/Ceramic Tile, Lighting - Overhead, Second Floor, Washer Hookup
Features
- Recessed Lighting, Crown Molding, Lighting - Sconce, Bathroom - Half, Office, Loft, Bonus Room, Bathroom
- Flooring: Tile, Hardwood, Flooring - Hardwood, Flooring - Stone/Ceramic Tile, Laminate
- Doors: French Doors, Insulated Doors
- Windows: Insulated Windows
- Basement: Full,Finished,Garage Access
- Number of fireplaces: 2
- Fireplace features: Family Room, Living Room
Interior area
- Total structure area: 4,066
- Total interior livable area: 4,066 sqft
- Finished area above ground: 3,100
- Finished area below ground: 966
Property
Parking
- Total spaces: 8
- Parking features: Attached, Under, Garage Door Opener, Paved Drive, Off Street, Paved
- Attached garage spaces: 2
- Uncovered spaces: 6
Features
- Patio & porch: Patio, Covered
- Exterior features: Patio, Covered Patio/Deck, Pool - Above Ground Heated, Rain Gutters, Storage, Sprinkler System, Fenced Yard, Other
- Has private pool: Yes
- Pool features: Heated
- Fencing: Fenced/Enclosed,Fenced
Lot
- Size: 0.28 Acres
- Features: Other
Details
- Parcel number: 4826887
- Zoning: SR
Construction
Type & style
- Home type: SingleFamily
- Architectural style: Colonial
- Property subtype: Single Family Residence
Materials
- Frame
- Foundation: Concrete Perimeter
- Roof: Shingle
Condition
- Year built: 2011
Utilities & green energy
- Electric: Circuit Breakers
- Sewer: Public Sewer
- Water: Public
- Utilities for property: for Gas Range, Washer Hookup
Community & HOA
Community
- Features: Public Transportation, Shopping, Walk/Jog Trails, Golf, Conservation Area, Highway Access, Private School, Public School, T-Station, Other
- Security: Security System
HOA
- Has HOA: No
Location
- Region: Wakefield
Financial & listing details
- Price per square foot: $442/sqft
- Tax assessed value: $1,451,600
- Annual tax amount: $14,422
- Date on market: 9/10/2026
- Listing terms: Contract
Estimated market value
$1,759,700
$1.67M - $1.85M
$6,118/mo
Price history
| Date | Event | Price |
|---|---|---|
| 9/10/2026 | Listed for sale | $1,799,000$442/sqft |
Source: MLS PIN #73574972 Report a problem | ||
Public tax history
| Year | Property taxes | Tax assessment |
|---|---|---|
| 2025 | $14,422 +1.5% | $1,270,700 +0.6% |
| 2024 | $14,212 +5.1% | $1,263,300 +9.6% |
| 2023 | $13,516 +4.5% | $1,152,300 +9.8% |
| 2022 | $12,931 -3.6% | $1,049,600 -0.4% |
| 2021 | $13,419 +6.6% | $1,054,100 +7% |
| 2020 | $12,584 +4.7% | $985,400 +5.2% |
| 2019 | $12,022 +7.4% | $937,000 +8.4% |
| 2018 | $11,191 +6.3% | $864,200 +7% |
| 2017 | $10,524 -2.8% | $807,700 +0.7% |
| 2016 | $10,823 +7.1% | $802,300 +7% |
| 2015 | $10,107 +9.7% | $749,800 +4% |
| 2014 | $9,214 +3.7% | $721,000 -0.2% |
| 2013 | $8,881 +265.6% | $722,600 +254% |
| 2012 | $2,429 | $204,100 |
Find assessor info on the county website
Monthly payment
Est. payment
Payment breakdown
Explore the cost of this home by adjusting the details. Changes won't be saved.Climate risks
Neighborhood: West Side
Similar homes
- $1,395,0004 bd3 ba3.2k sqft131 Prospect St, Wakefield, MA 01880For Sale
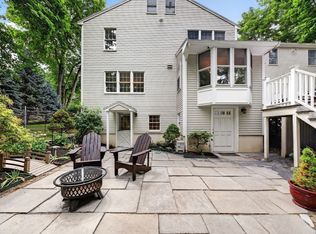 MLS ID #73543056, Carolyn Goodman, RE/MAX Encore. MLS PIN
 - $1,799,9004 bd5 ba4.7k sqft1 Twin Springs Dr, Saugus, MA 01906For Sale
 MLS ID #73519784, Rosalee DiScipio, Lamacchia Realty, Inc.. MLS PIN
 - $1,399,0005 bd5 ba3.7k sqft9 Sullivan Cir, Stoneham, MA 02180For Sale
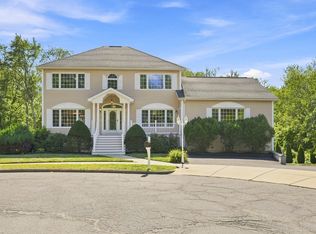 MLS ID #73566506, Kerry Lapiana, Diamond Key Real Estate. MLS PIN
 - $1,599,9994 bd3 ba3.7k sqft22 Westover Dr, Lynnfield, MA 01940For Sale
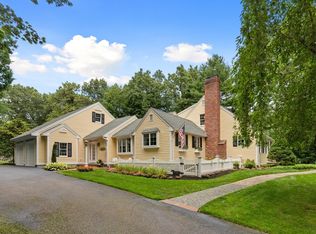 MLS ID #73562331, Louise Touchette Team, Coldwell Banker Realty - Lynnfield. MLS PIN
