If you're searching for a turnkey, high quality colonial with public water and sewer, a spectacular custom 19x25 eat-in kitchen, remodeled timeless baths, finished basement and a private park-like yard situated on a cul-de-sac...you just found the needle in the haystack. Spacious entry with elegant stone flooring leads to a bright living room with picture window. French doors provide privacy to the dining room - turned office for working at home. The kitchen is the showstopper. Top quality through-out with custom, in-set cabinetry, granite counters, handsome built-in pantry with buffet, 6-burner Wolf stove, new ss appliances, beverage fridge and a gorgeous 10x4 ft granite island. Gleaming hardwood through most of the home. Cozy, bright family room with convenient gas fireplace and access to large, private yard and patio - great for cooking out or morning coffee. Renovated 3/4 bath on main level with timeless design. Second level is home to all 4 bedrooms with new windows. Primary bedroom boasts walk in-closet and lovely neutral bath. Additional well-sized bedrooms and a tastefully remodeled full bathroom finishes off the upper level. Newly re-finished basement is ideal for relaxing, exercise or play. Huge cedar closet (used as COVID office!) is clean as a whistle. Do not miss the garage with freshly epoxied floor and remarkable cherry cabinetry for clean storage. The well-thought-out details and character of this very special house will make you feel right at home. Updates: Custom Kitchen 2025 (Enormous farm table included), All appliances 2025, 2 bathrooms 2022, laundry moved upstairs 2022, basement refinished 2024, boiler 2024, 50yr roof 2022, driveway 2022, exterior doors 2026, Electrical panel 2017, 2nd floor windows 2021, garage epoxy floor 2026, and more - please see attached improvement sheet.
Under contract
$639,000
5 Dominique Lane, Simsbury, CT 06070
4beds
3,165sqft
Single Family Residence
Built in 1969
0.74 Acres Lot
$-- Zestimate®
$202/sqft
$-- HOA
What's special
- 31 days
- 1,083
- 75
Zillow last checked:
Listing updated:
Listed by:
The Legacy Team at Coldwell Banker,
Susan Ollestad (860)424-7637,
Coldwell Banker Realty 860-674-0300
Source: Smart MLS,MLS#: 24208778
Facts & features
Interior
Bedrooms & bathrooms
- Bedrooms: 4
- Bathrooms: 3
- Full bathrooms: 3
Primary bedroom
- Features: Full Bath, Walk-In Closet(s)
- Level: Upper
Bedroom
- Features: Hardwood Floor
- Level: Upper
Bedroom
- Features: Hardwood Floor
- Level: Upper
Bedroom
- Features: Hardwood Floor
- Level: Upper
Dining room
- Features: Hardwood Floor
- Level: Main
Family room
- Features: Bay/Bow Window, Gas Log Fireplace
- Level: Main
Kitchen
- Features: Remodeled, Built-in Features, Granite Counters, Kitchen Island, Pantry, Hardwood Floor
- Level: Main
Living room
- Features: Bay/Bow Window, French Doors, Hardwood Floor
- Level: Main
Heating
- Hot Water, Natural Gas
Cooling
- Attic Fan, Central Air
Appliances
- Included: Oven/Range, Refrigerator, Dishwasher, Disposal, Washer, Dryer, Gas Water Heater, Water Heater
- Laundry: Upper Level
Features
- Smart Thermostat
- Basement: Full,Partially Finished
- Attic: Access Via Hatch
- Number of fireplaces: 1
Interior area
- Total structure area: 3,165
- Total interior livable area: 3,165 sqft
- Finished area above ground: 2,640
- Finished area below ground: 525
Property
Parking
- Total spaces: 3
- Parking features: Attached, Driveway, Garage Door Opener, Paved
- Attached garage spaces: 2
- Has uncovered spaces: Yes
Lot
- Size: 0.74 Acres
- Features: Few Trees
Details
- Parcel number: 701370
- Zoning: R40OS
Construction
Type & style
- Home type: SingleFamily
- Architectural style: Colonial
- Property subtype: Single Family Residence
Materials
- Vinyl Siding
- Foundation: Concrete Perimeter
- Roof: Asphalt
Condition
- New construction: No
- Year built: 1969
Utilities & green energy
- Sewer: Public Sewer
- Water: Public
- Utilities for property: Cable Available
Community & HOA
Community
- Features: Golf, Health Club, Library, Medical Facilities, Shopping/Mall
HOA
- Has HOA: No
Location
- Region: Simsbury
Financial & listing details
- Price per square foot: $202/sqft
- Tax assessed value: $306,390
- Annual tax amount: $10,724
- Date on market: 9/30/2026
Estimated market value
Not available
Estimated sales range
Not available
Not available
Price history
| Date | Event | Price |
|---|---|---|
| 10/6/2026 | Pending sale | $639,000$202/sqft |
Source:  Smart MLS #24208778 Report a problem | ||
| 10/2/2026 | Listed for sale | $639,000+97.2%$202/sqft |
Source: Smart MLS #24208778 Report a problem | ||
| 1/19/2017 | Sold | $324,000$102/sqft |
Source: Smart MLS #G10171065 Report a problem | ||
Public tax history
| Year | Property taxes | Tax assessment |
|---|---|---|
| 2025 | $10,208 +6.3% | $298,830 +3.6% |
| 2024 | $9,607 +4.7% | $288,400 |
| 2023 | $9,177 +7.3% | $288,400 +30.3% |
| 2022 | $8,552 | $221,380 |
| 2021 | $8,552 +4.2% | $221,380 |
| 2020 | $8,211 -0.6% | $221,380 |
| 2019 | $8,262 -0.7% | $221,380 |
| 2018 | $8,322 +6.6% | $221,380 +9.9% |
| 2017 | $7,805 +4.4% | $201,380 |
| 2016 | $7,475 | $201,380 |
Find assessor info on the county website
Monthly payment
Est. payment
Payment breakdown
Explore the cost of this home by adjusting the details. Changes won't be saved.Climate risks
Neighborhood: Simsbury Center
Nearby schools
Schools provided by the listing agent
- Elementary: Squadron Line
- Middle: Henry James
- High: Simsbury
Source: Smart MLS. This data may not be complete. We recommend contacting the local school district to confirm school assignments for this home.
Similar homes
- $600,0004 bd3 ba2.1k sqft5 Clifdon Drive, Simsbury, CT 06070For Sale
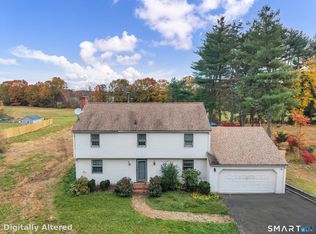
 MLS ID #24217939, Zack Decaro, Property Works New England. Smart MLS
- $550,0004 bd3 ba3k sqft23 Berkshire Way, Simsbury, CT 06070For Sale
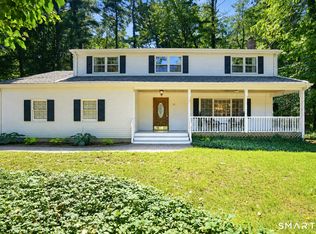 MLS ID #24218278, Gabrielle Renaud, Coldwell Banker Realty. Smart MLS
- $669,9006 bd3 ba2.1k sqft17 Long View Drive, Simsbury, CT 06070For Sale
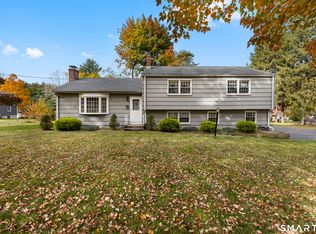 MLS ID #24216997, Mike J. Daly, Berkshire Hathaway NE Prop.. Smart MLS
- $575,0004 bd4 ba2.7k sqft15 Sanctuary Drive, Simsbury, CT 06070For Sale
 MLS ID #24206079, Jessica C. Starr, Starr Team at LPT Realty. Smart MLS
- $539,9004 bd3 ba2.4k sqft26 Sunset Hill Road, Simsbury, CT 06070For SaleMLS ID #24208054, Geena B. Becker, William Raveis Real Estate. Smart MLS
- $600,0004 bd4 ba3.6k sqft16 Oakhurst Road, Simsbury, CT 06070For SaleMLS ID #24206866, Amy Mateus, Grace Group Realty LLC. Smart MLS
- $549,0004 bd3 ba2.5k sqft6 Lawton Drive, Simsbury, CT 06070For SaleMLS ID #24216641, Katie French, Coldwell Banker Realty. Smart MLS
- $749,0004 bd3 ba3.6k sqft26 Oakhurst Road, Simsbury, CT 06070For SaleMLS ID #24215037, Mikaila Riedel, eXp Realty. Smart MLS
- $499,9994 bd3 ba3k sqft188 Farms Village Road, Simsbury, CT 06092For SaleMLS ID #24213457, Kathleen J. Shippee, Berkshire Hathaway NE Prop.. Smart MLS
- $467,9004 bd3 ba1.6k sqft7 Robin Road, Simsbury, CT 06070For SaleMLS ID #24214368, Mary E. Wisneski, Redfin Corporation. Smart MLS
- $399,9004 bd3 ba2.1k sqft19 Latimer Lane, Simsbury, CT 06070For SaleMLS ID #24207859, Sean Page, Coldwell Banker Realty. Smart MLS
- $595,0004 bd2 ba2k sqft61 Kelly Lane, Granby, CT 06035For SaleMLS ID #24216684, Dawn Ruffini, RE/MAX Connections. Smart MLS
- $579,0004 bd3 ba2.4k sqft10 Shady Lane, Simsbury, CT 06092For SaleMLS ID #24203785, Karen B. Mendes, Berkshire Hathaway NE Prop.. Smart MLS
- $399,0004 bd3 ba2k sqft6 Fawnbrook Lane, Simsbury, CT 06070For SaleMLS ID #24215842, Katie French, Coldwell Banker Realty. Smart MLS
- $599,0004 bd4 ba3.7k sqft49 Ratlum Mountain Road, Barkhamsted, CT 06063For SaleMLS ID #24208176, Gennadiy Kholod, Coldwell Banker Realty. Smart MLS
- $699,9993 bd3 ba2.7k sqft256 Hungary Road, Granby, CT 06035For SaleMLS ID #24217910, JR R. Rodriguez, Lock and Key Realty, Inc. Smart MLS
- $649,9504 bd3 ba2.8k sqft163 Juniper Drive, Avon, CT 06001For SaleMLS ID #24209509, Olivia Cabrera, Coldwell Banker Realty. Smart MLS
- $639,9004 bd3 ba2.6k sqft9 Michael Drive, Canton, CT 06019For SaleMLS ID #24166054, Dale Savage, Sullivan Real Estate Inc. Smart MLS
- $585,0005 bd3 ba1.8k sqft22-24 Woodland Street, Simsbury, CT 06070For SaleMLS ID #24198047, Mike J. Daly, Berkshire Hathaway NE Prop.. Smart MLS
- $439,9004 bd3 ba2.2k sqft326 West Mountain Road, Simsbury, CT 06092For SaleMLS ID #24217857, Geena B. Becker, William Raveis Real Estate. Smart MLS
