A rare opportunity for true multigenerational living on one of Lynnfield’s most desirable streets. This expansive extended Cape offers two distinct yet connected living spaces, including a full legal in-law, creating exceptional flexibility and privacy for multiple generations under one roof. The main residence is filled with natural light from oversized windows and features an eat-in kitchen, formal dining room, spacious family room with floor-to-ceiling stone fireplace and dedicated office. The private first-floor primary suite is a retreat of its own, complete with a fireplace and sitting area, two oversized walk-in closets and a spacious en-suite bath with soaking tub, glass-enclosed steam shower, dual sinks and an expansive vanity with dedicated makeup area. Additional en-suite bedroom with walk-in closet outside primary great for young kids/nursery. Upstairs, an additional en-suite bedroom with walk-in closet is joined by a large loft perfect for a playroom, media room or additional lounge. An additional bedroom and bonus room are connected by a Jack-and-Jill bath. Two unfinished attic spaces and a large unfinished basement provide exceptional storage and future potential. The legal in-law offers its own open-concept kitchen, dining and living areas, plus another impressive primary suite with private bath, large walk-in closet and dedicated office. Surrounded by mature landscaping, 5 Elizabeth Way offers a unique combination of space, privacy and versatility allowing generations to live together while maintaining independent living spaces in a sought-after Lynnfield setting. Ideally situated in a sought-after Lynnfield neighborhood, the home offers convenient access to local schools, MarketStreet Lynnfield’s shopping, dining, Whole Foods Market, fitness and entertainment, as well as nearby recreation and outdoor spaces. Easy access to I-95/Route 128 and Route 1 provides connectivity to Boston and destinations throughout the North Shore. A truly unique opportunity to combine multigenerational living, everyday convenience and an exceptional amount of flexible space in one remarkable property.
Under contract
$2,749,000
5 Elizabeth Way, Lynnfield, MA 01940
5beds
6,899sqft
Single Family Residence
Built in 1997
0.71 Acres Lot
$2,666,400 Zestimate®
$398/sqft
$-- HOA
What's special
Full legal in-lawGlass-enclosed steam showerEat-in kitchenFormal dining roomPrivate first-floor primary suiteSurrounded by mature landscapingTwo oversized walk-in closets
- 37 days
- 1,184
- 36
Zillow last checked:
Listing updated:
Listed by:
Ricardo Rodriguez & Associates Group 617-823-0072,
Coldwell Banker Realty - Boston 617-266-4430,
Cody Rogers 508-468-7891
Source: MLS PIN,MLS#: 73582216
Facts & features
Interior
Bedrooms & bathrooms
- Bedrooms: 5
- Bathrooms: 7
- Full bathrooms: 5
- 1/2 bathrooms: 2
- Main level bedrooms: 2
Primary bedroom
- Features: Bathroom - Full, Ceiling Fan(s), Walk-In Closet(s), Closet/Cabinets - Custom Built, Flooring - Hardwood, Recessed Lighting, Gas Stove, Lighting - Pendant, Closet - Double, Tray Ceiling(s)
- Level: Main,First
Bedroom 2
- Features: Bathroom - Full, Walk-In Closet(s), Closet/Cabinets - Custom Built, Flooring - Hardwood, Recessed Lighting, Pocket Door
- Level: Main,First
Bedroom 3
- Features: Walk-In Closet(s), Flooring - Hardwood, Recessed Lighting
- Level: Second
Bedroom 4
- Features: Walk-In Closet(s), Flooring - Hardwood, Balcony / Deck, Balcony - Exterior, Recessed Lighting, Crown Molding
- Level: Second
Bedroom 5
- Features: Bathroom - Full, Walk-In Closet(s), Flooring - Hardwood, Recessed Lighting
- Level: Second
Primary bathroom
- Features: Yes
Bathroom 1
- Features: Bathroom - Full, Bathroom - Double Vanity/Sink, Bathroom - With Tub & Shower, Window(s) - Stained Glass, Steam / Sauna
- Level: First
Bathroom 2
- Features: Bathroom - Full
- Level: First
Bathroom 3
- Features: Bathroom - Full
- Level: Second
Dining room
- Features: Flooring - Stone/Ceramic Tile, Open Floorplan, Lighting - Sconce, Lighting - Pendant, Crown Molding, Decorative Molding, Tray Ceiling(s)
- Level: Main,First
Family room
- Features: Flooring - Hardwood, Flooring - Wall to Wall Carpet
- Level: First
Kitchen
- Features: Flooring - Hardwood, Dining Area, Pantry, Countertops - Stone/Granite/Solid, Countertops - Upgraded, Kitchen Island, Cabinets - Upgraded, Open Floorplan, Recessed Lighting, Stainless Steel Appliances, Gas Stove, Crown Molding
- Level: Main,First
Living room
- Features: Cathedral Ceiling(s), Flooring - Hardwood, Open Floorplan, Recessed Lighting
- Level: First
Office
- Features: Flooring - Hardwood, Recessed Lighting
- Level: First
Heating
- Forced Air, Natural Gas
Cooling
- Central Air
Appliances
- Included: Water Heater, Tankless Water Heater, Oven, Dishwasher, Microwave, Range, Refrigerator, Washer, Dryer, Stainless Steel Appliance(s)
- Laundry: Second Floor
Features
- Kitchen Island, Open Floorplan, Recessed Lighting, Bathroom - Full, Bathroom - Half, Kitchen, Living/Dining Rm Combo, Bathroom, Office, Central Vacuum, Wired for Sound
- Flooring: Tile, Carpet, Marble, Hardwood, Flooring - Hardwood, Flooring - Wall to Wall Carpet
- Has basement: No
- Number of fireplaces: 3
Interior area
- Total structure area: 6,899
- Total interior livable area: 6,899 sqft
- Finished area above ground: 6,114
- Finished area below ground: 785
Property
Parking
- Total spaces: 12
- Parking features: Attached, Garage Faces Side, Paved Drive, Off Street, Driveway, Paved
- Attached garage spaces: 4
- Uncovered spaces: 8
Features
- Patio & porch: Porch, Patio
- Exterior features: Porch, Patio, Professional Landscaping, Sprinkler System, Decorative Lighting, Gazebo
Lot
- Size: 0.71 Acres
- Features: Corner Lot, Level
Details
- Additional structures: Gazebo
- Parcel number: M:0034 B:0000 L:0462,1981912
- Zoning: RB
Construction
Type & style
- Home type: SingleFamily
- Architectural style: Cape
- Property subtype: Single Family Residence
Materials
- Foundation: Concrete Perimeter
- Roof: Shingle
Condition
- Year built: 1997
Utilities & green energy
- Sewer: Private Sewer
- Water: Public
Community & HOA
HOA
- Has HOA: No
Location
- Region: Lynnfield
Financial & listing details
- Price per square foot: $398/sqft
- Tax assessed value: $2,332,700
- Annual tax amount: $26,733
- Date on market: 9/24/2026
- Listing terms: Contract
- Exclusions: Washer In Main House
Estimated market value
$2,666,400
$2.53M - $2.80M
$8,233/mo
Price history
| Date | Event | Price |
|---|---|---|
| 10/21/2026 | Contingent | $2,749,000$398/sqft |
Source: MLS PIN #73582216 Report a problem | ||
| 9/24/2026 | Listed for sale | $2,749,000+587.3%$398/sqft |
Source: MLS PIN #73582216 Report a problem | ||
| 7/22/2004 | Sold | $400,000+60%$58/sqft |
Source: Public Record Report a problem | ||
| 5/12/1997 | Sold | $250,000$36/sqft |
Source: Public Record Report a problem | ||
Public tax history
| Year | Property taxes | Tax assessment |
|---|---|---|
| 2025 | $24,427 +10.4% | $2,313,200 +9.9% |
| 2024 | $22,121 -1% | $2,104,800 +6.5% |
| 2023 | $22,334 | $1,976,500 |
| 2022 | $22,334 +9.7% | $1,976,500 +28.8% |
| 2021 | $20,356 -0.4% | $1,534,000 +4.5% |
| 2020 | $20,430 +0.1% | $1,467,700 |
| 2019 | $20,416 +1.1% | $1,467,700 |
| 2018 | $20,196 -0.1% | $1,467,700 |
| 2017 | $20,225 -2.5% | $1,467,700 +2.6% |
| 2016 | $20,735 +1.3% | $1,430,000 +1.2% |
| 2015 | $20,466 +10.8% | $1,412,400 +12.9% |
| 2014 | $18,473 -0.6% | $1,250,700 -0.3% |
| 2013 | $18,593 +3.9% | $1,254,600 |
| 2012 | $17,891 +4.1% | $1,254,600 -1.5% |
| 2011 | $17,190 +5.3% | $1,274,300 +0.2% |
| 2010 | $16,329 +5.8% | $1,271,700 -7.4% |
| 2009 | $15,429 +10.4% | $1,372,700 -1.5% |
| 2008 | $13,972 +1% | $1,393,000 -4.2% |
| 2007 | $13,832 +11.8% | $1,454,500 +17.1% |
| 2006 | $12,372 -2.4% | $1,242,200 |
| 2005 | $12,670 +19.9% | $1,242,200 +42.8% |
| 2004 | $10,567 +3.4% | $869,700 +7.6% |
| 2003 | $10,216 +0.2% | $808,200 +8.9% |
| 2001 | $10,198 +56.7% | $742,200 +62.7% |
| 1998 | $6,506 | $456,230 |
Find assessor info on the county website
Monthly payment
Est. payment
Payment breakdown
Explore the cost of this home by adjusting the details. Changes won't be saved.Climate risks
Neighborhood: 01940
Similar homes
- $2,499,0005 bd5 ba7.8k sqft4 Haywood Farm, Lynnfield, MA 01940For Sale
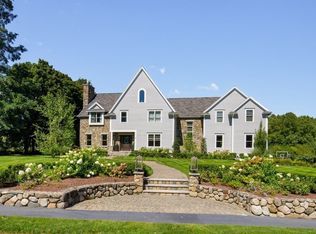 MLS ID #73575363, Louise Touchette Team, Coldwell Banker Realty - Lynnfield. MLS PIN
- $2,995,0005 bd6 ba7.4k sqft7 Freeman St, Lynnfield, MA 01940For Sale
 MLS ID #73508097, The Sarkis Team, Douglas Elliman Real Estate - The Sarkis Team. MLS PIN
- $2,399,0005 bd4 ba4.8k sqft2 Hampton Ct, Lynnfield, MA 01940For Sale
 MLS ID #73587009, The Sarkis Team, Douglas Elliman Real Estate - The Sarkis Team. MLS PIN
- $2,495,0005 bd7 ba8.3k sqft2 Bridle Path, Lynnfield, MA 01940For Sale
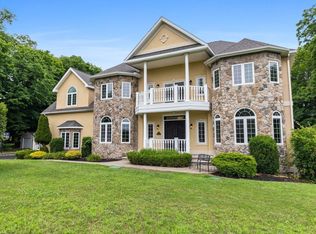 MLS ID #73547141, The Avenue, Serhant. MLS PIN
