Nestled alongside the picturesque New Meadows Golf Club , this exquisite END UNIT TOWNHOME is pristine and ready for its new owner. Set within a quiet cul de sac street combining privacy and beautiful views of the surrounding golf course. This light and bright unit offers HIGH CEILINGS, gleaming HARDWOOD FLOORS, OPEN FLOOR PLAN and large OVER SIZED WINDOWS. Enjoy easy comfort and convenience of a First Floor primary bedroom with ensuite bathroom, additional private office, white kitchen, living room and connecting sunroom all taking in the scenic views. Additional living space includes a second bedroom with adjacent full bath, versatile loft overlooking the first floor and a generous Family/ Bonus room for multipurpose use. The unfinished lower level offers possibilities for future expansion or storage. Thoughtfully designed and impeccably maintained, this exceptional townhouse combines luxury, functionality and beautiful surrounding in this active adult community.
Pending
$995,000
5 Fairway Dr #5, Topsfield, MA 01983
2beds
2,871sqft
Condominium, Townhouse
Built in 2013
-- sqft lot
$962,200 Zestimate®
$347/sqft
$655/mo HOA
What's special
White kitchenGleaming hardwood floorsOpen floor planAdditional private officeLight and bright unitLarge oversized windowsHigh ceilings
- 25 days
- 453
- 10
Zillow last checked:
Listing updated:
Listed by:
Kathleen Cyrier 978-852-5811,
William Raveis R.E. & Home Services 978-475-5100,
Lisa Simmons 978-835-8940
Source: MLS PIN,MLS#: 73587107
Facts & features
Interior
Bedrooms & bathrooms
- Bedrooms: 2
- Bathrooms: 3
- Full bathrooms: 2
- 1/2 bathrooms: 1
- Main level bedrooms: 1
Primary bedroom
- Features: Bathroom - Full, Cathedral Ceiling(s), Ceiling Fan(s), Walk-In Closet(s), Flooring - Wall to Wall Carpet, Cable Hookup, Lighting - Overhead
- Level: Main,First
- Area: 304
- Dimensions: 16 x 19
Bedroom 2
- Features: Cathedral Ceiling(s), Closet, Flooring - Wall to Wall Carpet, Lighting - Overhead
- Level: Second
- Area: 390
- Dimensions: 13 x 30
Primary bathroom
- Features: Yes
Bathroom 1
- Features: Bathroom - Half, Flooring - Stone/Ceramic Tile
- Level: First
- Area: 48
- Dimensions: 8 x 6
Bathroom 2
- Features: Bathroom - Full, Bathroom - Double Vanity/Sink, Bathroom - Tiled With Tub & Shower, Flooring - Stone/Ceramic Tile, Countertops - Stone/Granite/Solid
- Level: First
- Area: 80
- Dimensions: 8 x 10
Bathroom 3
- Features: Bathroom - Full, Bathroom - With Tub & Shower, Flooring - Stone/Ceramic Tile, Countertops - Stone/Granite/Solid
- Level: Second
- Area: 56
- Dimensions: 7 x 8
Dining room
- Features: Flooring - Wood, Breakfast Bar / Nook, Open Floorplan
- Level: First
- Area: 170
- Dimensions: 17 x 10
Family room
- Features: Flooring - Wall to Wall Carpet, Recessed Lighting
- Level: Second
- Area: 396
- Dimensions: 18 x 22
Kitchen
- Features: Flooring - Wood, Countertops - Stone/Granite/Solid, Breakfast Bar / Nook, Stainless Steel Appliances, Gas Stove, Peninsula
- Level: First
- Area: 99
- Dimensions: 9 x 11
Living room
- Features: Ceiling Fan(s), Vaulted Ceiling(s), Flooring - Wood, French Doors, Deck - Exterior, Exterior Access, Open Floorplan, Recessed Lighting, Closet - Double
- Level: First
- Area: 221
- Dimensions: 17 x 13
Office
- Features: Flooring - Hardwood, Crown Molding
- Level: First
- Area: 80
- Dimensions: 8 x 10
Heating
- Central, Forced Air, Natural Gas
Cooling
- Central Air
Appliances
- Included: Range, Dishwasher, Refrigerator, Washer, Dryer
- Laundry: First Floor, In Unit
Features
- Recessed Lighting, Crown Molding, Ceiling Fan(s), Loft, Home Office, Sun Room, Central Vacuum
- Flooring: Carpet, Hardwood, Flooring - Hardwood
- Windows: Insulated Windows
- Has basement: Yes
- Number of fireplaces: 1
- Fireplace features: Living Room
- Common walls with other units/homes: End Unit
Interior area
- Total structure area: 2,871
- Total interior livable area: 2,871 sqft
- Finished area above ground: 2,871
- Finished area below ground: 1,512
Video & virtual tour
Property
Parking
- Total spaces: 4
- Parking features: Attached, Off Street
- Attached garage spaces: 2
- Uncovered spaces: 2
Features
- Entry location: Unit Placement(Street)
- Patio & porch: Porch, Deck
- Exterior features: Porch, Deck
Details
- Parcel number: 4912724
- Zoning: EHD
Construction
Type & style
- Home type: Townhouse
- Property subtype: Condominium, Townhouse
Materials
- Frame
- Roof: Shingle
Condition
- Year built: 2013
Utilities & green energy
- Electric: 220 Volts, Circuit Breakers
- Sewer: Private Sewer
- Water: Public
Community & HOA
Community
- Features: Shopping, Walk/Jog Trails, Golf, Bike Path, House of Worship, Adult Community
HOA
- Services included: Sewer, Insurance, Maintenance Structure, Maintenance Grounds, Snow Removal, Reserve Funds
- HOA fee: $655 monthly
Location
- Region: Topsfield
Financial & listing details
- Price per square foot: $347/sqft
- Tax assessed value: $782,000
- Annual tax amount: $11,734
- Date on market: 10/10/2026
- Exclusions: See List In Mls Attachments
Estimated market value
$962,200
$904,000 - $1.03M
$4,239/mo
Price history
| Date | Event | Price |
|---|---|---|
| 10/30/2026 | Pending sale | $995,000$347/sqft |
Source: MLS PIN #73587107 Report a problem | ||
| 10/23/2026 | Contingent | $995,000$347/sqft |
Source: MLS PIN #73587107 Report a problem | ||
| 10/15/2026 | Listed for sale | $995,000$347/sqft |
Source: MLS PIN #73587107 Report a problem | ||
| 10/13/2026 | Contingent | $995,000$347/sqft |
Source: MLS PIN #73587107 Report a problem | ||
| 10/6/2026 | Listed for sale | $995,000+56.7%$347/sqft |
Source: MLS PIN #73587107 Report a problem | ||
| 9/23/2014 | Sold | $635,000$221/sqft |
Source: Public Record Report a problem | ||
Public tax history
| Year | Property taxes | Tax assessment |
|---|---|---|
| 2025 | $11,734 +2% | $782,800 |
| 2024 | $11,499 -5.8% | $782,800 -2.6% |
| 2023 | $12,213 | $803,500 |
| 2022 | $12,213 +0.1% | $803,500 +18% |
| 2021 | $12,205 +2.9% | $681,100 |
| 2020 | $11,865 +10% | $681,100 +7.3% |
| 2019 | $10,787 -3.4% | $634,500 -1.3% |
| 2018 | $11,162 +3.5% | $643,000 +0.9% |
| 2017 | $10,784 +13.3% | $637,000 +10.6% |
| 2016 | $9,514 +150.9% | $575,900 +149.8% |
| 2015 | $3,792 | $230,500 |
Find assessor info on the county website
Monthly payment
Est. payment
Payment breakdown
Explore the cost of this home by adjusting the details. Changes won't be saved.Climate risks
Neighborhood: 01983
Similar homes
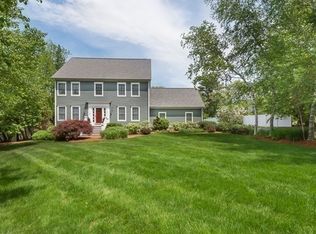
- $1,199,9004 bd3 ba3k sqft19 Homestead Ln, Rowley, MA 01969For Sale
 MLS ID #73585473, Melissa Jeffery, Toner Real Estate, LLC. MLS PIN
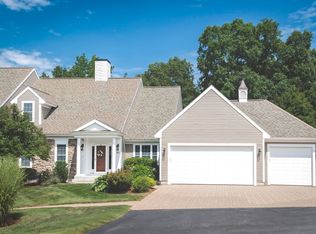
- $1,175,0004 bd3 ba3.9k sqft7 Davis Ln, Georgetown, MA 01833For Sale
 MLS ID #73596910, Neve and Magnifico Group, Realty One Group Nest. MLS PIN
- $1,049,0002 bd4 ba3.3k sqftCaldwell Farm, Newbury, MA 01922For Sale
 MLS ID #73566660, Jonathan Minerick, homecoin.com. MLS PIN
- $985,0004 bd3 ba2.9k sqft8 Winthrop St, Danvers, MA 01923For Sale
 MLS ID #73579037, Chad Smith, Mariano Smith & Co.. MLS PIN
