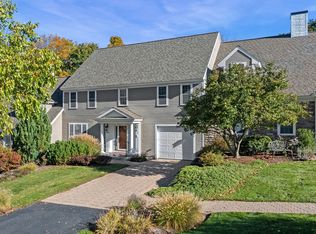
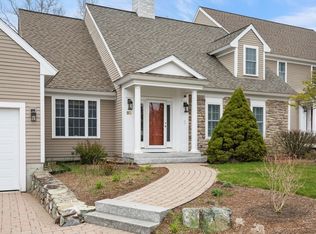
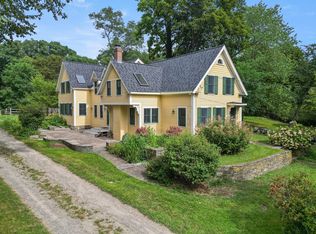
Welcome to Caldwell Farm, a sought-after 55+ community offering elegant living in a beautiful natural setting. This exceptional home features a sun-filled open floor plan with hardwood floors, crown molding, skylights, and a gas fireplace. The chef’s kitchen includes premium appliances, custom cabinetry, granite countertops, subway tile backsplash, breakfast bar and coffee station. A four-season sunroom overlooks the wooded grounds and opens to a private deck. The first-floor primary suite offers spacious living and deck access, while the second floor features an en-suite bedroom and flexible loft with custom built-ins and window seat. The lower level provides additional living space with large windows, patio access, wet bar, fireplace, ¾ bath, and abundant storage. Newer three-zone heating and cooling adds comfort and efficiency. Enjoy clubhouse, fitness center, gathering room, kitchen, and heated pool. Conveniently located near Newburyporrt, Plum Island, Route 1 and I-95.
For sale
$1,049,000
62 Caldwell Farm Rd, Newbury, MA 01922
2beds
3,338sqft
Condominium, Townhouse
Built in 2004
-- sqft lot
$1,033,100 Zestimate®
$314/sqft
$1,189/mo HOA
What's special
Gas fireplacePrivate deckBreakfast barPatio accessHardwood floorsFirst-floor primary suiteFour-season sunroom
- 30 days
- 466
- 10
Zillow last checked:
Listing updated:
Listed by:
Jonathan Minerick 888-400-2513,
homecoin.com 888-400-2513,
Jonathan Minerick 888-400-2513
Source: MLS PIN,MLS#: 73566660
Facts & features
Interior
Bedrooms & bathrooms
- Bedrooms: 2
- Bathrooms: 4
- Full bathrooms: 3
- 1/2 bathrooms: 1
- Main level bedrooms: 1
Primary bedroom
- Features: Bathroom - Full, Walk-In Closet(s), Flooring - Hardwood
- Level: Main,First
- Area: 260
- Dimensions: 20 x 13
Bedroom 2
- Features: Bathroom - Full, Closet, Flooring - Hardwood, Attic Access
- Level: Second
- Area: 221
- Dimensions: 17 x 13
Primary bathroom
- Features: Yes
Dining room
- Features: Flooring - Hardwood
- Level: First
- Area: 144
- Dimensions: 12 x 12
Family room
- Features: Bathroom - Full, Closet, Flooring - Wall to Wall Carpet, Exterior Access, Open Floorplan, Slider, Storage
- Level: Basement
- Area: 475
- Dimensions: 25 x 19
Kitchen
- Features: Flooring - Hardwood
- Level: First
- Area: 144
- Dimensions: 12 x 12
Living room
- Features: Skylight, Cathedral Ceiling(s), Flooring - Hardwood, Balcony / Deck, Cable Hookup, Slider
- Level: First
- Area: 304
- Dimensions: 19 x 16
Heating
- Forced Air, Natural Gas
Cooling
- Central Air
Appliances
- Included: Range, Oven, Dishwasher, Microwave, Refrigerator, Wine Refrigerator, ENERGY STAR Qualified Dryer, ENERGY STAR Qualified Dishwasher, ENERGY STAR Qualified Washer, Range Hood, Instant Hot Water, Plumbed For Ice Maker
- Laundry: In Unit, Electric Dryer Hookup
Features
- Bathroom - Full, Closet/Cabinets - Custom Built, High Speed Internet Hookup, Open Floorplan, Sun Room, Loft, Central Vacuum, Wet Bar
- Flooring: Wood, Carpet, Flooring - Hardwood
- Windows: Screens
- Has basement: Yes
- Number of fireplaces: 2
- Fireplace features: Family Room, Living Room
- Common walls with other units/homes: End Unit
Interior area
- Total structure area: 3,338
- Total interior livable area: 3,338 sqft
- Finished area above ground: 1,702
- Finished area below ground: 1,636
Property
Parking
- Total spaces: 6
- Parking features: Attached, Garage Door Opener, Off Street
- Attached garage spaces: 2
- Uncovered spaces: 4
Features
- Patio & porch: Deck - Wood, Patio
- Exterior features: Balcony / Deck, Deck - Wood, Patio, Screens, Rain Gutters, Professional Landscaping
- Pool features: Association, In Ground, Heated
Details
- Parcel number: M:0R16 B:0062 L:0001,4617876
- Zoning: AR
- Other equipment: Intercom
Construction
Type & style
- Home type: Townhouse
- Property subtype: Condominium, Townhouse
Condition
- Year built: 2004
Utilities & green energy
- Electric: Circuit Breakers
- Sewer: Private Sewer
- Water: Public
- Utilities for property: for Gas Range, for Electric Oven, for Electric Dryer, Icemaker Connection
Community & HOA
Community
- Features: Pool, Walk/Jog Trails, Private School, Adult Community
- Security: Security System
HOA
- Amenities included: Pool, Fitness Center, Clubhouse
- Services included: Insurance, Maintenance Structure, Road Maintenance, Maintenance Grounds, Snow Removal, Trash, Reserve Funds
- HOA fee: $1,189 monthly
Location
- Region: Newbury
Financial & listing details
- Price per square foot: $314/sqft
- Tax assessed value: $901,800
- Annual tax amount: $7,503
- Date on market: 9/16/2026
- Exclusions: Diningroom Chandelier
Estimated market value
$1,033,100
$981,000 - $1.08M
$4,846/mo
Price history
| Date | Event | Price |
|---|---|---|
| 8/21/2026 | Listed for sale | $1,049,000+41.8%$314/sqft |
Source: MLS PIN #73566660 Report a problem | ||
| 6/15/2016 | Sold | $740,000$222/sqft |
Source: Public Record Report a problem | ||
Public tax history
| Year | Property taxes | Tax assessment |
|---|---|---|
| 2025 | $6,718 +2.3% | $901,800 +5.5% |
| 2024 | $6,566 +2.9% | $855,000 +16.2% |
| 2023 | $6,379 | $735,700 |
| 2022 | $6,379 -15.4% | $735,700 +4.1% |
| 2021 | $7,537 -3% | $707,000 |
| 2020 | $7,770 -3.2% | $707,000 -4.8% |
| 2019 | $8,025 +9.6% | $742,400 +10.5% |
| 2018 | $7,322 +2.7% | $671,700 |
| 2017 | $7,127 -3.7% | $671,700 +3.4% |
| 2016 | $7,403 -1% | $649,400 |
| 2015 | $7,481 +10.3% | $649,400 +8.4% |
| 2014 | $6,780 -7.7% | $598,900 -7.1% |
| 2013 | $7,346 +3% | $644,400 |
| 2012 | $7,134 +2.3% | $644,400 -5.9% |
| 2011 | $6,974 -4.8% | $685,100 -5.5% |
| 2010 | $7,329 +6.9% | $724,600 -3.2% |
| 2009 | $6,857 +8.6% | $748,600 +1.6% |
| 2008 | $6,314 +23.7% | $736,800 +18.8% |
| 2007 | $5,103 | $620,000 |
Find assessor info on the county website
Monthly payment
Est. payment
Payment breakdown
Explore the cost of this home by adjusting the details. Changes won't be saved.Climate risks
Neighborhood: Byfield
Similar homes
- $799,9003 bd3 ba1.8k sqft102 Elm St, Newbury, MA 01922For Sale
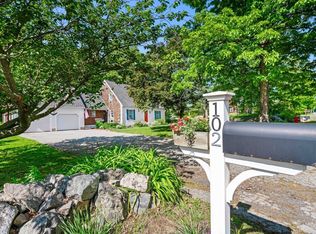 MLS ID #73577890, Alissa Phelan, Engel & Volkers By the Sea. MLS PIN
 - $1,495,0004 bd3 ba3.7k sqft4 Fraser Ln, Newbury, MA 01922For Sale
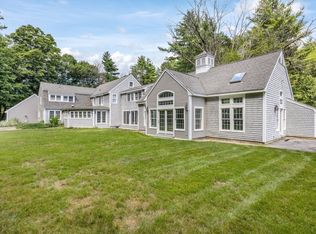 MLS ID #73588416, Robert Bentley, RE/MAX Bentley's. MLS PIN
 - $1,495,0004 bd3 ba2.9k sqft19-21 Downfall Rd, Byfield, MA 01922For Sale
 MLS ID #73577187, Wendy L. Willis, Keller Williams Realty Evolution. MLS PIN
 - $1,035,0004 bd3 ba3.5k sqft24 Crossbow Ln, North Andover, MA 01845For Sale
 MLS ID #73590644, Life Just Right Group, Keller Williams Realty. MLS PIN
