Tucked into the beautiful Blue Hills, this contemporary two-bedroom, two-bath condo offers the ease of one-level living along with your own private outdoor space. Set within a popular and well-established condominium community, this home provides a peaceful setting that feels connected to nature while offering all the comforts of condo living.A desirable community since it was first built, this is a wonderful opportunity to enjoy easy living in a beautiful Blue Hills setting. Convenient to all great things Milton.
For sale
$699,000
5 Farmer Rd Unit 5, Milton, MA 02186
2beds
1,539sqft
Condominium, Townhouse
Built in 1981
-- sqft lot
$-- Zestimate®
$454/sqft
$571/mo HOA
What's special
Contemporary two-bedroom two-bath condoBeautiful blue hills settingEase of one-level livingPrivate outdoor space
- 6 days
- 718
- 35
Zillow last checked:
Listing updated:
Listed by:
Matthew Freeman 617-797-2001,
Coldwell Banker Realty - Milton 617-696-4430,
Julie Caledonia 617-347-9424
Source: MLS PIN,MLS#: 73583847
Facts & features
Interior
Bedrooms & bathrooms
- Bedrooms: 2
- Bathrooms: 2
- Full bathrooms: 2
Primary bedroom
- Features: Bathroom - Full, Walk-In Closet(s)
- Level: First
Bedroom 2
- Features: Walk-In Closet(s)
- Level: First
Primary bathroom
- Features: Yes
Bathroom 1
- Features: Bathroom - Full
- Level: First
Bathroom 2
- Features: Bathroom - Full
- Level: First
Dining room
- Features: Flooring - Hardwood
- Level: First
Kitchen
- Features: Flooring - Vinyl, Countertops - Stone/Granite/Solid
- Level: Main,First
Living room
- Features: Cathedral Ceiling(s), Flooring - Hardwood, Open Floorplan
- Level: First
Heating
- Forced Air, Natural Gas
Cooling
- Central Air
Appliances
- Included: Dishwasher, Disposal, Microwave, Refrigerator, Washer, Dryer
- Laundry: First Floor
Features
- Mud Room
- Flooring: Tile, Hardwood
- Doors: Insulated Doors, Storm Door(s)
- Windows: Insulated Windows, Storm Window(s)
- Has basement: No
- Number of fireplaces: 1
- Fireplace features: Living Room
- Common walls with other units/homes: End Unit
Interior area
- Total structure area: 1,539
- Total interior livable area: 1,539 sqft
- Finished area above ground: 1,539
Property
Parking
- Total spaces: 5
- Parking features: Attached, Garage Door Opener, Storage, Deeded, Off Street
- Attached garage spaces: 1
- Uncovered spaces: 4
Features
- Patio & porch: Porch, Patio
- Exterior features: Porch, Patio
Details
- Parcel number: M:000K B:0006 L:013A,133268
- Zoning: RE
Construction
Type & style
- Home type: Townhouse
- Property subtype: Condominium, Townhouse
Materials
- Frame
- Roof: Shingle
Condition
- Year built: 1981
Utilities & green energy
- Electric: Circuit Breakers
- Sewer: Public Sewer
- Water: Public
Community & HOA
Community
- Features: Public Transportation, Shopping, Pool, Tennis Court(s), Walk/Jog Trails, Bike Path, Conservation Area, Highway Access, Private School, Other
HOA
- Services included: Insurance, Maintenance Structure, Road Maintenance, Maintenance Grounds, Snow Removal, Reserve Funds
- HOA fee: $571 monthly
Location
- Region: Milton
Financial & listing details
- Price per square foot: $454/sqft
- Tax assessed value: $637,100
- Annual tax amount: $7,524
- Date on market: 9/29/2026
Estimated market value
Not available
Estimated sales range
Not available
Not available
Price history
| Date | Event | Price |
|---|---|---|
| 9/29/2026 | Listed for sale | $699,000$454/sqft |
Source: MLS PIN #73583847 Report a problem | ||
Public tax history
Tax history is unavailable.
Monthly payment
Est. payment
Payment breakdown
Explore the cost of this home by adjusting the details. Changes won't be saved.Climate risks
Neighborhood: 02186
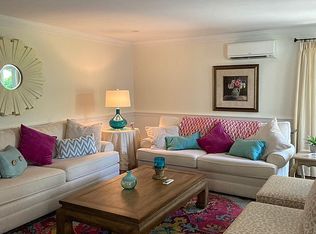
- $1,008,5003 bd3 ba2.1k sqft14 Farmer Rd, Milton, MA 02186Off Market
- $1,211,9003 bd2 ba2.4k sqft30 Governor Stoughton Ln, Milton, MA 02186Off Market
- $2,525,8004 bd5 ba5.8k sqft40 Governor Stoughton Ln, Milton, MA 02186Off Market
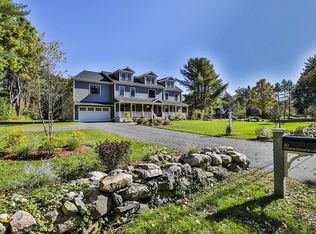
- $1,313,0004 bd2 ba2.4k sqft24 Governor Stoughton Ln, Milton, MA 02186Off Market
Similar homes
- $699,0002 bd2 ba1k sqft21A High St #1, Milton, MA 02186For Sale
 MLS ID #73584695, Kerry D'Ambroise, Columbus and Over Group, LLC. MLS PIN
 - $779,0002 bd2 ba1.2k sqft454 Eliot St, Milton, MA 02186For Sale
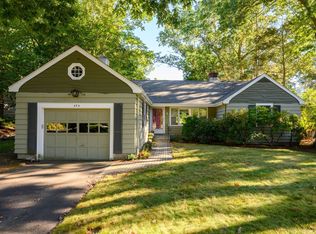 MLS ID #73584152, Julianne Bridgeman, Ceres Real Estate. MLS PIN
 - $899,0004 bd2 ba2k sqft440 Central Ave #2, Milton, MA 02186For Sale
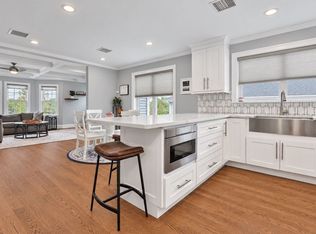 MLS ID #73585759, Cahill+Co. Team, William Raveis R.E. & Home Services. MLS PIN
 - $574,9992 bd2 ba1.5k sqft93 Audubon Rd, Milton, MA 02186For Sale
 MLS ID #73583064, Catherine Walsh, Coldwell Banker Realty - Easton. MLS PIN
