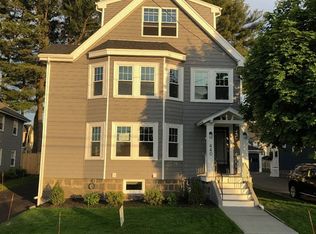
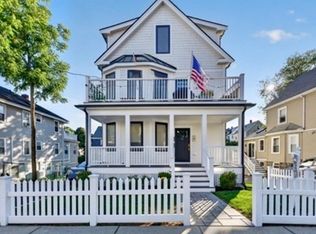
Sometimes you just need the facts. Here they are. As close to new construction as you'll find. Completely gutted and redesigned in 2019 for today's ideal layout with updated wiring, plumbing, siding, a newer roof, windows and a newer heating system with central air. The heart of the home is a large open kitchen anchored by a Thermador range. Two full levels of living give you options. Grow into it or lock the door and travel in the off season without a second thought. Four bedrooms, two full baths and a dedicated laundry room are spread across the second and third floors. Parking is easy, with a one car garage plus two driveway spaces. Location? Right in the center of town! Steps from the Milton Public Library, which is so much more than a library. It's a true community hub with everything from mah jong groups to book clubs. Or escape into the city on the trolley just down the street on Central Ave. Tired of the Milton Academy commute? Say no more. This is the perfect weekday home base. Everything is done. SHOWINGS BEGIN IMMEDIATELY, so don't sit on the fence with this one.
For sale
$899,000
440 Central Ave #2, Milton, MA 02186
4beds
2,043sqft
Condominium, Townhouse
Built in 1923
-- sqft lot
$889,300 Zestimate®
$440/sqft
$283/mo HOA
What's special
Dedicated laundry roomFour bedrooms
- 12 days
- 872
- 67
Zillow last checked:
Listing updated:
Listed by:
Cahill+Co. Team 781-801-4834,
William Raveis R.E. & Home Services 617-322-3933
Source: MLS PIN,MLS#: 73585759
Facts & features
Interior
Bedrooms & bathrooms
- Bedrooms: 4
- Bathrooms: 2
- Full bathrooms: 2
Primary bedroom
- Level: Third
Bedroom 2
- Level: Third
Bedroom 3
- Level: Second
Bedroom 4
- Level: Second
Primary bathroom
- Features: Yes
Bathroom 1
- Level: Second
Bathroom 2
- Level: Third
Dining room
- Level: Second
Kitchen
- Level: Second
Living room
- Level: Second
Office
- Level: Second
Heating
- Forced Air, Heat Pump, Natural Gas
Cooling
- Central Air
Appliances
- Laundry: Third Floor, In Unit
Features
- Office
- Has basement: Yes
- Number of fireplaces: 1
Interior area
- Total structure area: 2,043
- Total interior livable area: 2,043 sqft
- Finished area above ground: 2,043
Property
Parking
- Total spaces: 3
- Parking features: Detached, Off Street
- Garage spaces: 1
- Uncovered spaces: 2
Features
- Patio & porch: Porch
- Exterior features: Porch
Details
- Parcel number: M:000D B:0039 L:010B,5110017
- Zoning: RC
Construction
Type & style
- Home type: Townhouse
- Property subtype: Condominium, Townhouse
Materials
- Frame
- Roof: Shingle
Condition
- Year built: 1923
- Major remodel year: 2019
Utilities & green energy
- Sewer: Public Sewer
- Water: Public
Community & HOA
Community
- Features: Public Transportation, Tennis Court(s), Park, Walk/Jog Trails, Medical Facility, Bike Path, Conservation Area, Highway Access, House of Worship, Private School, Public School
HOA
- Services included: Water, Sewer, Insurance, Maintenance Grounds
- HOA fee: $283 monthly
Location
- Region: Milton
Financial & listing details
- Price per square foot: $440/sqft
- Tax assessed value: $816,700
- Annual tax amount: $9,645
- Date on market: 10/1/2026
Estimated market value
$889,300
$845,000 - $934,000
$4,419/mo
Price history
| Date | Event | Price |
|---|---|---|
| 10/2/2026 | Listed for sale | $899,000+26.5%$440/sqft |
Source: MLS PIN #73585759 Report a problem | ||
| 2/15/2022 | Sold | $710,625-3.3%$348/sqft |
Source: Public Record Report a problem | ||
| 6/21/2019 | Sold | $734,900$360/sqft |
Source: Public Record Report a problem | ||
Public tax history
| Year | Property taxes | Tax assessment |
|---|---|---|
| 2025 | $9,057 -1.2% | $816,700 -2.7% |
| 2024 | $9,166 +0.5% | $839,400 +4.9% |
| 2023 | $9,123 -5.7% | $800,300 +3.1% |
| 2022 | $9,679 +1.5% | $776,200 +6.9% |
| 2021 | $9,538 | $726,400 |
Find assessor info on the county website
Monthly payment
Est. payment
Payment breakdown
Explore the cost of this home by adjusting the details. Changes won't be saved.Climate risks
Neighborhood: 02186

Similar homes
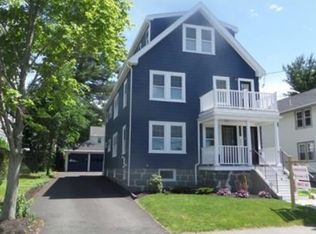
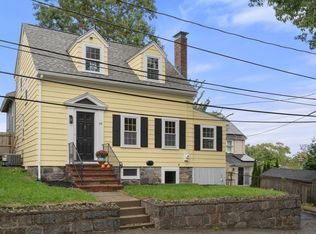
- $889,0003 bd2 ba1.4k sqft88 Decker St, Milton, MA 02186For Sale
 MLS ID #73587033, Matthew Freeman, Coldwell Banker Realty - Milton. MLS PIN
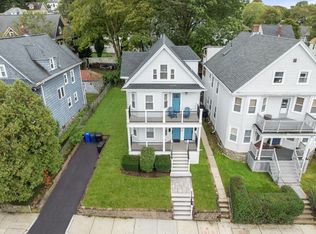
 - $899,0004 bd3 ba1.8k sqft15 Ardent St Floor 2, Roslindale, MA 02131For Sale
 MLS ID #73585760, The Jeff Groper Group, Coldwell Banker Realty - Newton. MLS PIN
 - $919,5003 bd3 ba1.8k sqft66 Farquhar St #1, Roslindale, MA 02131For Sale
 MLS ID #73578926, Joseph Murray, JMM Residential LLC. MLS PIN
 - $899,0004 bd4 ba2.5k sqft4 Bruce Rd, Holbrook, MA 02343For Sale
 MLS ID #73581311, Shauna Fanning, William Raveis R.E. & Home Services. MLS PIN
