Pristine and privately sited at the end of Firefly Landing surrounded by open space in the highly desirable Rockingham Green community, this exceptional home offers a rare combination of privacy, natural surroundings, and modern comfort. A welcoming farmer’s porch leads into a foyer, half bath and an inviting bright open-concept first floor featuring a spacious living room with a gas fireplace, dining area, and well-appointed kitchen with center island. Large windows fill the home with natural light, while the adjacent deck overlooks the private backyard and surrounding green space. The second floor features a generous primary suite complete with a large walk-in closet and private bath, along with three additional bedrooms and a full bathroom. Built by award-winning Chinburg Builders, this Energy Star Certified home showcases exceptional craftsmanship and quality throughout. Additional features include a walk-out basement, central air conditioning, central vacuum (including garage), water filtration system, and radon air mitigation system, 3 zones of heat and AC. Enjoy direct access to the Rockingham Golf Course, nearby rail trail, and extensive open space. Conveniently located just minutes from vibrant downtown Newmarket, 15 minutes to Exeter and Portsmouth, and the Seacoast’s beautiful beaches, this home offers the perfect balance of tranquility and accessibility.
Active under contract
Listed by: The Gove Group Real Estate, LLC • Mary Elliott
$799,900
5 Firefly Landing, Newmarket, NH 03857
4beds
2,171sqft
:
Get pre-qualified$5,662/mo
Single Family Residence
Built in 2017
0.26 Acres Lot
$807,700 Zestimate®
$368/sqft
$-- HOA
What's special
- 33 days |
- 508 |
- 23 |
Zillow last checked:
Listing updated:
Listed by:
Mary Elliott,
The Gove Group Real Estate, LLC 603-778-6400
Source: PrimeMLS,MLS#: 5095952
Facts & features
Interior
Bedrooms & bathrooms
- Bedrooms: 4
- Bathrooms: 3
- Full bathrooms: 1
- 3/4 bathrooms: 1
- 1/2 bathrooms: 1
Heating
- Hot Air
Cooling
- Central Air
Appliances
- Included: Dishwasher, Dryer, Microwave, Refrigerator, Washer, Gas Stove
Features
- Kitchen Island, Primary BR w/ BA, Natural Light, Walk-In Closet(s)
- Flooring: Tile
- Windows: Blinds
- Basement: Concrete,Walk-Out Access
- Number of fireplaces: 1
- Fireplace features: 1 Fireplace
Interior area
- Total structure area: 3,063
- Total interior livable area: 2,171 sqft
- Finished area above ground: 2,171
- Finished area below ground: 0
Video & virtual tour
Property
Parking
- Total spaces: 2
- Parking features: Paved, Auto Open, Direct Entry
- Garage spaces: 2
Features
- Levels: Two
- Stories: 2
- Patio & porch: Covered Porch
- Exterior features: Deck
Lot
- Size: 0.26 Acres
- Features: Country Setting, Landscaped, Near Golf Course, Near Shopping, Neighborhood, Near School(s)
Details
- Parcel number: NMARMR3B23L12
- Zoning description: M4
- Other equipment: Other, Radon Mitigation
Construction
Type & style
- Home type: SingleFamily
- Architectural style: Cape,Contemporary
- Property subtype: Single Family Residence
Materials
- Wood Frame
- Foundation: Concrete
- Roof: Shingle
Condition
- New construction: No
- Year built: 2017
Utilities & green energy
- Electric: 200+ Amp Service
- Sewer: Public Sewer
- Utilities for property: Other
Community & HOA
Community
- Subdivision: Rockingham Green
Location
- Region: Newmarket
Financial & listing details
- Price per square foot: $368/sqft
- Tax assessed value: $718,900
- Annual tax amount: $13,961
- Date on market: 6/22/2026
Estimated market value
$807,700
$767,000 - $848,000
$4,007/mo
Price history
| Date | Event | Price |
|---|---|---|
| 6/24/2026 | Listed for sale | $799,900+83.9%$368/sqft |
Source:  PrimeMLS #5095952 Report a problem PrimeMLS #5095952 Report a problem | ||
| 4/3/2018 | Sold | $435,000$200/sqft |
Source: Public Record Report a problem | ||
Public tax history
| Year | Property taxes | Tax assessment |
|---|---|---|
| 2024 | $12,365 -5.8% | $718,900 +61.4% |
| 2023 | $13,132 +9.3% | $445,300 |
| 2022 | $12,019 +6% | $445,300 |
| 2020 | $11,337 +2.5% | $445,300 +17.7% |
| 2018 | $11,061 +17.9% | $378,300 +7.8% |
| 2017 | $9,380 +262.4% | $350,900 +245% |
| 2016 | $2,588 +2% | $101,700 |
| 2015 | $2,538 | $101,700 |
| 2014 | -- | -- |
Find assessor info on the county website
Monthly payment
Est. payment
Payment breakdown
Explore the cost of this home by adjusting the details. Changes won't be saved.Climate risks
Neighborhood: 03857
Nearby schools
GreatSchools rating
- 9/10Newmarket Elementary SchoolGrades: PK-5Distance: 1.2 mi
- 5/10Newmarket Jr.-Sr. High (Elem)Grades: 6-8Distance: 1.2 mi
- 7/10Newmarket Jr.-Sr. High SchoolGrades: 9-12Distance: 1.2 mi
Schools provided by the listing agent
- Elementary: Newmarket Elem School
- Middle: Newmarket Junior High School
- High: Newmarket Senior HS
- District: Newmarket SAU #31
Source: PrimeMLS. This data may not be complete. We recommend contacting the local school district to confirm school assignments for this home.
- $886,4002 bd3 ba2.4k sqft3 Firefly Lndg, Newmarket, NH 03857Off Market
- $861,000-- bd-- ba-- sqft3 Firefly, Newmarket, NH 03857Off Market
- $909,1002 bd3 ba2.6k sqft3 Firefly #13, Newmarket, NH 03857Off Market
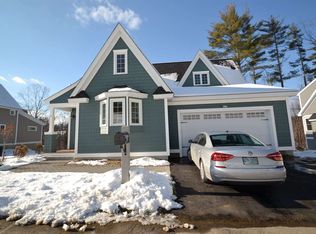
- $862,5004 bd4 ba3.1k sqft1 Firefly Lndg, Newmarket, NH 03857Sold
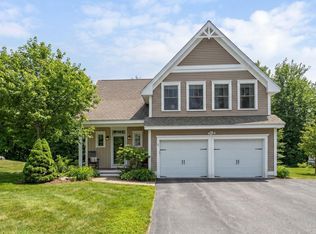
- $784,9003 bd2 ba1.8k sqft2 Firefly Lndg, Newmarket, NH 03857Off Market
- $524,6003 bd2 ba1k sqft180 Exeter Rd, Newmarket, NH 03857Off Market
- $864,7004 bd3 ba2.2k sqft19 Daybreak Dr, Newmarket, NH 03857Off Market
- $776,4003 bd2 ba1.8k sqft20 Daybreak Dr, Newmarket, NH 03857Off Market
A local agent can set up tours, give advice and negotiate with sellers.
A local lender can help you make sure your offer is ready when you are.
Similar homes
- $799,9003 bd4 ba2.5k sqftThe Ridge at Moody Point, Newmarket, NH 03857Active
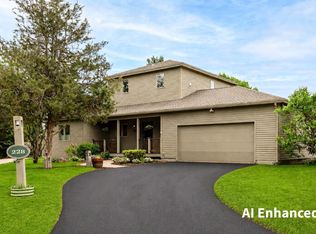 MLS ID #5079540, Valerie Shelton. PrimeMLS
 - $999,9003 bd2 ba2.1k sqft20 Birch Drive, Newmarket, NH 03857Active
 MLS ID #5088725, Foss & Russell Group. PrimeMLS
 - $799,9003 bd4 ba2.5k sqftThe Ridge at Moody Point, Newmarket, NH 03857Active
 MLS ID #5077863, Valerie Shelton. PrimeMLS
 - $599,9003 bd2 ba1.5k sqft3 Pendergast Road, Newmarket, NH 03857Active
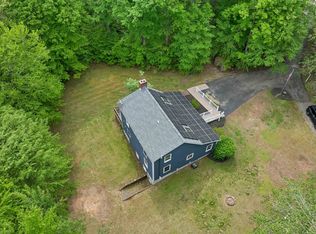 MLS ID #5091576, Foss & Russell Group. PrimeMLS
 - $750,0002 bd3 ba1.3k sqft4 Osprey Lane, Newmarket, NH 03857ActiveMLS ID #5094890, Valerie Shelton. PrimeMLS
- $799,0003 bd3 ba1.9k sqft91 Carolan Avenue, Hampton, NH 03842ActiveMLS ID #5101237, Christopher Langlois. PrimeMLS
- $949,9004 bd4 ba2.7k sqftHersey Green, Newmarket, NH 03857ActiveMLS ID #5081909, Polina Prusevich. PrimeMLS
- $799,9003 bd3 ba2.3k sqft18 Piscataqua Road, Dover, NH 03820ActiveMLS ID #5081848, Susan Kenyon. PrimeMLS
- $739,0003 bd3 ba1.8k sqft18 Haines Brook Farm Lane, Greenland, NH 03840ActiveMLS ID #5101129, Donna Desrosiers. PrimeMLS
- $750,0005 bd2 ba2k sqft15 Oyster River Road, Durham, NH 03824ActiveMLS ID #5090427, Kelsey Marden. PrimeMLS
- $830,0003 bd2 ba2.4k sqft14 Flint Rock Drive, York, ME 03909Active
 MLS ID #1672949, Carey & Giampa, LLC. Maine Listings
 - $900,0003 bd4 ba2.3k sqft95 Olde Bridge Lane, Epping, NH 03042ActiveMLS ID #5100578, Stacey Shannon. PrimeMLS
- $829,0004 bd3 ba3.1k sqft212 Oak Hill Road, Barrington, NH 03825ActiveMLS ID #5090700, Sheri McCall. PrimeMLS
- $819,9003 bd3 ba2.3k sqft2 Riverwoods Drive, Exeter, NH 03833ActiveMLS ID #5082682, Todd Hudson. PrimeMLS
- $879,9005 bd3 ba2.7k sqft105 Brentwood Road, Exeter, NH 03833ActiveMLS ID #5088428, Mary Strathern. PrimeMLS
- $750,0003 bd3 ba2.4k sqft23 Peaslee Crossing Road, Newton, NH 03858ActiveMLS ID #5096432, Jamie Adames. PrimeMLS
- $749,9003 bd3 ba2.1k sqft10 Banner Drive, Dover, NH 03820ActiveMLS ID #5101128, Paula Forbes. PrimeMLS
- $650,0003 bd2 ba2k sqft18 Leathers Lane, Dover, NH 03820ActiveMLS ID #5101148, Heather Kretschmar. PrimeMLS
- $769,5004 bd3 ba2.5k sqft99 Stage Road, Hampstead, NH 03841ActiveMLS ID #5099404, Rose M Parisi. PrimeMLS
- $734,9004 bd3 ba1.6k sqft2007 Lafayette Road, Portsmouth, NH 03801ActiveMLS ID #5097131, Lexi Leddy. PrimeMLS
