An offer has been accepted. Contracts are out!! Seller has received multiple offers. Please submit highest and best offers ASAP. Welcome to 5 Glenn Alpine Ct! Nestled on a quiet cul-de-sac, this 3-bedroom, 2.5-bath home offers a warm and welcoming atmosphere with a comfortable, versatile layout and plenty of space to enjoy. The main level features a welcoming living room with a cozy fireplace, a dining area, and a nicely appointed kitchen with a convenient adjoining butler’s pantry. Main-level laundry adds to the everyday convenience of the home. A separate family room provides additional living space and a comfortable place to relax, gather, or entertain. A half bath completes the first floor. Upstairs, you’ll find three comfortable bedrooms, including a primary bedroom with a private bath, along with an additional full bathroom. Step outside onto the deck overlooking the large, fenced-in yard, offering a wonderful setting for outdoor gatherings, entertaining, or simply relaxing and enjoying the outdoors. Conveniently located near shopping, dining, major roadways, and everyday amenities, this welcoming home has so much to offer. Come take a look and imagine making 5 Glenn Alpine Ct your new home!
Pending
$159,900
5 Glenn Alpine, Lindenwold, NJ 08021
3beds
1,498sqft
Single Family Residence
Built in 1987
2,496 Square Feet Lot
$-- Zestimate®
$107/sqft
$-- HOA
What's special
Cozy fireplaceNicely appointed kitchenDining areaMain-level laundryQuiet cul-de-sacSeparate family roomComfortable versatile layout
- 56 days
- 1,924
- 104
Zillow last checked:
Listing updated:
Listed by:
Sharonn Thomas-Pope 215-669-4470,
Vanguard Realty Group Inc
Source: Bright MLS,MLS#: NJCD2124334
Facts & features
Interior
Bedrooms & bathrooms
- Bedrooms: 3
- Bathrooms: 3
- Full bathrooms: 2
- 1/2 bathrooms: 1
- Main level bathrooms: 1
Rooms
- Room types: Living Room, Dining Room, Primary Bedroom, Bedroom 2, Kitchen, Family Room, Bedroom 1, Attic
Primary bedroom
- Level: Unspecified
Primary bedroom
- Level: Upper
- Area: 228 Square Feet
- Dimensions: 12 X 19
Bedroom 1
- Level: Upper
- Area: 132 Square Feet
- Dimensions: 11 X 12
Bedroom 2
- Level: Upper
- Area: 132 Square Feet
- Dimensions: 11 X 12
Other
- Features: Attic - Access Panel
- Level: Unspecified
Dining room
- Level: Main
- Area: 132 Square Feet
- Dimensions: 11 X 12
Family room
- Level: Main
- Area: 132 Square Feet
- Dimensions: 12 X 11
Kitchen
- Features: Kitchen - Gas Cooking, Pantry
- Level: Main
- Area: 300 Square Feet
- Dimensions: 25 X 12
Living room
- Level: Main
- Area: 187 Square Feet
- Dimensions: 11 X 17
Heating
- Forced Air, Natural Gas
Cooling
- Central Air, Electric
Appliances
- Included: Gas Water Heater
- Laundry: Main Level
Features
- Primary Bath(s), Butlers Pantry, Ceiling Fan(s), Bathroom - Stall Shower
- Has basement: No
- Number of fireplaces: 1
Interior area
- Total structure area: 1,498
- Total interior livable area: 1,498 sqft
- Finished area above ground: 1,498
- Finished area below ground: 0
Property
Parking
- Parking features: On Street, Driveway
- Has uncovered spaces: Yes
Accessibility
- Accessibility features: None
Features
- Levels: Two
- Stories: 2
- Patio & porch: Deck
- Pool features: None
- Fencing: Other
Lot
- Size: 2,496 Square Feet
- Dimensions: 24.00 x 104.00
- Features: Cul-De-Sac, Front Yard, Rear Yard
Details
- Additional structures: Above Grade, Below Grade
- Parcel number: 2200240 0100042
- Zoning: RESID
- Special conditions: Real Estate Owned
Construction
Type & style
- Home type: SingleFamily
- Architectural style: Contemporary
- Property subtype: Single Family Residence
- Attached to another structure: Yes
Materials
- Vinyl Siding
- Foundation: Slab
- Roof: Shingle
Condition
- New construction: No
- Year built: 1987
Utilities & green energy
- Sewer: Public Sewer
- Water: Public
Community & HOA
Community
- Subdivision: Crossings
HOA
- Has HOA: No
Location
- Region: Lindenwold
- Municipality: LINDENWOLD BORO
Financial & listing details
- Price per square foot: $107/sqft
- Tax assessed value: $87,100
- Annual tax amount: $3,599
- Date on market: 8/7/2026
- Listing agreement: Exclusive Right To Sell
- Ownership: Fee Simple
Foreclosure details
Estimated market value
Not available
Estimated sales range
Not available
Not available
Price history
| Date | Event | Price |
|---|---|---|
| 4/6/2026 | Listing removed | $150,000$100/sqft |
Source:  Bright MLS #NJCD2112878 Report a problem Bright MLS #NJCD2112878 Report a problem | ||
| 3/13/2026 | Pending sale | $150,000+61.5%$100/sqft |
Source: Bright MLS #NJCD2112878 Report a problem | ||
| 2/7/1996 | Sold | $92,900$62/sqft |
Source: Public Record Report a problem | ||
Public tax history
| Year | Property taxes | Tax assessment |
|---|---|---|
| 2026 | $5,508 +4.2% | $263,100 +137.5% |
| 2025 | $5,284 +0.5% | $110,800 |
| 2024 | $5,255 -4.6% | $110,800 |
| 2023 | $5,509 +0.1% | $110,800 |
| 2022 | $5,503 -2.1% | $110,800 |
| 2021 | $5,622 -0.9% | $110,800 |
| 2020 | $5,672 +0.3% | $110,800 |
| 2019 | $5,657 | $110,800 |
| 2018 | $5,657 +5.5% | $110,800 |
| 2017 | $5,365 +4.4% | $110,800 |
| 2016 | $5,139 +4.6% | $110,800 |
| 2015 | $4,915 +3.2% | $110,800 |
| 2014 | $4,761 -15.8% | $110,800 |
| 2013 | $5,657 | $110,800 |
Find assessor info on the county website
Monthly payment
Climate risks
Neighborhood: 08021
Nearby schools
Schools provided by the listing agent
- District: Lindenwold Borough Public Schools
Source: Bright MLS. This data may not be complete. We recommend contacting the local school district to confirm school assignments for this home.
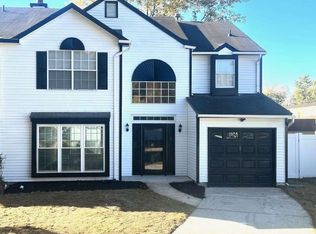
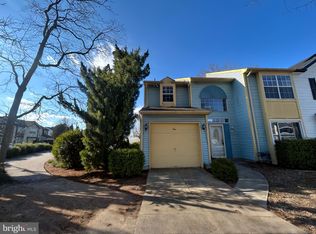
Similar homes
- $160,0003 bd3 ba1.2k sqft7 Georgetown Rd, Clementon, NJ 08021For Sale
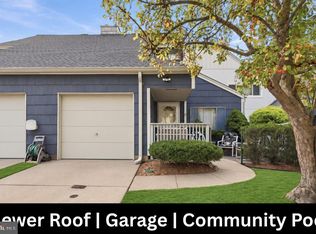
 MLS ID #NJCD2127182, Robert Greenblatt, Weichert Realtors - Moorestown. Bright MLS
 - $155,0002 bd3 ba1.3k sqft906 Timber Creek Rd, Clementon, NJ 08021For Sale
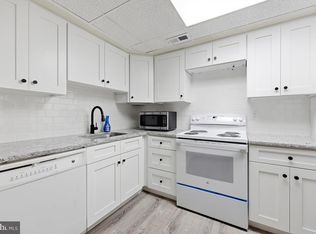 MLS ID #NJCD2123558, Alyssa Nestoras, BHHS Fox & Roach-Mt Laurel. Bright MLS
 - $169,0002 bd3 ba1.3k sqft2208 Greenwood Dr, Lindenwold, NJ 08021For Sale
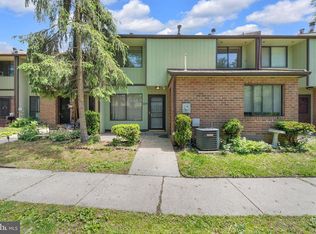 MLS ID #NJCD2117184, Keith Fisher JR., Real Broker, LLC. Bright MLS
 - $115,0002 bd2 ba1.2k sqft11 Dover Dr, Lindenwold, NJ 08021For Sale
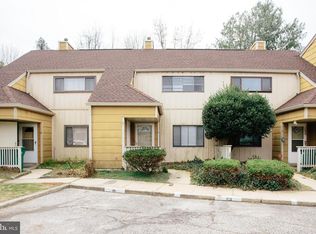 MLS ID #NJCD2118528, Renee Nichols, Sureway Realty. Bright MLS
 - $184,0002 bd3 ba1.2k sqft307 Meadowview, Clementon, NJ 08021For SaleMLS ID #NJCD2110618, Anne Koons, BHHS Fox & Roach-Cherry Hill. Bright MLS
- $160,0003 bd1 ba1.4k sqft1143 Whitman Ave, Camden, NJ 08104For SaleMLS ID #NJCD2125378, Ryan Emanuel, KW Empower. Bright MLS
- $199,0003 bd1 ba1k sqft1179 Broadway, Westville, NJ 08093For SaleMLS ID #NJGL2075194, Andrea Ronca, Keller Williams Realty - Moorestown. Bright MLS
- $150,0002 bd2 ba1.3k sqft125 Mockingbird Ln, Mantua, NJ 08051For SaleMLS ID #NJGL2077954, Nick Del Bono, Real Broker, LLC. Bright MLS
- $200,0003 bd2 ba1.5k sqft371 E Holly Ave, Pitman, NJ 08071For SaleMLS ID #NJGL2076326, Greg Davis, VRA Realty. Bright MLS
- $200,0003 bd1 ba1k sqft413 Deptford Ave, Woodbury, NJ 08096For SaleMLS ID #NJGL2075700, Rick Sanderson JR., Real Broker, LLC. Bright MLS
- $170,0002 bd1 ba840 sqft6610 Tulip St, Philadelphia, PA 19135For SaleMLS ID #PAPH2674058, Molly Wingert, RE/MAX One Realty. Bright MLS
- $179,0003 bd2 ba1.5k sqft970 Macdade Blvd, Yeadon, PA 19050For SaleMLS ID #PADE2119158, Mr. Derek Greene, The Greene Realty Group. Bright MLS
- $185,0005 bd2 ba1.4k sqft667 Rose St, Yeadon, PA 19050For SaleMLS ID #PADE2124580, Michael Fingerman, HomeSmart Realty Advisors. Bright MLS
- $150,0003 bd2 ba1k sqft7254 Dicks Ave, Philadelphia, PA 19153For SaleMLS ID #PAPH2662568, Gavin LaRocca, OCF Realty LLC - Philadelphia. Bright MLS
- $109,9002 bd2 ba1k sqft759 Main St, Sewell, NJ 08080For SaleMLS ID #NJGL2077848, Francesco Pullella, HOF Realty. Bright MLS
- $174,9002 bd1 ba1k sqft25 S Church Rd Unit 145, Maple Shade, NJ 08052For SaleMLS ID #NJBL2120720, Allegra Lyndell, Keller Williams - Main Street. Bright MLS
- $175,0003 bd1 ba1.1k sqft37 Concord Rd, Darby, PA 19023For SaleMLS ID #PADE2123000, Annie Smyth, Long & Foster Real Estate, Inc.. Bright MLS
- $185,0003 bd1 ba1.4k sqft2617 S 76th St, Philadelphia, PA 19153For SaleMLS ID #PAPH2619624, Mr. Matt Dadich, EXP Realty, LLC. Bright MLS
- $159,9993 bd1 ba1k sqft128 Whitely Ter, Darby, PA 19023For SaleMLS ID #PADE2112150, Annie Smyth, Long & Foster Real Estate, Inc.. Bright MLS
