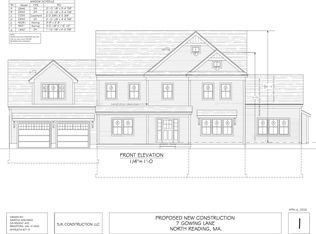
NEW CONSTRUCTION!! SAMPLE PHOTOS A very private setting. 3 homes designed and built on a private lane within all the goings on in North Reading! few minutes to elementary, middle and high school fields!! A quick bike ride to Ipswich River Park or Harold Parker State Forest. North Reading is a commutable city, by train from Reading to Boston or all major highways within minutes!! You will love our town, the warm friendly feeling to the robust town meetings where voters decide the fate of the town you want!! Plenty to do with open space, places to fish, or boat or play ball!! Drive through our community and enjoy mom & pop stores. home will consist of 4200 sq. ft. - 4plus bedrooms, 2 1/2 baths and a 2 car garage all situated on over 40,000 sq. ft. Meet with our kitchen designer - Hardwood floors, Cafe' appliances or equiv.; built by a master home builder. Occupancy around Thanksgiving. Reservations are for 14 days with a $5000 refundable deposit
Pending
$1,899,900
5 Gowing Ln, North Reading, MA 01864
4beds
4,200sqft
Single Family Residence
Built in 2026
0.92 Acres Lot
$-- Zestimate®
$452/sqft
$-- HOA
What's special
Hardwood floorsPrivate setting
- 115 days
- 19
- 1
Likely to sell faster than
Zillow last checked:
Listing updated:
Listed by:
Priscilla Fitzgerald 978-852-5566,
Fitzgerald & Associates 978-664-4709
Source: MLS PIN,MLS#: 73507746
Facts & features
Interior
Bedrooms & bathrooms
- Bedrooms: 4
- Bathrooms: 3
- Full bathrooms: 2
- 1/2 bathrooms: 1
Living room
- Level: First
Heating
- Forced Air, Natural Gas
Cooling
- Central Air
Appliances
- Included: Gas Water Heater, Range, Dishwasher, Plumbed For Ice Maker
- Laundry: Gas Dryer Hookup, Washer Hookup
Features
- Flooring: Tile, Hardwood
- Doors: Insulated Doors
- Windows: Insulated Windows
- Basement: Full
- Number of fireplaces: 1
Interior area
- Total structure area: 4,200
- Total interior livable area: 4,200 sqft
- Finished area above ground: 4,200
- Finished area below ground: 0
Property
Parking
- Total spaces: 6
- Parking features: Attached, Paved Drive, Off Street
- Attached garage spaces: 2
- Uncovered spaces: 4
Features
- Patio & porch: Porch, Deck
- Exterior features: Porch, Deck, Professional Landscaping
Lot
- Size: 0.92 Acres
- Features: Wooded, Cleared
Details
- Foundation area: 123456
- Parcel number: M:053.0 B:0000 L:0032.0
- Zoning: RA
Construction
Type & style
- Home type: SingleFamily
- Architectural style: Colonial
- Property subtype: Single Family Residence
Materials
- Frame, Conventional (2x4-2x6)
- Foundation: Concrete Perimeter
- Roof: Shingle
Condition
- Year built: 2026
Utilities & green energy
- Electric: Circuit Breakers, 200+ Amp Service
- Sewer: Private Sewer
- Water: Public
- Utilities for property: for Gas Range, for Electric Oven, for Gas Dryer, Washer Hookup, Icemaker Connection
Green energy
- Energy efficient items: Thermostat
Community & HOA
Community
- Features: Shopping, Tennis Court(s), Park, Walk/Jog Trails, Golf, Medical Facility, Bike Path, Conservation Area, Highway Access, House of Worship, Public School
HOA
- Has HOA: No
Location
- Region: North Reading
Financial & listing details
- Price per square foot: $452/sqft
- Tax assessed value: $803,200
- Annual tax amount: $10,490
- Date on market: 6/13/2026
- Listing terms: Other (See Remarks)
- Road surface type: Paved
Estimated market value
Not available
Estimated sales range
Not available
Not available
Price history
| Date | Event | Price |
|---|---|---|
| 8/13/2026 | Pending sale | $1,899,900$452/sqft |
Source: MLS PIN #73507746 Report a problem | ||
| 4/27/2026 | Listed for sale | $1,899,900$452/sqft |
Source: MLS PIN #73507746 Report a problem | ||
Public tax history
Tax history is unavailable.
Monthly payment
Est. payment
Payment breakdown
Explore the cost of this home by adjusting the details. Changes won't be saved.Climate risks
Neighborhood: 01864

Similar homes
- $1,449,8284 bd4 ba3.5k sqft6 Turner Dr, North Reading, MA 01864For Sale
 MLS ID #73586142, LB Group, ERA Key Realty Services. MLS PIN
 - $2,349,0004 bd5 ba5.7k sqft9 Shay Ln, North Reading, MA 01864For Sale
 MLS ID #73573034, Vita Realty Group, Compass. MLS PIN
 - $1,349,8883 bd4 ba4.1k sqft19 Riverside Dr, North Reading, MA 01864For Sale
 MLS ID #73562128, Alexis Winnell, Manderley Real Estate. MLS PIN
 - $1,649,9005 bd4 ba4.5k sqft378 Salem St, Andover, MA 01810For Sale
 MLS ID #73562685, The Joe & Cindy Team, William Raveis R.E. & Home Services. MLS PIN
